
716 W 8th Street, Litchfield, MN 55355
Local realty services provided by:ERA Prospera Real Estate
716 W 8th Street,Litchfield, MN 55355
$299,900
- 2 Beds
- 1 Baths
- 1,079 sq. ft.
- Single family
- Active
Listed by: stephanie a robertson
Office: bradley real estate services
MLS#:7104126
Source:NSMLS
Price summary
- Price:$299,900
- Price per sq. ft.:$277.94
About this home
Enjoy one-level living at its finest in this beautifully built 2024, 2-bedroom home! Designed with an open and spacious floor plan, this home features vaulted ceilings and an abundance of windows creating a bright atmosphere. The living room, dining area, and kitchen flow together creating the perfect space for everyday living and entertaining! The kitchen has an abundance of cabinetry and large center island with convenient walkout access to a paver patio overlooking the fully fenced backyard. Ideal for relaxing, grilling, or gathering with family and friends. Complete with 2 bedrooms, bathroom and spacious laundry. The oversized garage provides plenty of space for vehicles, storage, and projects, and is complete with built-in cabinetry to keep everything tidy and organized. Outside you will find a 12x12 storage shed offering more room for lawn and garden tools and extra storage! The yard space is nicely done complete with beautiful landscape. This home is move in ready!
Contact an agent
Home facts
- Year built:2024
- Subdivision & Development:Northridge Estates 4th Add
- Listing ID #:7104126
- Added:45 day(s) ago
- Updated:August 21, 2026 at 03:43 PM
Rooms and interior
- Bedrooms:2
- Total bathrooms:1
- Full bathrooms:1
- Dining Description:Eat In Kitchen, Informal Dining Room
- Bathrooms Description:Main Floor 3/4 Bath
- Kitchen Description:Dishwasher, Microwave, Range, Refrigerator, Stainless Steel Appliances
- Basement:Yes
- Living area:1,079 sq. ft.
Heating and cooling
- Cooling:Central Air
- Heating:Forced Air
- Central air:Yes
Structure and exterior
- Roof:Age 8 Years or Less, Asphalt
- Year built:2024
- Building area:1,079 sq. ft.
- Lot area:0.22 Acres
- Levels:1 Story
Utilities
- Water:City Water - In Street
- Sewer:City Sewer - Connected
Finances and disclosures
- Price:$299,900
- Price per sq. ft.:$277.94
- Tax amount:$2,544 (2025)
Features and amenities
- Appliances:Microwave, Range, Refrigerator, Stainless Steel Appliances, Washer, Water Softener Owned
- Laundry features:Dryer, Washer
- Amenities:Air-To-Air Exchanger, Water Softener Owned
Parking
- Parking description:Attached Garage
- Garage:Yes
- Garage spaces:2
New listings near 716 W 8th Street
- Coming Soon
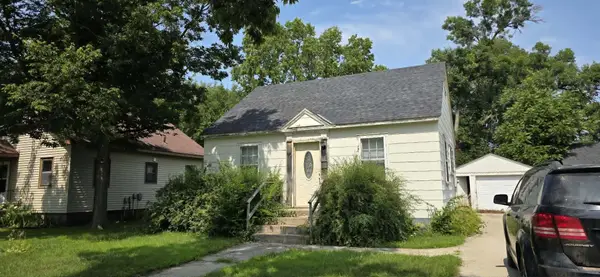 $110,000Coming Soon2 beds 1 baths868 sq. ft.
122 W 5th Street, Litchfield, MN 55355
MLS# 7056778Listed by: MINNESOTA LANDS AND HOMES REAL ESTATE - New
 $124,900Active3 beds 2 baths1,242 sq. ft.
31 Ripley Street E, Litchfield, MN 55355
MLS# 7130266Listed by: RE/MAX RESULTS - New
 $309,000Active4 beds 2 baths1,974 sq. ft.
1709 Maple Leaf Lane, Litchfield, MN 55355
MLS# 7119373Listed by: RE/MAX RESULTS 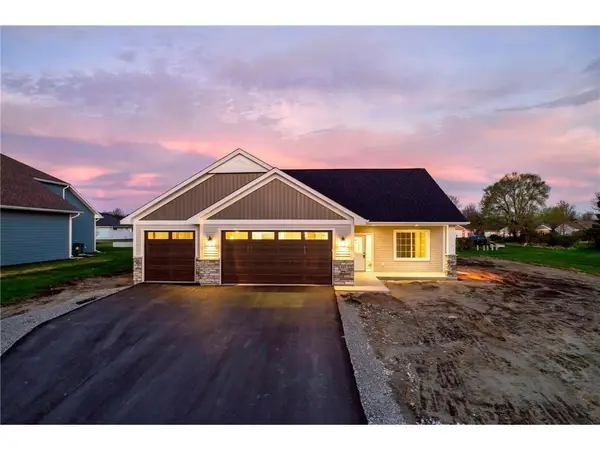 $415,405Pending3 beds 2 baths1,623 sq. ft.
930 E 10th Street, Litchfield, MN 55355
MLS# 7077197Listed by: KELLER WILLIAMS INTEGRITY NW- New
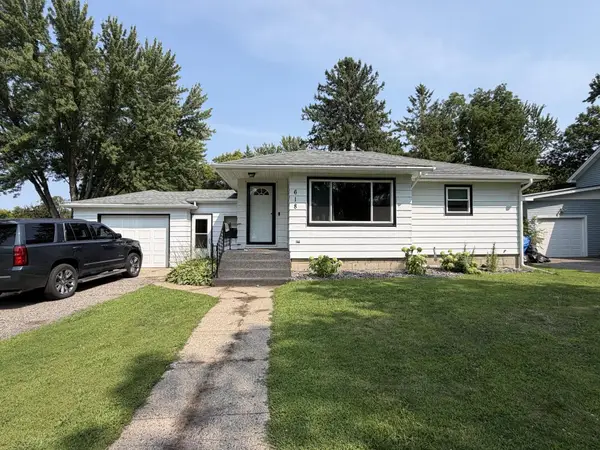 $219,900Active3 beds 2 baths1,404 sq. ft.
618 N Miller Avenue, Litchfield, MN 55355
MLS# 7126351Listed by: RE/MAX TODAY'S PROPERTIES  $932,000Active33.75 Acres
TBD 260th, Litchfield, MN 55355
MLS# 7123962Listed by: FOCUS REALTY, LLC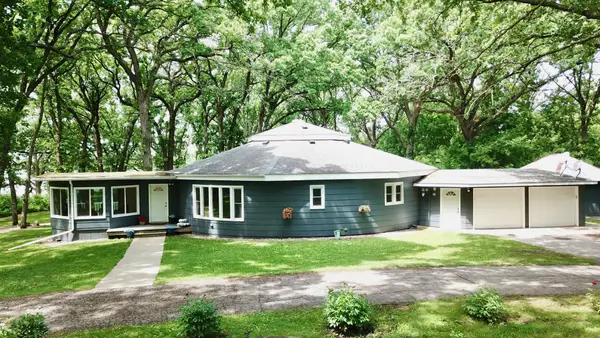 $394,900Active3 beds 3 baths2,168 sq. ft.
19093 610th Avenue, Litchfield, MN 55355
MLS# 7122958Listed by: KELLER WILLIAMS INTEGRITY NW $139,900Pending3 beds 2 baths1,360 sq. ft.
402 N Austin Avenue, Litchfield, MN 55355
MLS# 7121859Listed by: CENTRAL MN REALTY LLC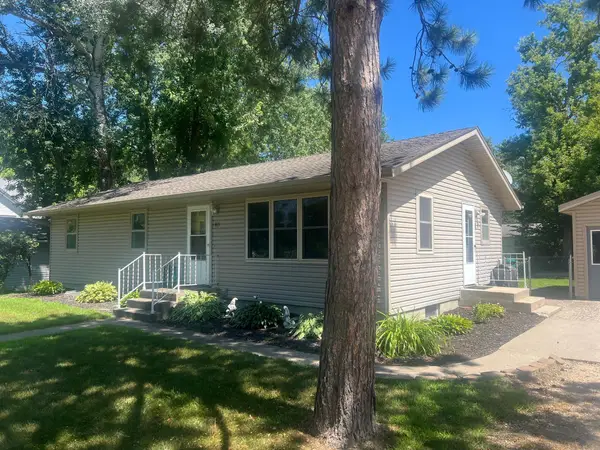 $274,000Active4 beds 2 baths1,704 sq. ft.
415 S Yale Avenue, Litchfield, MN 55355
MLS# 7122343Listed by: RE/MAX TODAY'S PROPERTIES- Open Sun, 4:30 to 6:30pm
 $524,900Active4 beds 2 baths1,694 sq. ft.
12321 600th Avenue, Litchfield, MN 55355
MLS# 7121488Listed by: KELLER WILLIAMS REALTY INTEGRITY NORTHWEST


Protect your home and budget from life's surprises with an Assurant Home Warranty, backed by a partner that supports you through every step of homeownership. Explore Plans.
© 2023 - 2026 ERA Franchise Systems LLC. All rights reserved. ERA Franchise Systems LLC fully supports the principles of the Fair Housing Act and the Equal Opportunity Act. ERA, ERA Real Estate powered, and their respective logos are registered service marks of ERA Franchise Systems LLC. Each office is independently owned and operated.