
400 5th Street Sw, Little Falls, MN 56345
Local realty services provided by:ERA Viking Realty
400 5th Street Sw,Little Falls, MN 56345
$109,900
- 2 Beds
- 1 Baths
- 1,470 sq. ft.
- Single family
- Pending
Listed by: chad schwendeman, jayson geditz
Office: exp realty
MLS#:7121918
Source:NSMLS
Price summary
- Price:$109,900
- Price per sq. ft.:$74.76
About this home
This two bedroom, one bath home has all the potential in the world and ready to have the next owner call it home. The property features main floor laundry, a generously sized living room, updated bathroom, and so much more! With two bedrooms upstairs, along with a bonus space, this property is perfect for a family getting into home ownership or even an investment opportunity. Located right in town, this property is close to all the amenities Little Falls has to offer! Don't miss out, Schedule Your Showing Today!
Contact an agent
Home facts
- Year built:1910
- Subdivision & Development:Thayers Add
- Listing ID #:7121918
- Added:59 day(s) ago
- Updated:October 04, 2026 at 08:13 AM
Rooms and interior
- Bedrooms:2
- Total bathrooms:1
- Full bathrooms:1
- Dining Description:Informal Dining Room
- Bathrooms Description:Main Floor Full Bath
- Kitchen Description:Range, Refrigerator
- Basement:Yes
- Basement Description:Crawl Space, Daylight / Lookout Windows
- Living area:1,470 sq. ft.
Heating and cooling
- Cooling:Central Air
- Heating:Forced Air
- Central air:Yes
Structure and exterior
- Roof:Asphalt
- Year built:1910
- Building area:1,470 sq. ft.
- Lot area:0.14 Acres
- Lot Features:Corner Lot, Tree Coverage - Light
- Construction Materials:Block
- Levels:1 1/2 Story
Utilities
- Water:City Water - Connected
- Sewer:City Sewer - Connected
Finances and disclosures
- Price:$109,900
- Price per sq. ft.:$74.76
- Tax amount:$1,696 (2026)
Features and amenities
- Appliances:Range, Refrigerator, Washer
- Laundry features:Dryer, Washer
New listings near 400 5th Street Sw
- Coming Soon
 $279,000Coming Soon3 beds 2 baths1,872 sq. ft.
908 9th Street Ne, Little Falls, MN 56345
MLS# 7154123Listed by: EDINA REALTY, INC. - Coming Soon
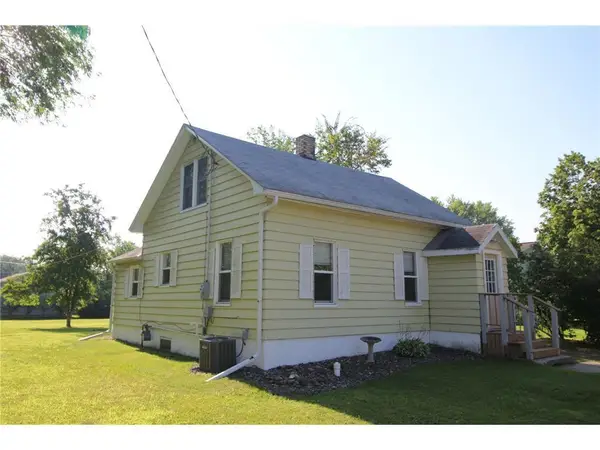 $179,900Coming Soon3 beds 1 baths1,074 sq. ft.
302 6th Street Nw, Little Falls, MN 56345
MLS# 7154057Listed by: CENTRAL MN REALTY LLC - Coming Soon
 $749,900Coming Soon5 beds 3 baths4,532 sq. ft.
15951 13th Street Nw, Little Falls, MN 56345
MLS# 7150951Listed by: CENTRAL MN REALTY LLC - New
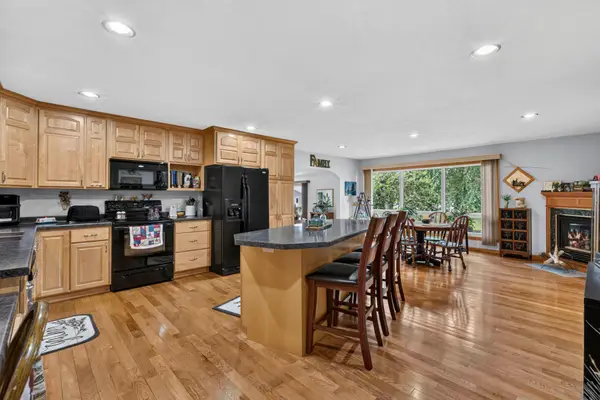 $315,000Active4 beds 2 baths1,967 sq. ft.
1112 Pine Tree Boulevard, Little Falls, MN 56345
MLS# 7152632Listed by: NORTHLAND SOTHEBY'S INTERNATIONAL REALTY - New
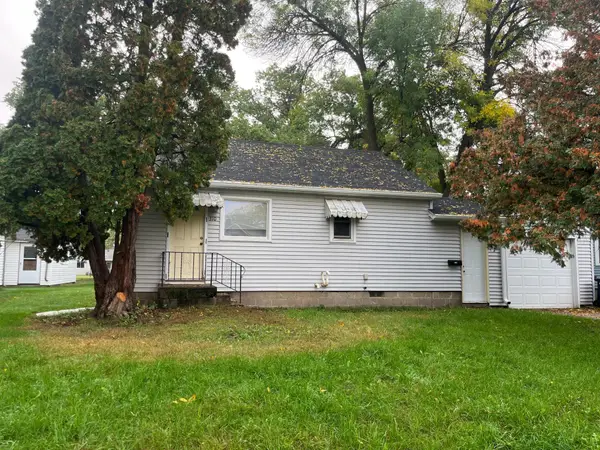 $165,000Active2 beds 1 baths608 sq. ft.
310 4th Street Nw, Little Falls, MN 56345
MLS# 7152042Listed by: COUNSELOR REALTY BRAINERD LAKES - New
 $363,500Active3 beds 2 baths1,271 sq. ft.
17620 Grace Lane, Little Falls, MN 56345
MLS# 7152280Listed by: RE/MAX RESULTS - New
 $363,900Active3 beds 2 baths1,271 sq. ft.
14930 Walker Lane, Little Falls, MN 56345
MLS# 7152331Listed by: RE/MAX RESULTS - New
 $229,900Active3 beds 2 baths2,238 sq. ft.
713 1st Avenue Ne, Little Falls, MN 56345
MLS# 7151087Listed by: SAVVY AVENUE, LLC - Open Sat, 10am to 12pmNew
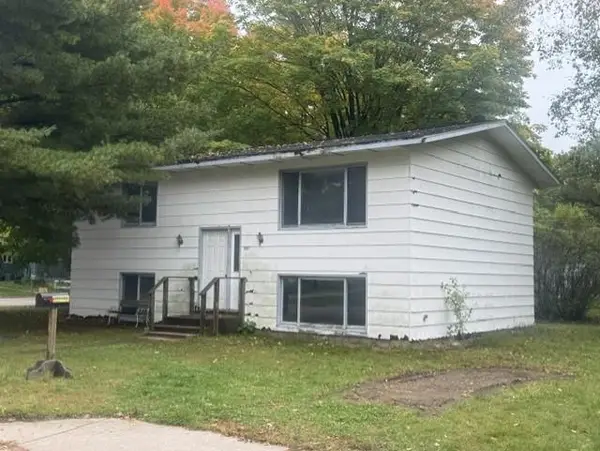 $1Active3 beds 2 baths1,014 sq. ft.
601 6th Avenue Sw, Little Falls, MN 56345
MLS# 7149713Listed by: EDINA REALTY, INC. - New
 $239,900Active4 beds 2 baths1,944 sq. ft.
301 W Broadway, Little Falls, MN 56345
MLS# 7150759Listed by: SAVVY AVENUE, LLC


Protect your home and budget from life's surprises with an Assurant Home Warranty, backed by a partner that supports you through every step of homeownership. Explore Plans.
© 2023 - 2026 ERA Franchise Systems LLC. All rights reserved. ERA Franchise Systems LLC fully supports the principles of the Fair Housing Act and the Equal Opportunity Act. ERA, ERA Real Estate powered, and their respective logos are registered service marks of ERA Franchise Systems LLC. Each office is independently owned and operated.