
59 Edgewater Drive, Little Falls, MN 56345
Local realty services provided by:ERA Prospera Real Estate
59 Edgewater Drive,Little Falls, MN 56345
$259,900
- 3 Beds
- 2 Baths
- 2,084 sq. ft.
- Single family
- Pending
Listed by: angela m petersen
Office: central mn realty llc.
MLS#:7131405
Source:NSMLS
Price summary
- Price:$259,900
- Price per sq. ft.:$99.05
About this home
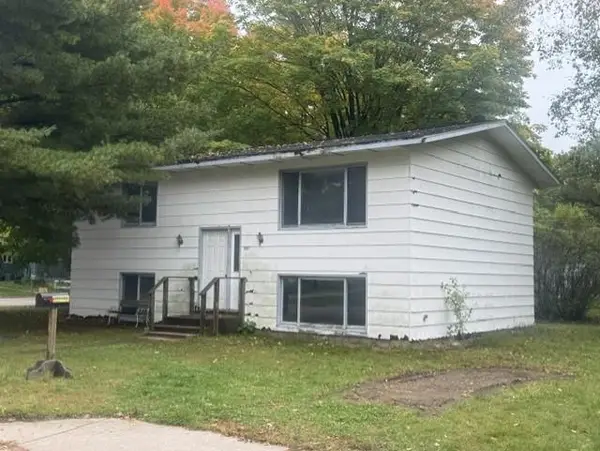
Great space to enjoy inside and outside of this rambler with landscaping and private backyard, amazing sun room plus 3 living rooms & more!! The main floor had 3 bedrooms (one currently used as office/hobby room) a lovely bathroom, updated kitchen and cozy family room with gas fireplace plus a dining area, formal living room and the sun room! Attached garage plus storage shed! Basement has family/rec room, another office area, large bathroom, laundry, utility room, storage room and workshop! Great location near golf course on the edge of town - enjoy this well maintained home! Updates include new living room carpet, restored hardwood floors, new appliances (2019-2020), water heater & more! Lawn sprinkler system; basement shelving can stay, electric lawn mower, electric snow blower & living room area rug all negotiable!
Contact an agent
Home facts
- Year built:1956
- Listing ID #:7131405
- Added:45 day(s) ago
- Updated:October 06, 2026 at 09:24 AM
Rooms and interior
- Bedrooms:3
- Total bathrooms:2
- Dining Description:Kitchen/Dining Room
- Bathrooms Description:3/4 Basement, Main Floor 3/4 Bath
- Kitchen Description:Cooktop, Dishwasher, Freezer, Range, Refrigerator
- Basement:Yes
- Basement Description:Full, Partially Finished
- Living area:2,084 sq. ft.
Heating and cooling
- Cooling:Central Air
- Heating:Forced Air
- Central air:Yes
Structure and exterior
- Roof:Asphalt
- Year built:1956
- Building area:2,084 sq. ft.
- Lot area:0.31 Acres
- Lot Features:Tree Coverage - Medium
- Construction Materials:Block
- Levels:1 Story
Utilities
- Water:City Water - Connected
- Sewer:City Sewer - Connected
Finances and disclosures
- Price:$259,900
- Price per sq. ft.:$99.05
- Tax amount:$2,604 (2026)
Features and amenities
- Appliances:Range, Refrigerator, Washer
- Laundry features:Dryer, Washer
Parking
- Parking description:Attached Garage, Concrete, Garage Door Opener
- Garage:Yes
- Garage spaces:1
New listings near 59 Edgewater Drive
- Coming Soon
 $279,000Coming Soon3 beds 2 baths1,872 sq. ft.
908 9th Street Ne, Little Falls, MN 56345
MLS# 7154123Listed by: EDINA REALTY, INC. - Coming Soon
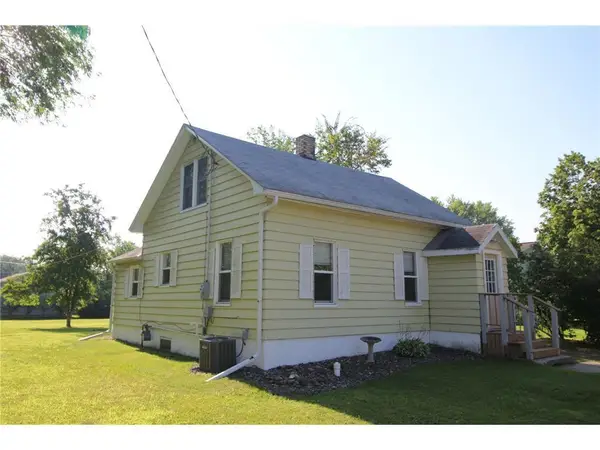 $179,900Coming Soon3 beds 1 baths1,074 sq. ft.
302 6th Street Nw, Little Falls, MN 56345
MLS# 7154057Listed by: CENTRAL MN REALTY LLC - Coming Soon
 $749,900Coming Soon5 beds 3 baths4,532 sq. ft.
15951 13th Street Nw, Little Falls, MN 56345
MLS# 7150951Listed by: CENTRAL MN REALTY LLC - New
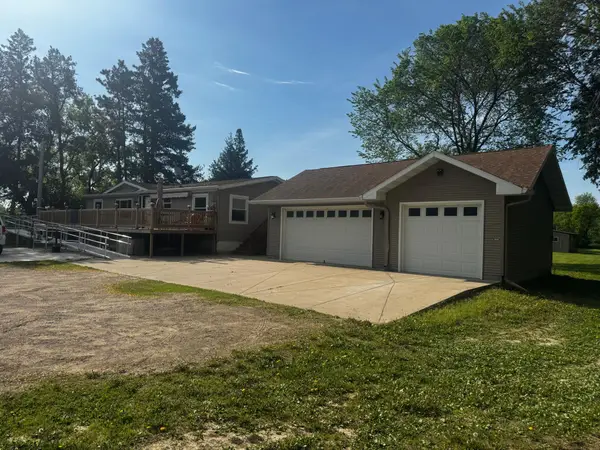 $349,900Active5 beds 3 baths2,688 sq. ft.
1102 4th Street Se, Little Falls, MN 56345
MLS# 7082136Listed by: RE/MAX CENTRAL MN - New
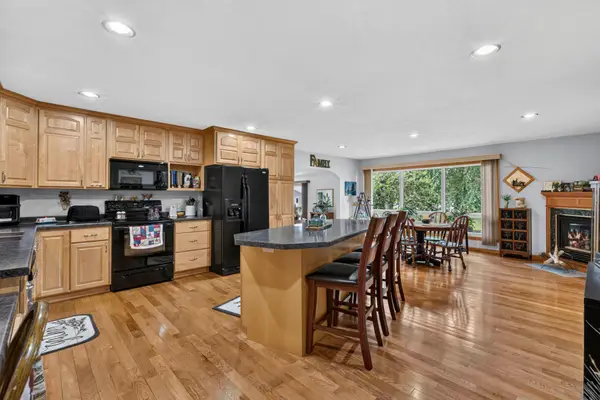 $315,000Active4 beds 2 baths1,967 sq. ft.
1112 Pine Tree Boulevard, Little Falls, MN 56345
MLS# 7152632Listed by: NORTHLAND SOTHEBY'S INTERNATIONAL REALTY - New
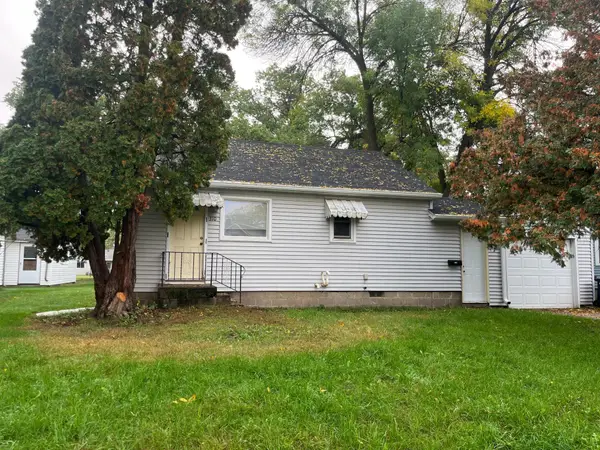 $165,000Active2 beds 1 baths608 sq. ft.
310 4th Street Nw, Little Falls, MN 56345
MLS# 7152042Listed by: COUNSELOR REALTY BRAINERD LAKES - New
 $363,500Active3 beds 2 baths1,271 sq. ft.
17620 Grace Lane, Little Falls, MN 56345
MLS# 7152280Listed by: RE/MAX RESULTS - New
 $363,900Active3 beds 2 baths1,271 sq. ft.
14930 Walker Lane, Little Falls, MN 56345
MLS# 7152331Listed by: RE/MAX RESULTS - New
 $229,900Active3 beds 2 baths2,238 sq. ft.
713 1st Avenue Ne, Little Falls, MN 56345
MLS# 7151087Listed by: SAVVY AVENUE, LLC - Open Sat, 10am to 12pmNew
 $1Active3 beds 2 baths1,014 sq. ft.
601 6th Avenue Sw, Little Falls, MN 56345
MLS# 7149713Listed by: EDINA REALTY, INC.


Protect your home and budget from life's surprises with an Assurant Home Warranty, backed by a partner that supports you through every step of homeownership. Explore Plans.
© 2023 - 2026 ERA Franchise Systems LLC. All rights reserved. ERA Franchise Systems LLC fully supports the principles of the Fair Housing Act and the Equal Opportunity Act. ERA, ERA Real Estate powered, and their respective logos are registered service marks of ERA Franchise Systems LLC. Each office is independently owned and operated.