
62 7th Avenue Se, Little Falls, MN 56345
Local realty services provided by:ERA Prospera Real Estate
62 7th Avenue Se,Little Falls, MN 56345
$249,000
- 6 Beds
- 2 Baths
- 2,720 sq. ft.
- Single family
- Pending
Listed by: paula quinn, jennifer brockway-servatius
Office: exp realty
MLS#:7121347
Source:NSMLS
Price summary
- Price:$249,000
- Price per sq. ft.:$91.54
About this home
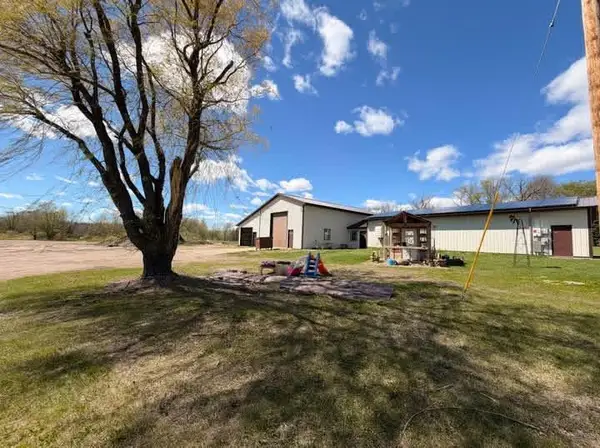
Welcome home to this spacious 6-bedroom, 2-bath 1 story home offering room for everyone—inside and out! With 1,360 finished square feet on the main level and another 1,360 square feet on the lower level, this home provides the flexibility you've been looking for with 3 bedrooms on the main floor and 3 additional bedrooms downstairs.The main level showcases beautiful hardwood floors, while the lower-level family room features newer carpet installed just a couple of years ago, creating a warm and inviting gathering space. A full bath serves the main level, with an additional ¾ bath on the lower level.Outside, you'll love the oversized lot complete with a decorative wood rail fence surrounding the backyard, offering plenty of room to play, garden, or entertain. Relax in the large screened three-season porch, host summer barbecues on the spacious patio, or unwind on the charming front porch that's just waiting for a pair of rocking chairs.Car enthusiasts, hobbyists, or anyone needing extra storage will appreciate the attached one-car garage plus a detached two-car garage, providing plenty of space for vehicles, toys, and projects.If you've been searching for a home with space, character, and room to make memories, this one is a must-see!...
Contact an agent
Home facts
- Year built:1950
- Subdivision & Development:Of Morr Add
- Listing ID #:7121347
- Added:56 day(s) ago
- Updated:September 30, 2026 at 09:22 AM
Rooms and interior
- Bedrooms:6
- Total bathrooms:2
- Full bathrooms:1
- Dining Description:Kitchen/Dining Room
- Bathrooms Description:3/4 Basement, Main Floor Full Bath
- Kitchen Description:Exhaust Fan, Freezer, Microwave, Range, Refrigerator
- Basement:Yes
- Basement Description:Egress Window(s), Finished, Full
- Living area:2,720 sq. ft.
Heating and cooling
- Heating:Forced Air
Structure and exterior
- Year built:1950
- Building area:2,720 sq. ft.
- Lot area:0.34 Acres
- Lot Features:Corner Lot, Tree Coverage - Medium
- Levels:1 Story
Utilities
- Water:Well
- Sewer:City Sewer - Connected
Finances and disclosures
- Price:$249,000
- Price per sq. ft.:$91.54
- Tax amount:$2,588 (2026)
Features and amenities
- Appliances:Exhaust Fan, Microwave, Range, Refrigerator, Washer
- Laundry features:Dryer, Washer
Parking
- Parking description:Asphalt, Attached Garage, Detached Garage, Garage Door Opener
- Garage:Yes
- Garage spaces:3
New listings near 62 7th Avenue Se
- Coming Soon
 $749,900Coming Soon5 beds 3 baths4,532 sq. ft.
15951 13th Street Nw, Little Falls, MN 56345
MLS# 7150951Listed by: CENTRAL MN REALTY LLC - New
 $363,500Active3 beds 2 baths1,271 sq. ft.
17620 Grace Lane, Little Falls, MN 56345
MLS# 7152280Listed by: RE/MAX RESULTS - New
 $363,900Active3 beds 2 baths1,271 sq. ft.
14930 Walker Lane, Little Falls, MN 56345
MLS# 7152331Listed by: RE/MAX RESULTS - New
 $229,900Active3 beds 2 baths2,238 sq. ft.
713 1st Avenue Ne, Little Falls, MN 56345
MLS# 7151087Listed by: SAVVY AVENUE, LLC - New
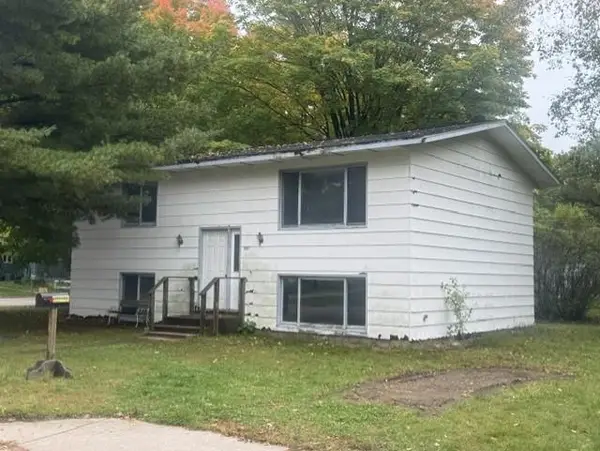 $1Active3 beds 2 baths1,014 sq. ft.
601 6th Street Sw, Little Falls, MN 56345
MLS# 7149713Listed by: EDINA REALTY, INC. - New
 $239,900Active4 beds 2 baths1,944 sq. ft.
301 W Broadway, Little Falls, MN 56345
MLS# 7150759Listed by: SAVVY AVENUE, LLC - New
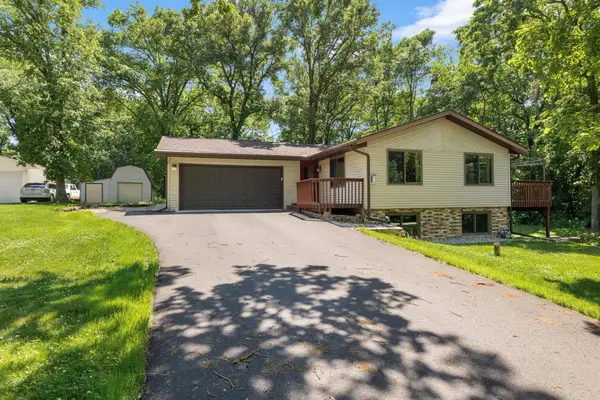 $359,900Active4 beds 2 baths1,834 sq. ft.
12659 Terrace Lane, Little Falls, MN 56345
MLS# 7148985Listed by: EDINA REALTY, INC. - New
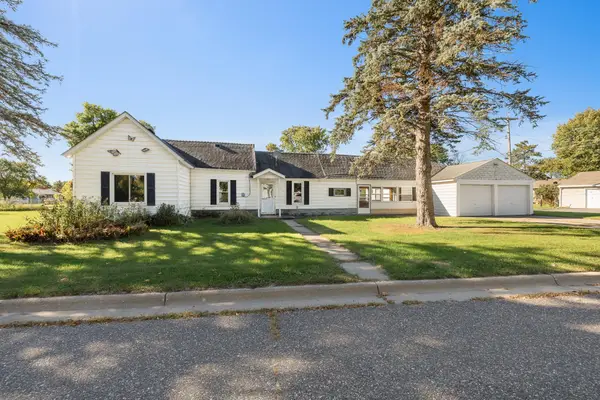 $175,000Active2 beds 1 baths912 sq. ft.
414 6th Avenue Se, Little Falls, MN 56345
MLS# 7148681Listed by: EDINA REALTY, INC. - New
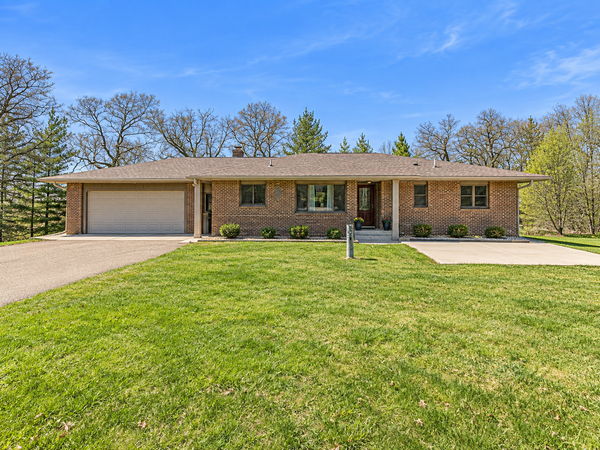 $479,900Active5 beds 2 baths2,924 sq. ft.
21453 165th Avenue, Little Falls, MN 56345
MLS# 7147935Listed by: EDINA REALTY, INC. - New
 $345,000Active3 beds 1 baths1,604 sq. ft.
15495 120th Avenue, Little Falls, MN 56345
MLS# 7147948Listed by: RE/MAX RESULTS


Protect your home and budget from life's surprises with an Assurant Home Warranty, backed by a partner that supports you through every step of homeownership. Explore Plans.
© 2023 - 2026 ERA Franchise Systems LLC. All rights reserved. ERA Franchise Systems LLC fully supports the principles of the Fair Housing Act and the Equal Opportunity Act. ERA, ERA Real Estate powered, and their respective logos are registered service marks of ERA Franchise Systems LLC. Each office is independently owned and operated.