
253 Harrington Circle, Long Lake, MN 55356
Local realty services provided by:ERA Gillespie Real Estate
253 Harrington Circle,Long Lake, MN 55356
$535,000
- 3 Beds
- 1 Baths
- 2,418 sq. ft.
- Single family
- Pending
Listed by: anthony m sarenpa
Office: keller williams premier realty lake minnetonka
MLS#:7138104
Source:NSMLS
Price summary
- Price:$535,000
- Price per sq. ft.:$221.26
About this home
Quiet Long Lake location on a Cul-de -sac, with a fenced-in back yard! The interior has been freshly updated included new paint throughout the home. With 3 bedrooms, 2 full bathrooms, and a 2 car garage, and just over 2,400 of livable square footage, this is a great family home for sure!
Contact an agent
Home facts
- Year built:1976
- Subdivision & Development:Shady Creek
- Listing ID #:7138104
- Added:1 day(s) ago
- Updated:September 04, 2026 at 04:43 PM
Rooms and interior
- Bedrooms:3
- Total bathrooms:1
- Full bathrooms:1
- Dining Description:Eat In Kitchen, Separate/Formal Dining Room
- Kitchen Description:Dishwasher, Disposal, Exhaust Fan, Range, Refrigerator
- Basement:Yes
- Basement Description:Drain Tiled, Full, Sump Pump
- Living area:2,418 sq. ft.
Heating and cooling
- Cooling:Central Air
- Heating:Forced Air
- Central air:Yes
Structure and exterior
- Roof:Asphalt, Pitched
- Year built:1976
- Building area:2,418 sq. ft.
- Lot area:0.31 Acres
- Lot Features:Tree Coverage - Medium
- Levels:4 or More Level Split
Utilities
- Water:City Water - Connected
- Sewer:City Sewer - Connected
Finances and disclosures
- Price:$535,000
- Price per sq. ft.:$221.26
- Tax amount:$3,326 (2025)
Features and amenities
- Appliances:Disposal, Exhaust Fan, Range, Refrigerator, Washer, Water Softener Rented
- Laundry features:Dryer, Washer
- Amenities:Water Softener Rented
Parking
- Parking description:Asphalt, Insulated Garage, Tuckunder Garage
- Garage:Yes
- Garage spaces:2
New listings near 253 Harrington Circle
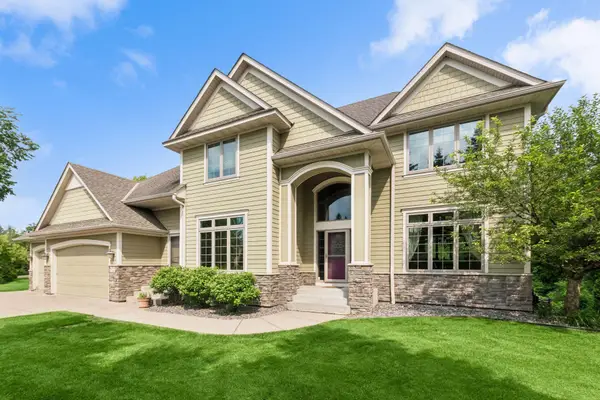 $999,000Pending5 beds 4 baths4,165 sq. ft.
306 Wolf Pointe Trail, Long Lake, MN 55356
MLS# 7132325Listed by: COLDWELL BANKER REALTY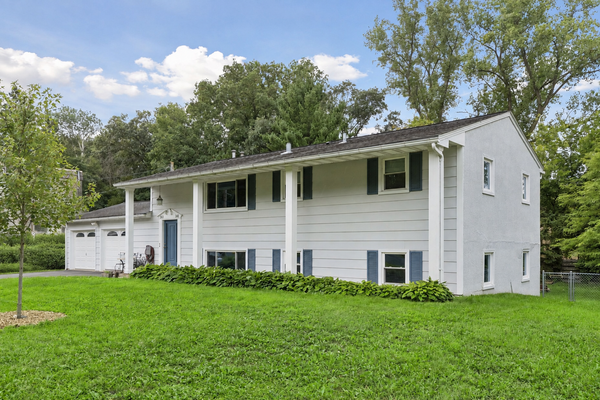 $495,000Active5 beds 2 baths2,040 sq. ft.
245 Glenmoor Lane, Long Lake, MN 55356
MLS# 7131177Listed by: COLDWELL BANKER REALTY- Open Sat, 11am to 1pm
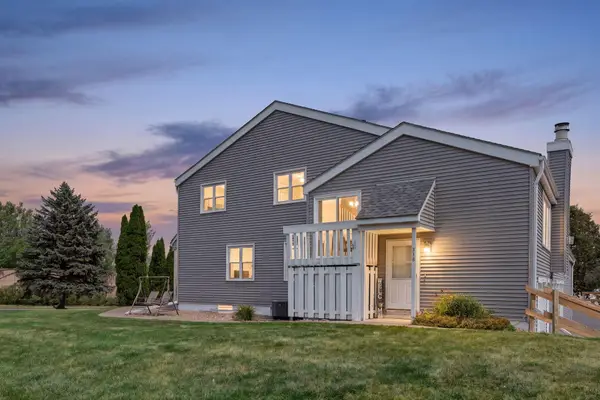 $189,900Active2 beds 1 baths1,061 sq. ft.
338 Lakeview Avenue, Long Lake, MN 55356
MLS# 7131014Listed by: BRIDGE REALTY, LLC 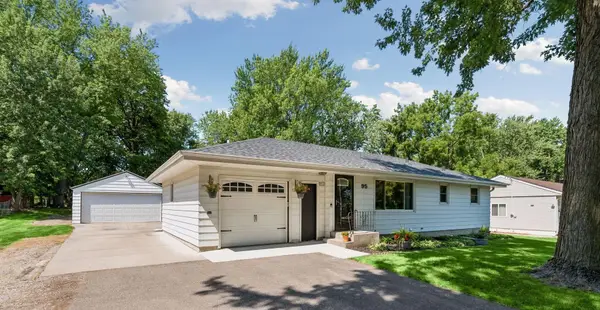 $499,000Active3 beds 2 baths1,488 sq. ft.
95 Hackberry Hill, Long Lake, MN 55356
MLS# 7100319Listed by: EDINA REALTY, INC. $729,900Active2 beds 2 baths1,656 sq. ft.
1743 Watertown Road, Long Lake, MN 55356
MLS# 7127346Listed by: COLDWELL BANKER REALTY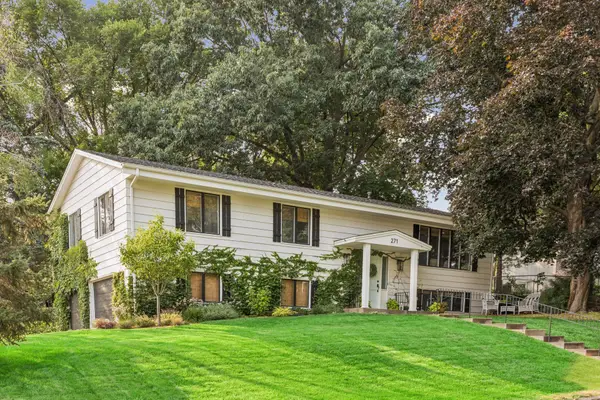 $535,000Active3 beds 3 baths2,051 sq. ft.
271 Heather Lane, Long Lake, MN 55356
MLS# 7126002Listed by: LAKES SOTHEBY'S INTERNATIONAL REALTY $899,900Active4 beds 3 baths3,988 sq. ft.
1345 Elsinore Circle, Long Lake, MN 55356
MLS# 7125987Listed by: RE/MAX RESULTS $475,000Pending4 beds 2 baths2,184 sq. ft.
2167 Watertown Road, Long Lake, MN 55356
MLS# 7121598Listed by: COMPASS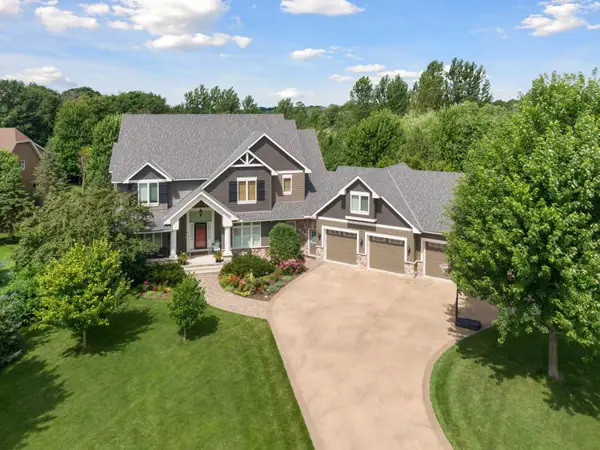 $1,849,000Pending5 beds 5 baths6,051 sq. ft.
945 Willow View Drive, Long Lake, MN 55356
MLS# 7047762Listed by: COLDWELL BANKER REALTY - LAKES- Open Sat, 11am to 1pm
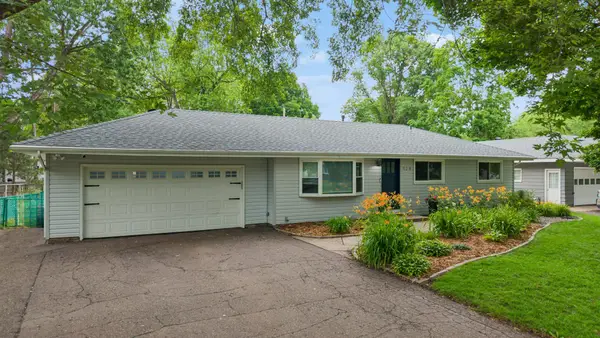 $575,000Active4 beds 2 baths2,984 sq. ft.
124 Harrington Drive, Long Lake, MN 55356
MLS# 7101072Listed by: LAKES SOTHEBY'S INTERNATIONAL


Protect your home and budget from life's surprises with an Assurant Home Warranty, backed by a partner that supports you through every step of homeownership. Explore Plans.
© 2023 - 2026 ERA Franchise Systems LLC. All rights reserved. ERA Franchise Systems LLC fully supports the principles of the Fair Housing Act and the Equal Opportunity Act. ERA, ERA Real Estate powered, and their respective logos are registered service marks of ERA Franchise Systems LLC. Each office is independently owned and operated.