
3235 Graham Hill Road, Long Lake, MN 55356
Local realty services provided by:ERA Gillespie Real Estate
3235 Graham Hill Road,Long Lake, MN 55356
$3,850,000
- 6 Beds
- 7 Baths
- - sq. ft.
- Single family
- Sold
Listed by: mark m dwyer
Office: keller williams realty integrity lakes
MLS#:7062942
Source:NSMLS
Sorry, we are unable to map this address
Price summary
- Price:$3,850,000
- Monthly HOA dues:$187.5
About this home
Set on 2.7 private acres in the Graham Hill neighborhood of Orono, this architecturally distinctive home offers a rare combination of privacy, design, and indoor-outdoor living. Southwest-facing grounds open to sweeping lawns, native grasses, and a wooded backdrop — creating one of the most private and scenic settings in the neighborhood.
Inside, reclaimed beams, hand-troweled plaster walls, and a mix of oak and concrete floors bring warmth, texture, and a refined sense of craftsmanship throughout. The layout flows effortlessly, designed for both everyday living and entertaining.
The backyard is a true extension of the home, anchored by a covered pergola with a wood-fired pizza oven, retractable screen walls, and integrated outdoor gathering spaces — ideal for entertaining across seasons. Additional highlights include an indoor sport court, direct access to the Luce Line Trail, and close proximity to Lake Minnetonka and Orono Schools. A distinctive offering combining privacy, architectural character, and livability in one of Orono’s most sought-after neighborhoods....
Contact an agent
Home facts
- Year built:2010
- Subdivision & Development:Graham Hill Preserve
- Listing ID #:7062942
- Added:99 day(s) ago
- Updated:September 05, 2026 at 07:18 AM
Rooms and interior
- Bedrooms:6
- Total bathrooms:7
- Full bathrooms:2
- Half bathrooms:2
- Dining Description:Breakfast Bar, Eat In Kitchen, Kitchen/Dining Room, Separate/Formal Dining Room
- Bathrooms Description:Bathroom Ensuite, Upper Level Full Bath
- Kitchen Description:Double Oven
- Basement:Yes
- Basement Description:Daylight / Lookout Windows, Drain Tiled, Finished, Full, Storage Space, Sump Pump, Walkout
Heating and cooling
- Cooling:Central Air, Geothermal, Heat Pump
- Heating:Forced Air, Geothermal, Heat Pump, In-Floor Heating, Zoned
- Central air:Yes
Structure and exterior
- Roof:Age Over 8 Years, Metal, Pitched
- Year built:2010
- Lot Features:Property Adjoins Public Land, Tree Coverage - Medium, Underground Utilities
- Construction Materials:Block, Steel Siding
- Levels:2 Story
Utilities
- Water:Well
- Sewer:Mound Septic, Private Sewer, Septic System Compliant - Yes
Finances and disclosures
- Price:$3,850,000
- Tax amount:$32,118 (2026)
Features and amenities
- Amenities:Air-To-Air Exchanger, ENERGY STAR Qualified Appliances, Electronic Air Filter, Humidifier, Water Filtration System
Parking
- Parking description:Asphalt, Attached Garage, Concrete, Detached Garage, Heated Garage, Insulated Garage, Multiple Garages
- Garage:Yes
- Garage spaces:5
New listings near 3235 Graham Hill Road
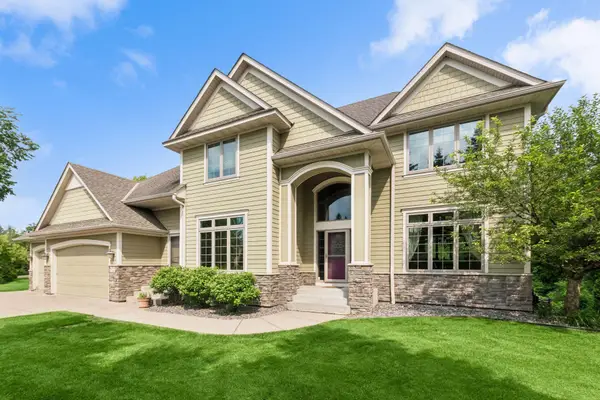 $999,000Pending5 beds 4 baths4,165 sq. ft.
306 Wolf Pointe Trail, Long Lake, MN 55356
MLS# 7132325Listed by: COLDWELL BANKER REALTY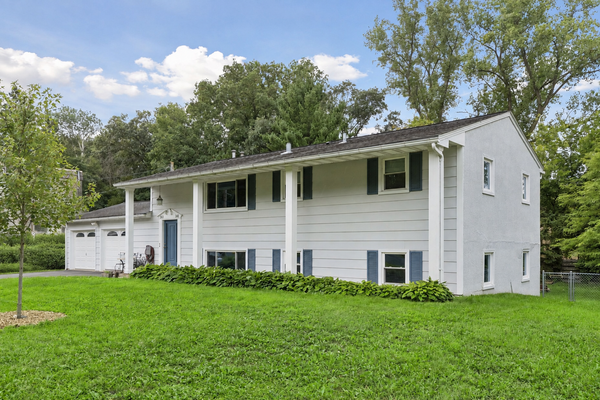 $495,000Active5 beds 2 baths2,040 sq. ft.
245 Glenmoor Lane, Long Lake, MN 55356
MLS# 7131177Listed by: COLDWELL BANKER REALTY- Open Sat, 11am to 1pm
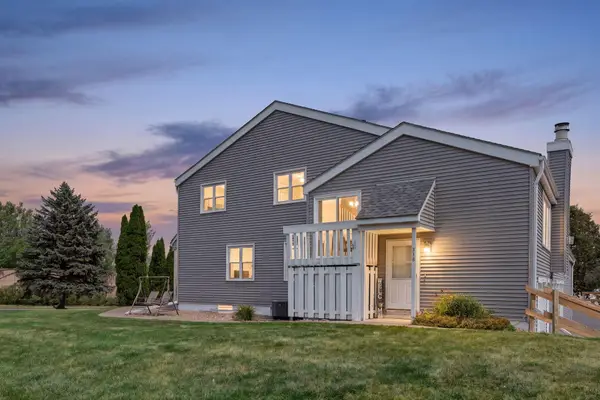 $189,900Active2 beds 1 baths1,061 sq. ft.
338 Lakeview Avenue, Long Lake, MN 55356
MLS# 7131014Listed by: BRIDGE REALTY, LLC 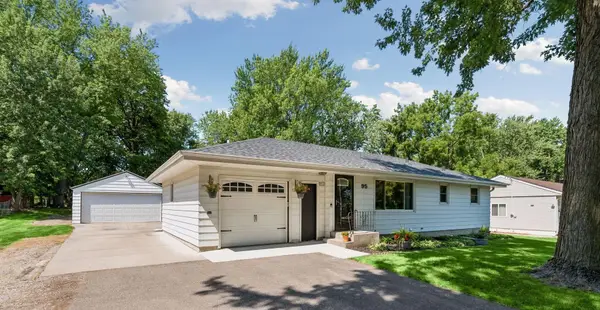 $499,000Active3 beds 2 baths1,488 sq. ft.
95 Hackberry Hill, Long Lake, MN 55356
MLS# 7100319Listed by: EDINA REALTY, INC. $729,900Active2 beds 2 baths1,656 sq. ft.
1743 Watertown Road, Long Lake, MN 55356
MLS# 7127346Listed by: COLDWELL BANKER REALTY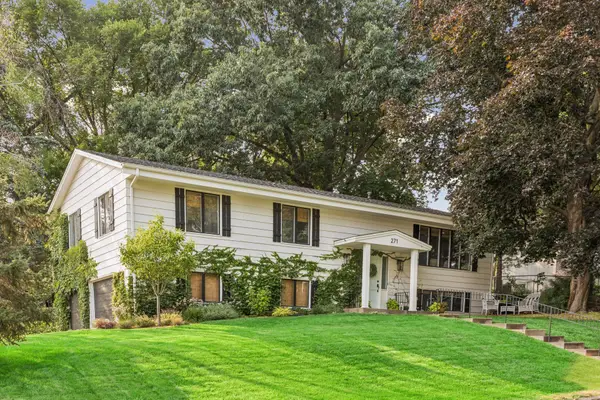 $535,000Active3 beds 3 baths2,051 sq. ft.
271 Heather Lane, Long Lake, MN 55356
MLS# 7126002Listed by: LAKES SOTHEBY'S INTERNATIONAL REALTY $899,900Active4 beds 3 baths3,988 sq. ft.
1345 Elsinore Circle, Long Lake, MN 55356
MLS# 7125987Listed by: RE/MAX RESULTS $475,000Pending4 beds 2 baths2,184 sq. ft.
2167 Watertown Road, Long Lake, MN 55356
MLS# 7121598Listed by: COMPASS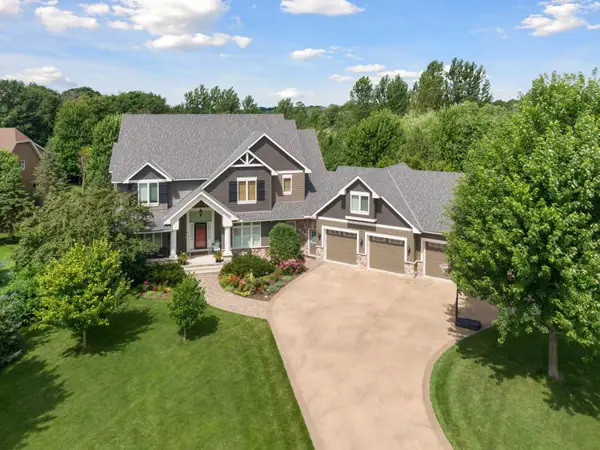 $1,849,000Pending5 beds 5 baths6,051 sq. ft.
945 Willow View Drive, Long Lake, MN 55356
MLS# 7047762Listed by: COLDWELL BANKER REALTY - LAKES- Open Sat, 11am to 1pm
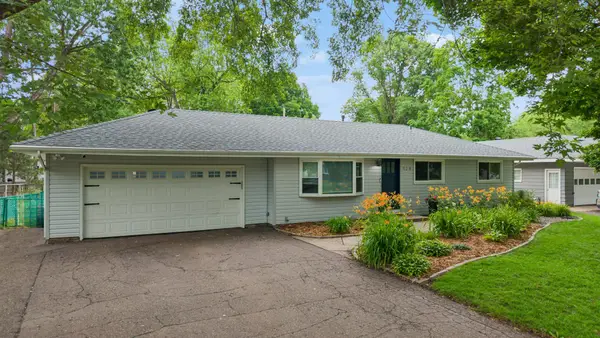 $575,000Active4 beds 2 baths2,984 sq. ft.
124 Harrington Drive, Long Lake, MN 55356
MLS# 7101072Listed by: LAKES SOTHEBY'S INTERNATIONAL


Protect your home and budget from life's surprises with an Assurant Home Warranty, backed by a partner that supports you through every step of homeownership. Explore Plans.
© 2023 - 2026 ERA Franchise Systems LLC. All rights reserved. ERA Franchise Systems LLC fully supports the principles of the Fair Housing Act and the Equal Opportunity Act. ERA, ERA Real Estate powered, and their respective logos are registered service marks of ERA Franchise Systems LLC. Each office is independently owned and operated.