
22297 County 38, Long Prairie, MN 56347
Local realty services provided by:ERA Prospera Real Estate
22297 County 38,Long Prairie, MN 56347
$245,000
- 4 Beds
- 3 Baths
- 2,809 sq. ft.
- Single family
- Active
Listed by: melissa terwey
Office: east-west realty of long prairie, inc.
MLS#:7117682
Source:NSMLS
Price summary
- Price:$245,000
- Price per sq. ft.:$70.38
About this home
This property is located just outside of town on 2 private wooded parcels totaling 3 acres. The stunning large multi level home has 4 bedrooms, 3 bathrooms and a large 22x26 attached garage. Brand new septic system installed July 2026. New well 5 years ago. There are multiple over sized rooms throughout. The living room has a floor to ceiling brick fireplace and opens to the dining area just off the kitchen with plenty of storage and peninsula. There is a large den just off the grand foyer. The lower level has an entertaining room with fireplace and a flex room to use how you need. The basement holds the mechanicals but also a large storage space. The back of the home has a patio facing the woods. The 4 season attached gazebo room with windows all around and knotty pine walls and vaulted ceiling are behind French doors from the dining area. With some work and updates this spacious house will make a great home again for the new owners! Just minutes from town yet set back and hidden by trees, it isn't even seen from the road! Completely emptied and cleaned top to bottom, this home is ready for immediate occupancy! Come see this beautiful home on 3 acres! Book your showing TODAY!...
Contact an agent
Home facts
- Year built:1976
- Subdivision & Development:Bense Sub
- Listing ID #:7117682
- Added:73 day(s) ago
- Updated:October 11, 2026 at 12:06 PM
Rooms and interior
- Bedrooms:4
- Total bathrooms:3
- Full bathrooms:1
- Dining Description:Informal Dining Room
- Bathrooms Description:Main Floor 3/4 Bath
- Kitchen Description:Dishwasher, Exhaust Fan, Range, Refrigerator
- Basement:Yes
- Basement Description:Full, Partially Finished, Walkout
- Living area:2,809 sq. ft.
Heating and cooling
- Cooling:Central Air
- Heating:Baseboard
- Central air:Yes
Structure and exterior
- Roof:Age Over 8 Years, Asphalt
- Year built:1976
- Building area:2,809 sq. ft.
- Lot area:3 Acres
- Lot Features:Tree Coverage - Heavy
- Levels:2 Story
Utilities
- Water:Well
- Sewer:Septic System Compliant - Yes, Tank with Drainage Field
Finances and disclosures
- Price:$245,000
- Price per sq. ft.:$70.38
- Tax amount:$2,688 (2026)
Features and amenities
- Appliances:Exhaust Fan, Range, Refrigerator, Water Softener Owned
- Amenities:Electric Water Heater, Water Softener Owned
Parking
- Parking description:Asphalt, Attached Garage, Concrete, Garage Door Opener
- Garage:Yes
- Garage spaces:2
New listings near 22297 County 38
- New
 $245,000Active2 beds 2 baths1,718 sq. ft.
434 Lake Street S, Long Prairie, MN 56347
MLS# 7151595Listed by: PREMIER REAL ESTATE SERVICES - New
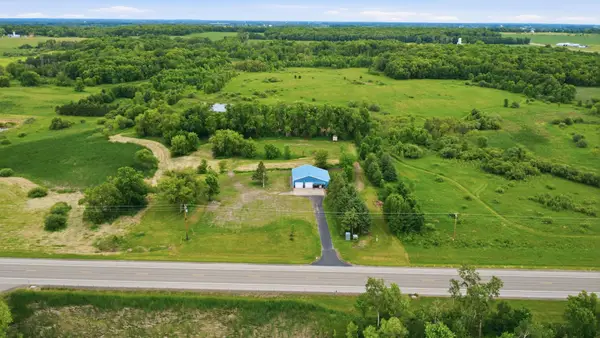 $339,000Active3 beds 2 baths1,560 sq. ft.
18716 State 27, Long Prairie, MN 56347
MLS# 7155224Listed by: CENTRAL MN REALTY LLC 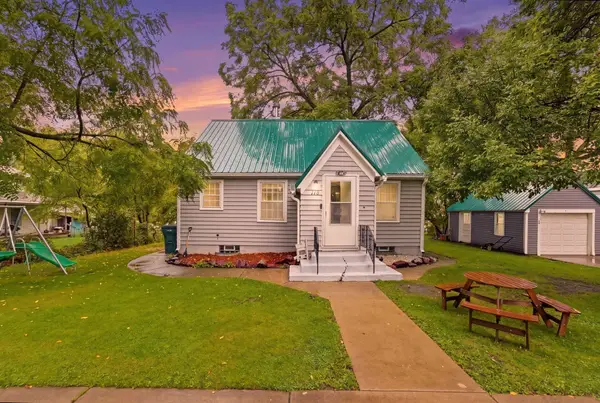 $190,000Pending3 beds 1 baths780 sq. ft.
115 Todd Street S, Long Prairie, MN 56347
MLS# 7147005Listed by: CENTRAL MN REALTY LLC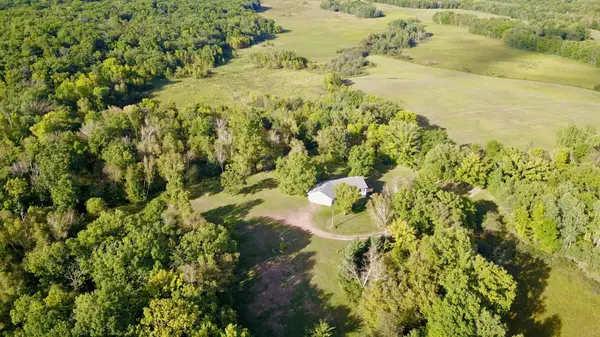 $575,000Active3 beds 3 baths2,505 sq. ft.
28673 325th Avenue, Long Prairie, MN 56347
MLS# 7146668Listed by: COLDWELL BANKER CROWN REALTORS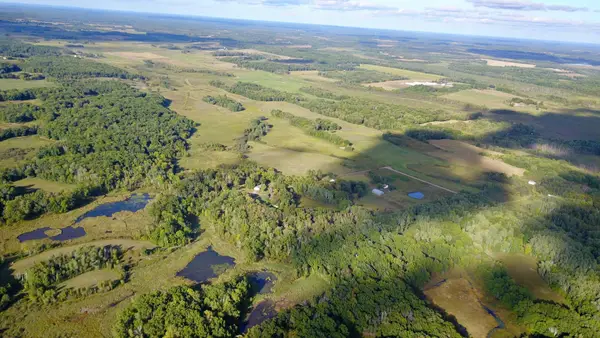 $179,900Active40 Acres
TBD 325th Avenue, Long Prairie, MN 56347
MLS# 7146671Listed by: COLDWELL BANKER CROWN REALTORS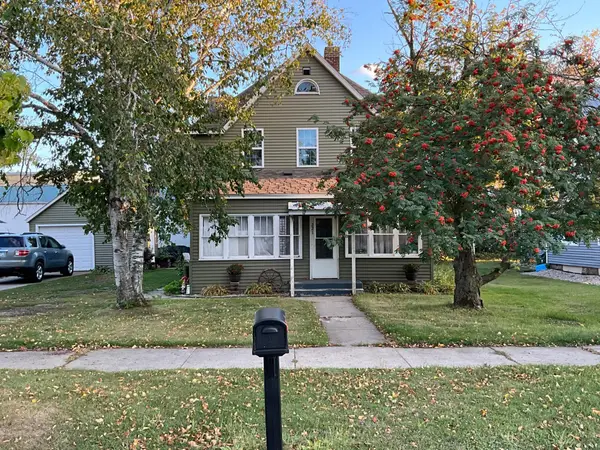 $220,000Active6 beds 2 baths2,456 sq. ft.
221 1st Avenue N, Long Prairie, MN 56347
MLS# 7147067Listed by: HOME MATCH REALTY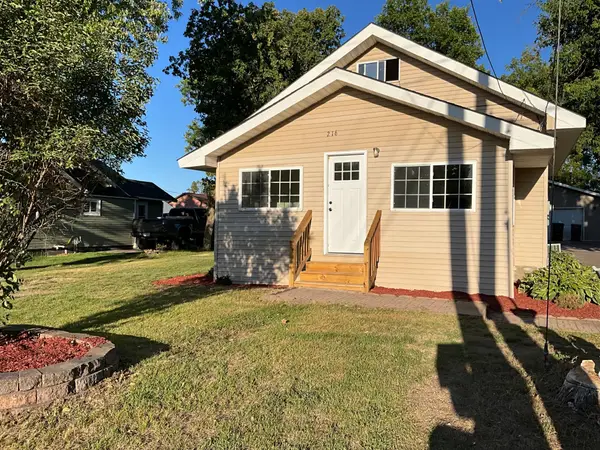 $197,200Pending3 beds 2 baths1,800 sq. ft.
216 6th Street Ne, Long Prairie, MN 56347
MLS# 7144439Listed by: HOME MATCH REALTY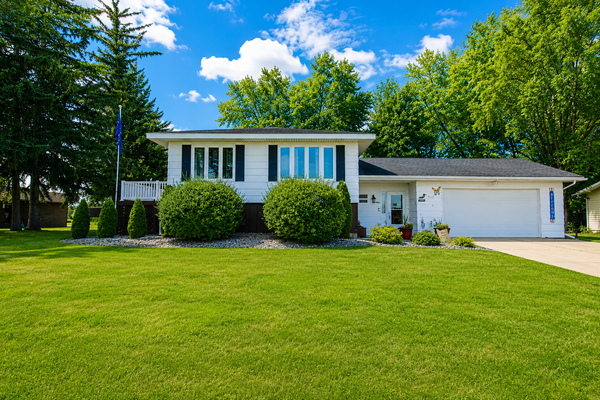 $289,898Active4 beds 3 baths2,229 sq. ft.
913 1st Avenue Se, Long Prairie, MN 56347
MLS# 7137927Listed by: COLDWELL BANKER CROWN REALTORS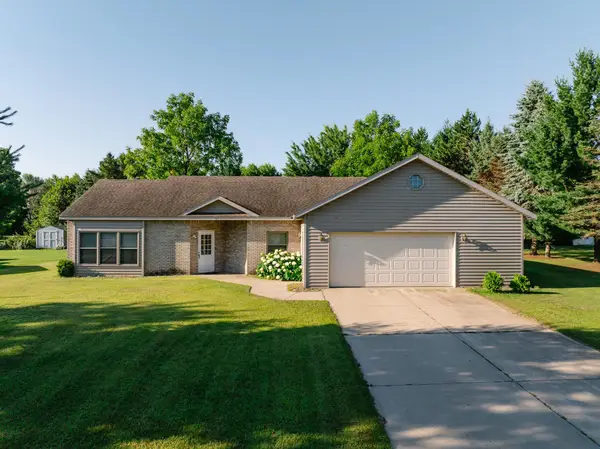 $294,999Active3 beds 2 baths1,430 sq. ft.
611 3rd Avenue Sw, Long Prairie, MN 56347
MLS# 7141081Listed by: MOVE IT REAL ESTATE GROUP/LAKEHOMES.COM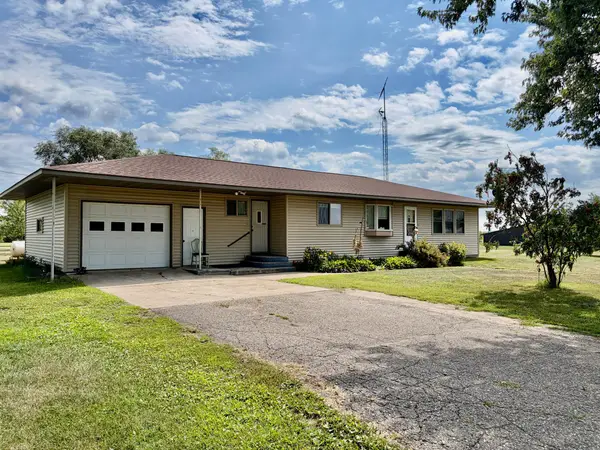 $450,000Active3 beds 2 baths2,153 sq. ft.
17938 Us 71, Long Prairie, MN 56347
MLS# 7129226Listed by: CENTRAL MN REALTY LLC


Protect your home and budget from life's surprises with an Assurant Home Warranty, backed by a partner that supports you through every step of homeownership. Explore Plans.
© 2023 - 2026 ERA Franchise Systems LLC. All rights reserved. ERA Franchise Systems LLC fully supports the principles of the Fair Housing Act and the Equal Opportunity Act. ERA, ERA Real Estate powered, and their respective logos are registered service marks of ERA Franchise Systems LLC. Each office is independently owned and operated.