
24251 315th Avenue, Long Prairie, MN 56347
Local realty services provided by:ERA Gillespie Real Estate
24251 315th Avenue,Long Prairie, MN 56347
$399,900
- 4 Beds
- 3 Baths
- 2,397 sq. ft.
- Single family
- Active
Listed by: joann gmyrek, brandon kelly
Office: central mn realty llc.
MLS#:7112572
Source:NSMLS
Price summary
- Price:$399,900
- Price per sq. ft.:$153.51
About this home
Beautiful acreage with 4 bedroom 3 bathroom home, attached and detached garages and storage shed conveniently located between Long Prairie and Little Falls. Follow the driveway in past the pond and numerous apple and pear trees to a private yard surrounded by trees and an array of perennial flowers, plants and bushes. There is a garden area with water hydrant behind the house as well as a dog/cat house and kennel. The 30x40 detached garage is partially insulated and heated. The home features a lower level family room with custom gas fireplace and walkout basement to front yard patio. Kitchen has oak cabinets and the perfect layout for those who love to cook and bake...so much cabinet and countertop space! Furnace and windows new in 2007. 13x11 room in lower level would make a great office or add an egress window to have a 5th bedroom. Everything you're looking for in rural living is right here!
Contact an agent
Home facts
- Year built:1988
- Listing ID #:7112572
- Added:48 day(s) ago
- Updated:September 07, 2026 at 12:10 PM
Rooms and interior
- Bedrooms:4
- Total bathrooms:3
- Full bathrooms:1
- Half bathrooms:1
- Dining Description:Informal Dining Room
- Bathrooms Description:3/4 Basement, Upper Level Full Bath
- Kitchen Description:Dishwasher, Microwave, Range, Refrigerator
- Basement:Yes
- Basement Description:Daylight / Lookout Windows, Egress Window(s), Finished, Full, Walkout
- Living area:2,397 sq. ft.
Heating and cooling
- Cooling:Central Air
- Heating:Forced Air
- Central air:Yes
Structure and exterior
- Roof:Asphalt, Metal
- Year built:1988
- Building area:2,397 sq. ft.
- Lot area:5.05 Acres
- Lot Features:Tree Coverage - Heavy
- Levels:Bi/Split Level
Utilities
- Water:Shared System, Well
- Sewer:Private Sewer, Septic System Compliant - Yes, Tank with Drainage Field
Finances and disclosures
- Price:$399,900
- Price per sq. ft.:$153.51
- Tax amount:$2,878 (2026)
Features and amenities
- Appliances:Microwave, Range, Refrigerator, Washer, Water Softener Owned
- Laundry features:Dryer, Washer
- Amenities:Air-To-Air Exchanger, Water Filtration System, Water Softener Owned
Parking
- Parking description:Asphalt, Attached Garage, Detached Garage, Garage Door Opener, Insulated Garage
- Garage:Yes
- Garage spaces:4
New listings near 24251 315th Avenue
- New
 $260,000Active6 beds 4 baths2,706 sq. ft.
310 2nd Avenue N, Long Prairie, MN 56347
MLS# 7137661Listed by: CENTRAL MN REALTY LLC - Open Sat, 1 to 3pm
 $210,000Pending3 beds 1 baths1,855 sq. ft.
206 8th Street Se, Long Prairie, MN 56347
MLS# 7134913Listed by: PREMIER REAL ESTATE SERVICES 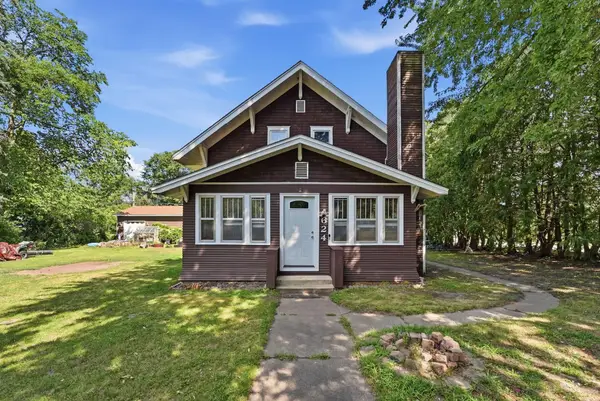 $225,000Active3 beds 2 baths2,485 sq. ft.
624 1st Avenue Ne, Long Prairie, MN 56347
MLS# 7132592Listed by: CENTRAL MN REALTY LLC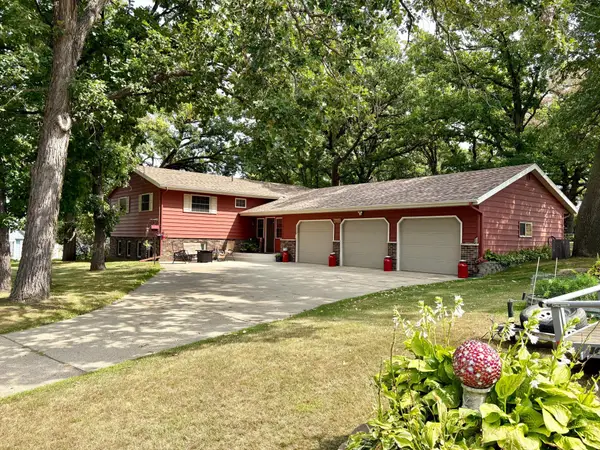 $339,000Pending4 beds 2 baths2,304 sq. ft.
110 8th Street Ne, Long Prairie, MN 56347
MLS# 7130932Listed by: EAST-WEST REALTY OF LONG PRAIRIE, INC. $1,064,000Active152.82 Acres
22921 County 10, Long Prairie, MN 56347
MLS# 7113479Listed by: CENTRAL MN REALTY LLC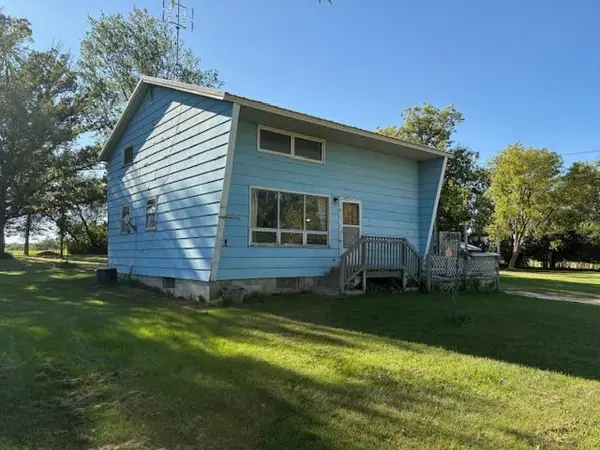 $119,900Pending3 beds 1 baths728 sq. ft.
27369 County 89, Long Prairie, MN 56347
MLS# 7124910Listed by: EAST-WEST REALTY OF LONG PRAIRIE, INC.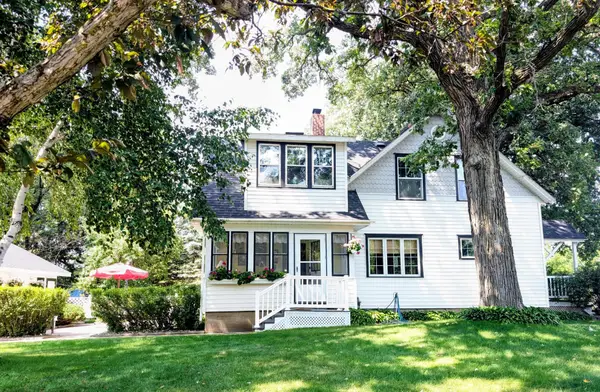 $265,000Pending4 beds 3 baths2,041 sq. ft.
525 2nd Avenue Se, Long Prairie, MN 56347
MLS# 7121612Listed by: EAST-WEST REALTY OF LONG PRAIRIE, INC.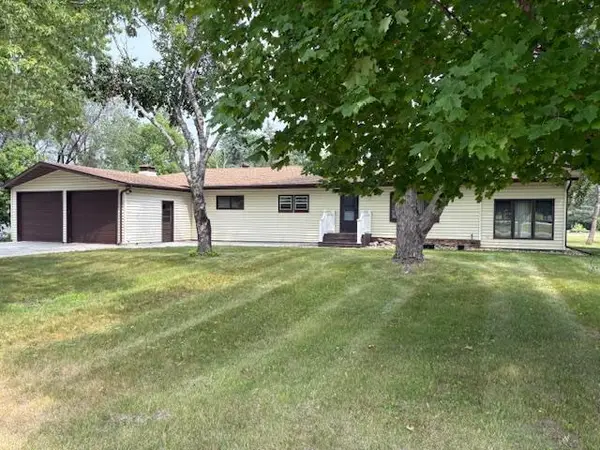 $189,900Pending3 beds 1 baths1,584 sq. ft.
24974 Hope Drive, Long Prairie, MN 56347
MLS# 7118910Listed by: EAST-WEST REALTY OF LONG PRAIRIE, INC.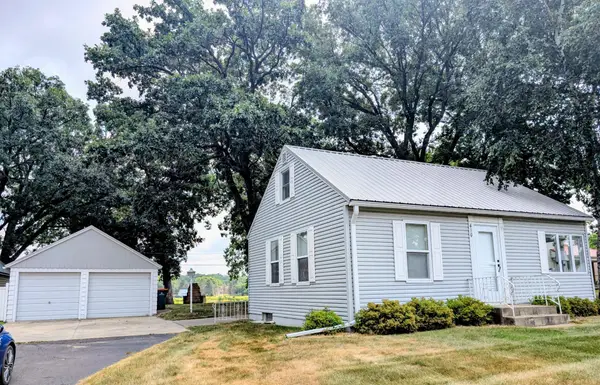 $175,000Pending2 beds 1 baths1,267 sq. ft.
410 1st Street S, Long Prairie, MN 56347
MLS# 7118260Listed by: EAST-WEST REALTY OF LONG PRAIRIE, INC.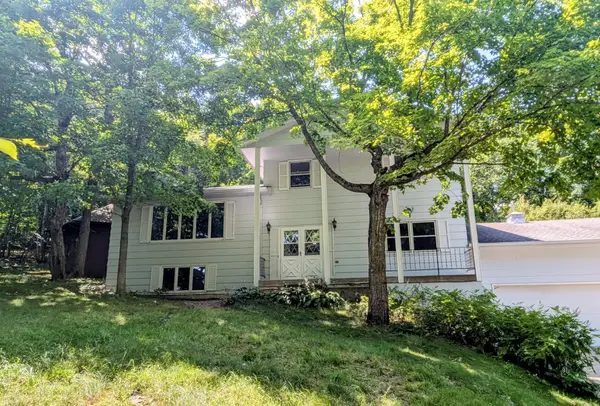 $245,000Active4 beds 3 baths2,809 sq. ft.
22297 County 38, Long Prairie, MN 56347
MLS# 7117682Listed by: EAST-WEST REALTY OF LONG PRAIRIE, INC.


Protect your home and budget from life's surprises with an Assurant Home Warranty, backed by a partner that supports you through every step of homeownership. Explore Plans.
© 2023 - 2026 ERA Franchise Systems LLC. All rights reserved. ERA Franchise Systems LLC fully supports the principles of the Fair Housing Act and the Equal Opportunity Act. ERA, ERA Real Estate powered, and their respective logos are registered service marks of ERA Franchise Systems LLC. Each office is independently owned and operated.