
410 1st Street S, Long Prairie, MN 56347
Local realty services provided by:ERA Viking Realty
410 1st Street S,Long Prairie, MN 56347
$175,000
- 2 Beds
- 1 Baths
- 1,267 sq. ft.
- Single family
- Pending
Listed by: melissa terwey
Office: east-west realty of long prairie, inc.
MLS#:7118260
Source:NSMLS
Price summary
- Price:$175,000
- Price per sq. ft.:$131.38
About this home
Well taken care of home ready for a new owner! Metal roof, steel siding, leaf guard gutters, patio, central air, deep lot with view of Harmony Park pond and walking trails, walking distance to the elementary school, double car garage with workshop area in back. From the main level entryway enter into the eat in kitchen, then to the living room with large windows and hardwood floors. 2 bedrooms with hardwood floors and a 3/4 bathroom are also on the main level. The basement is finished with potential to create a nice family room. There is also a laundry area with shower, toilet and sinks. Finishing potential in the walk up attic area which is fully insulated with duct work and electric. Affordable starter home or a great place to down size to. Book your showing TODAY!
Contact an agent
Home facts
- Year built:1938
- Subdivision & Development:Maynards Add
- Listing ID #:7118260
- Added:60 day(s) ago
- Updated:September 28, 2026 at 11:43 AM
Rooms and interior
- Bedrooms:2
- Total bathrooms:1
- Dining Description:Eat In Kitchen, Informal Dining Room
- Bathrooms Description:3/4 Basement, Main Floor 3/4 Bath
- Kitchen Description:Range, Refrigerator
- Basement:Yes
- Basement Description:Block, Finished, Full
- Living area:1,267 sq. ft.
Heating and cooling
- Cooling:Central Air
- Heating:Forced Air
- Central air:Yes
Structure and exterior
- Roof:Metal
- Year built:1938
- Building area:1,267 sq. ft.
- Lot area:0.27 Acres
- Levels:1 Story
Utilities
- Water:City Water - Connected
- Sewer:City Sewer - Connected
Finances and disclosures
- Price:$175,000
- Price per sq. ft.:$131.38
- Tax amount:$1,778 (2026)
Features and amenities
- Appliances:Range, Refrigerator, Washer
- Laundry features:Dryer, Washer
- Amenities:Electric Water Heater
Parking
- Parking description:Concrete, Detached Garage
- Garage:Yes
- Garage spaces:2
New listings near 410 1st Street S
- Coming SoonOpen Thu, 5 to 7pm
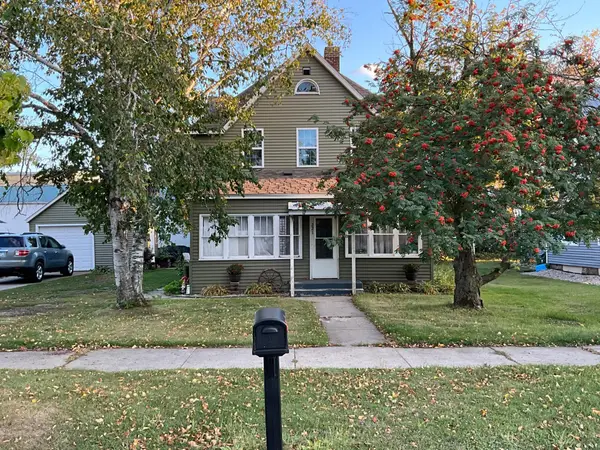 $220,000Coming Soon6 beds 2 baths2,456 sq. ft.
221 1st Avenue N, Long Prairie, MN 56347
MLS# 7147067Listed by: HOME MATCH REALTY - New
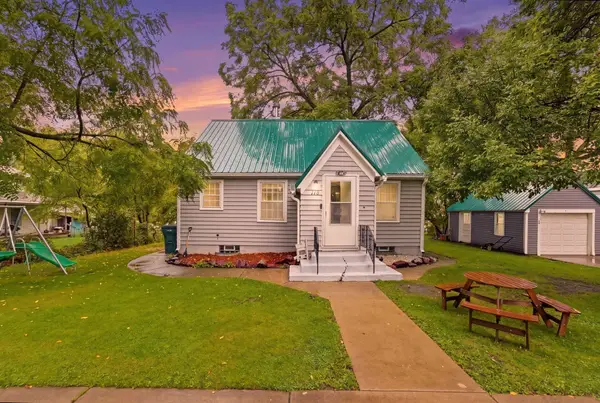 $190,000Active3 beds 1 baths780 sq. ft.
115 Todd Street S, Long Prairie, MN 56347
MLS# 7147005Listed by: CENTRAL MN REALTY LLC - New
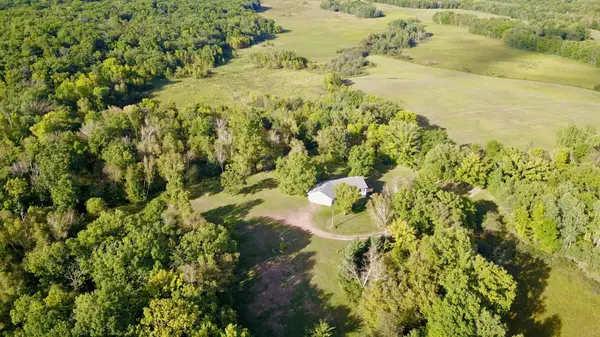 $575,000Active3 beds 3 baths2,505 sq. ft.
28673 325th Avenue, Long Prairie, MN 56347
MLS# 7146668Listed by: COLDWELL BANKER CROWN REALTORS - New
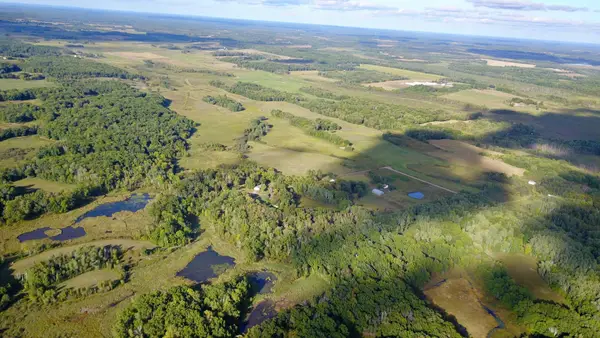 $179,900Active40 Acres
TBD 325th Avenue, Long Prairie, MN 56347
MLS# 7146671Listed by: COLDWELL BANKER CROWN REALTORS - New
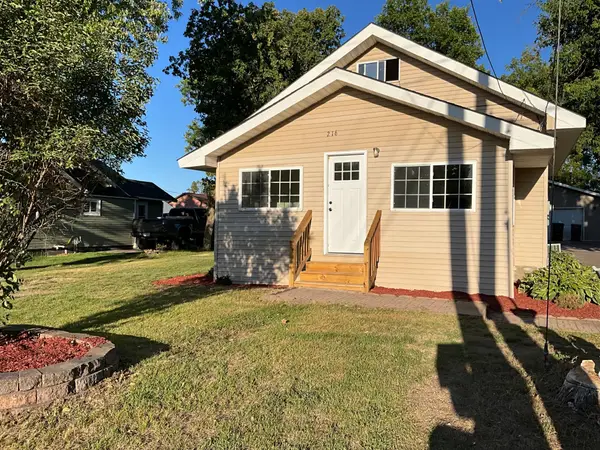 $197,200Active3 beds 2 baths1,800 sq. ft.
216 6th Street Ne, Long Prairie, MN 56347
MLS# 7144439Listed by: HOME MATCH REALTY 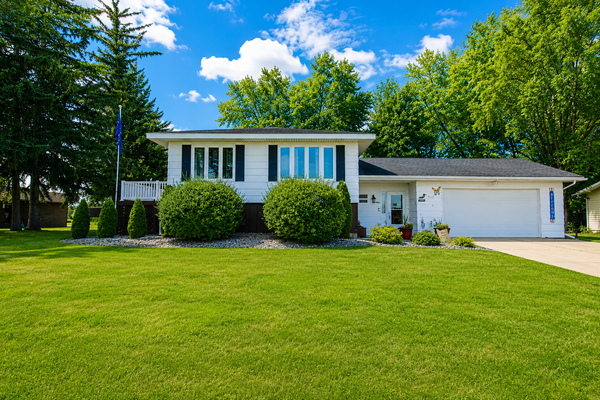 $289,898Active4 beds 3 baths2,229 sq. ft.
913 1st Avenue Se, Long Prairie, MN 56347
MLS# 7137927Listed by: COLDWELL BANKER CROWN REALTORS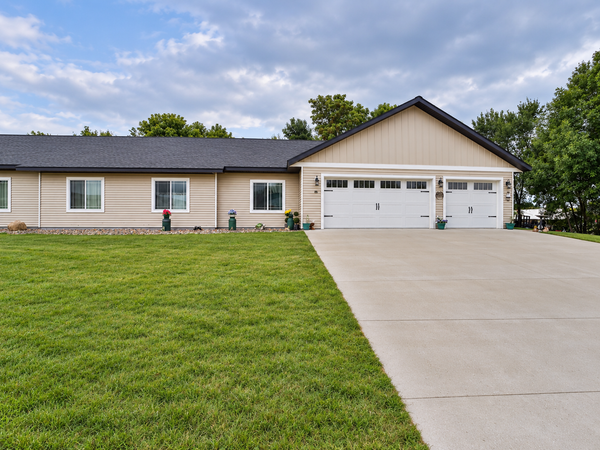 $339,900Active3 beds 2 baths1,451 sq. ft.
903 4th Avenue Ne, Long Prairie, MN 56347
MLS# 7139425Listed by: EXP REALTY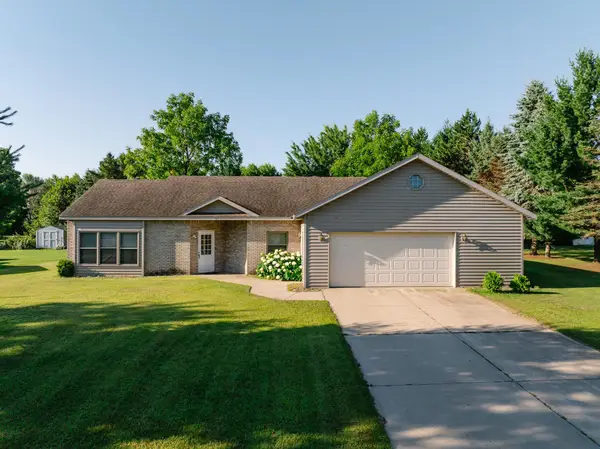 $294,999Active3 beds 2 baths1,430 sq. ft.
611 3rd Avenue Sw, Long Prairie, MN 56347
MLS# 7141081Listed by: MOVE IT REAL ESTATE GROUP/LAKEHOMES.COM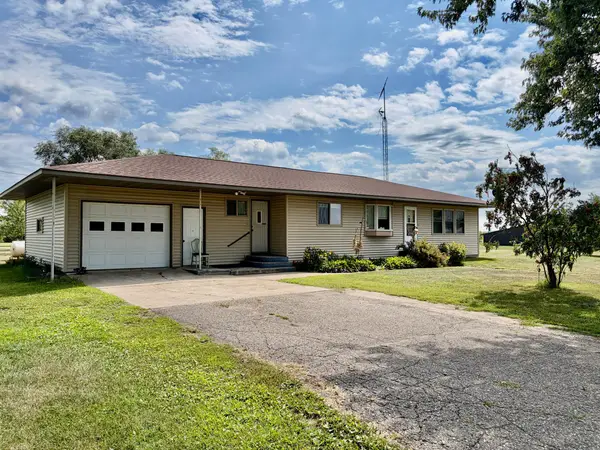 $499,000Active3 beds 2 baths2,153 sq. ft.
17938 Us 71, Long Prairie, MN 56347
MLS# 7129226Listed by: CENTRAL MN REALTY LLC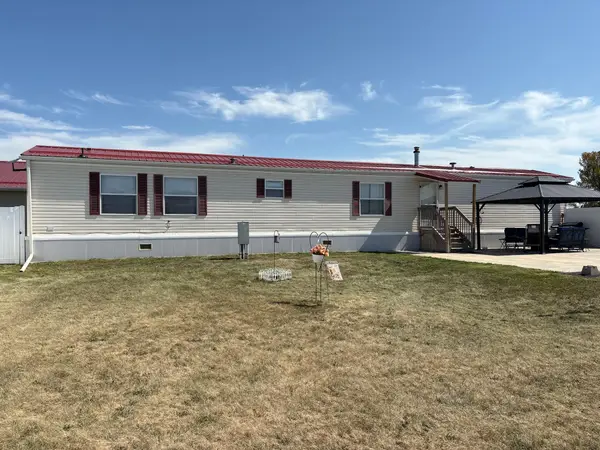 $248,000Active3 beds 2 baths1,216 sq. ft.
18833 Us 71, Long Prairie, MN 56347
MLS# 7139974Listed by: EAST-WEST REALTY OF LONG PRAIRIE, INC.


Protect your home and budget from life's surprises with an Assurant Home Warranty, backed by a partner that supports you through every step of homeownership. Explore Plans.
© 2023 - 2026 ERA Franchise Systems LLC. All rights reserved. ERA Franchise Systems LLC fully supports the principles of the Fair Housing Act and the Equal Opportunity Act. ERA, ERA Real Estate powered, and their respective logos are registered service marks of ERA Franchise Systems LLC. Each office is independently owned and operated.