
632 3rd Street S, Long Prairie, MN 56347
Local realty services provided by:ERA Viking Realty
632 3rd Street S,Long Prairie, MN 56347
$199,900
- 2 Beds
- 1 Baths
- 1,240 sq. ft.
- Townhouse
- Pending
Listed by: joann gmyrek
Office: central mn realty llc.
MLS#:7075868
Source:NSMLS
Price summary
- Price:$199,900
- Price per sq. ft.:$161.21
- Monthly HOA dues:$150
About this home
Enjoy single-level living in this move-in ready 2-bed, 1-bath townhome. Featuring an open layout with 9' ceilings and custom oak cabinets and finishes, it offers a large primary suite and attached insulated 2-stall garage. Living room highlights a patio door to the backyard with direct access to a scenic walking trail that runs all the way to Lake Charlotte Park with all its amenities. Dishwasher and water softener new in 2025 and gas water heater in 2024. Snow removal and lawn care are fully covered by the association so you can enjoy effortless curb appeal and peace of mind.
Contact an agent
Home facts
- Year built:1998
- Subdivision & Development:Oak Knoll Townhomes
- Listing ID #:7075868
- Added:145 day(s) ago
- Updated:October 11, 2026 at 08:44 AM
Rooms and interior
- Bedrooms:2
- Total bathrooms:1
- Full bathrooms:1
- Dining Description:Informal Dining Room
- Bathrooms Description:Main Floor Full Bath
- Kitchen Description:Dishwasher, Exhaust Fan, Range, Refrigerator
- Living area:1,240 sq. ft.
Heating and cooling
- Cooling:Central Air
- Heating:Forced Air
- Central air:Yes
Structure and exterior
- Roof:Age Over 8 Years, Asphalt
- Year built:1998
- Building area:1,240 sq. ft.
- Lot area:0.06 Acres
- Levels:1 Story
Utilities
- Water:City Water - Connected
- Sewer:City Sewer - Connected
Finances and disclosures
- Price:$199,900
- Price per sq. ft.:$161.21
- Tax amount:$2,824 (2026)
Features and amenities
- Appliances:Exhaust Fan, Range, Refrigerator, Washer, Water Softener Owned
- Laundry features:Dryer, Washer
- Amenities:Gas Water Heater, Water Softener Owned
Parking
- Parking description:Attached Garage, Concrete, Floor Drain, Garage Door Opener, Insulated Garage
- Garage:Yes
- Garage spaces:2
New listings near 632 3rd Street S
- New
 $245,000Active2 beds 2 baths1,718 sq. ft.
434 Lake Street S, Long Prairie, MN 56347
MLS# 7151595Listed by: PREMIER REAL ESTATE SERVICES - New
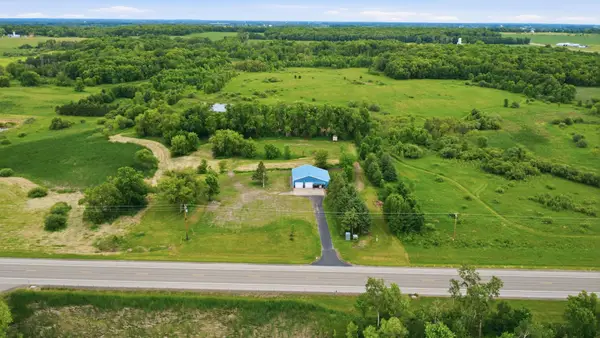 $339,000Active3 beds 2 baths1,560 sq. ft.
18716 State 27, Long Prairie, MN 56347
MLS# 7155224Listed by: CENTRAL MN REALTY LLC 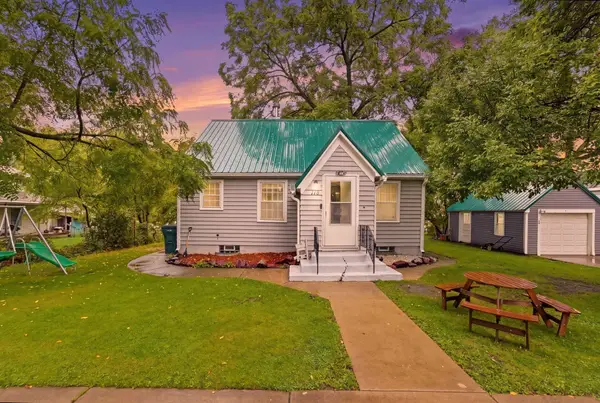 $190,000Pending3 beds 1 baths780 sq. ft.
115 Todd Street S, Long Prairie, MN 56347
MLS# 7147005Listed by: CENTRAL MN REALTY LLC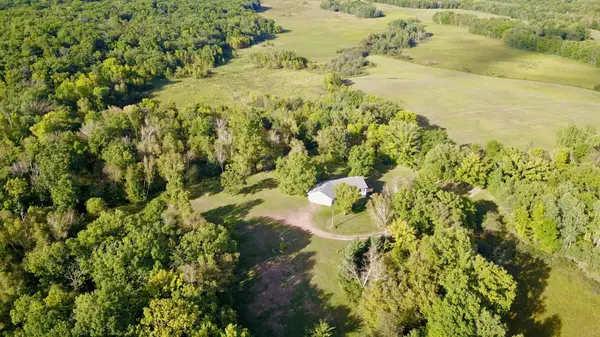 $575,000Active3 beds 3 baths2,505 sq. ft.
28673 325th Avenue, Long Prairie, MN 56347
MLS# 7146668Listed by: COLDWELL BANKER CROWN REALTORS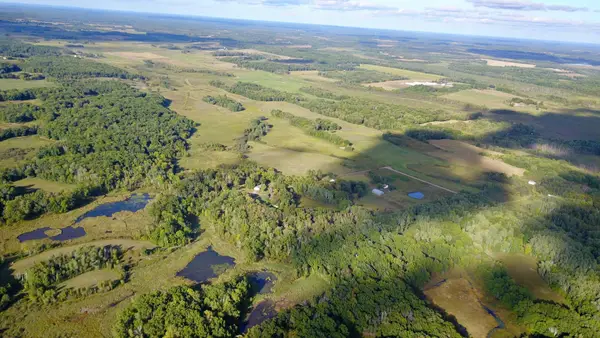 $179,900Active40 Acres
TBD 325th Avenue, Long Prairie, MN 56347
MLS# 7146671Listed by: COLDWELL BANKER CROWN REALTORS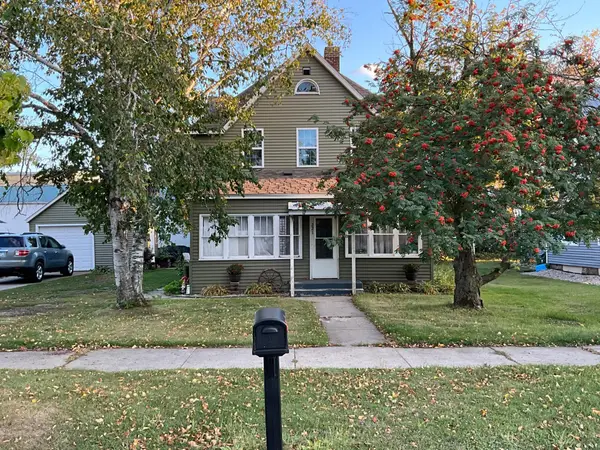 $220,000Active6 beds 2 baths2,456 sq. ft.
221 1st Avenue N, Long Prairie, MN 56347
MLS# 7147067Listed by: HOME MATCH REALTY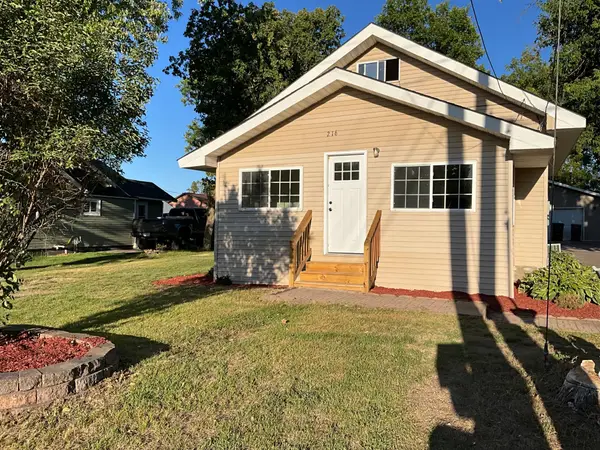 $197,200Pending3 beds 2 baths1,800 sq. ft.
216 6th Street Ne, Long Prairie, MN 56347
MLS# 7144439Listed by: HOME MATCH REALTY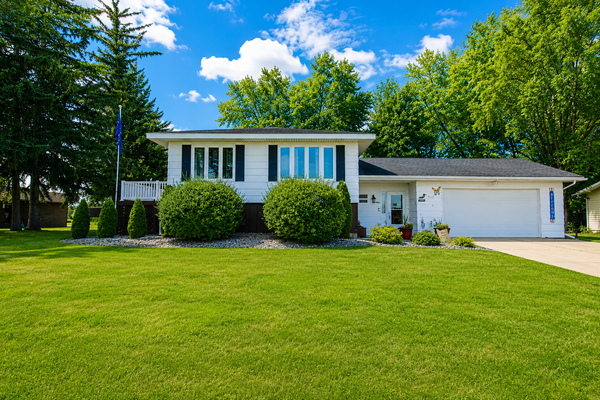 $289,898Active4 beds 3 baths2,229 sq. ft.
913 1st Avenue Se, Long Prairie, MN 56347
MLS# 7137927Listed by: COLDWELL BANKER CROWN REALTORS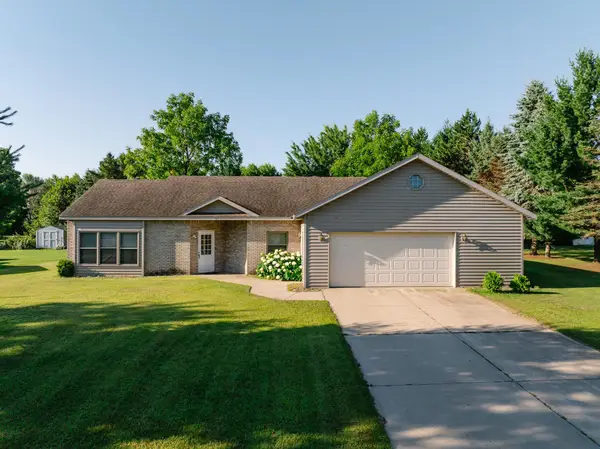 $294,999Active3 beds 2 baths1,430 sq. ft.
611 3rd Avenue Sw, Long Prairie, MN 56347
MLS# 7141081Listed by: MOVE IT REAL ESTATE GROUP/LAKEHOMES.COM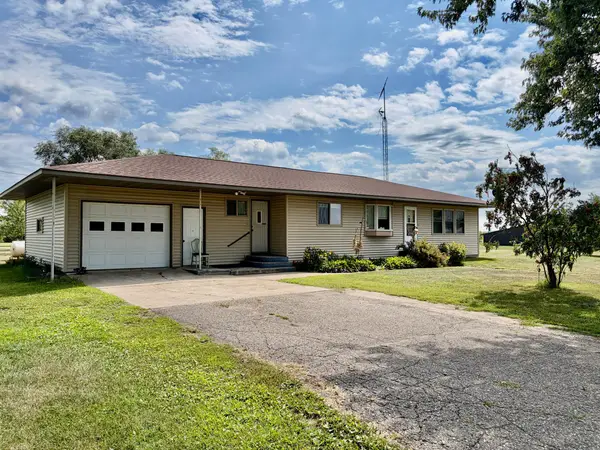 $450,000Active3 beds 2 baths2,153 sq. ft.
17938 Us 71, Long Prairie, MN 56347
MLS# 7129226Listed by: CENTRAL MN REALTY LLC


Protect your home and budget from life's surprises with an Assurant Home Warranty, backed by a partner that supports you through every step of homeownership. Explore Plans.
© 2023 - 2026 ERA Franchise Systems LLC. All rights reserved. ERA Franchise Systems LLC fully supports the principles of the Fair Housing Act and the Equal Opportunity Act. ERA, ERA Real Estate powered, and their respective logos are registered service marks of ERA Franchise Systems LLC. Each office is independently owned and operated.