
800 Central Avenue #1, Long Prairie, MN 56347
Local realty services provided by:ERA Gillespie Real Estate
800 Central Avenue #1,Long Prairie, MN 56347
$84,900
- 2 Beds
- 1 Baths
- 1,064 sq. ft.
- Condominium
- Pending
Listed by: melissa terwey, jamie flan
Office: east-west realty of long prairie, inc.
MLS#:7108771
Source:NSMLS
Price summary
- Price:$84,900
- Price per sq. ft.:$79.79
- Monthly HOA dues:$275
About this home
This 3 unit condo has the upper level 2 bedroom 1 full bathroom unit for sale. Enter at ground level to an entryway landing, then upstairs to the kitchen, dining area, living room, 2 bedrooms and a full bathroom with washer and dryer. There is a deck facing the backyard. The attached garage is shared with the lower unit each getting one stall. You are 1 of 3 in this association where covenants apply. Monthly dues apply which cover the water & sewer bill, lawn care service, snow removal and exterior hazard insurance premium. You pay for personal property insurance, electric bill, garbage and recycling pick up and property tax. It can be a rental property (cleared through the association managers). No pets allowed. With some interior work and updates made you would have a nice, easy to care for layout and worry free living with an association maintaining the grounds. Available for viewing Monday July 20th. Book your showing TODAY!
Contact an agent
Home facts
- Year built:1973
- Subdivision & Development:Berghs Condo
- Listing ID #:7108771
- Added:53 day(s) ago
- Updated:September 06, 2026 at 08:11 AM
Rooms and interior
- Bedrooms:2
- Total bathrooms:1
- Full bathrooms:1
- Dining Description:Kitchen/Dining Room
- Bathrooms Description:Upper Level Full Bath
- Kitchen Description:Exhaust Fan, Range, Refrigerator
- Basement:Yes
- Living area:1,064 sq. ft.
Heating and cooling
- Cooling:Wall Unit(s)
- Heating:Baseboard
Structure and exterior
- Roof:Asphalt
- Year built:1973
- Building area:1,064 sq. ft.
- Lot area:0.02 Acres
- Lot Features:Corner Lot
- Levels:1 Story
Utilities
- Water:City Water - Connected
- Sewer:City Sewer - Connected
Finances and disclosures
- Price:$84,900
- Price per sq. ft.:$79.79
- Tax amount:$1,607 (2026)
Features and amenities
- Appliances:Exhaust Fan, Range, Refrigerator, Washer
- Laundry features:Dryer, Washer
Parking
- Parking description:Attached Garage, Concrete, Shared Garage/Stall
- Garage:Yes
- Garage spaces:1
New listings near 800 Central Avenue #1
- New
 $260,000Active6 beds 4 baths2,706 sq. ft.
310 2nd Avenue N, Long Prairie, MN 56347
MLS# 7137661Listed by: CENTRAL MN REALTY LLC - Open Sat, 1 to 3pm
 $210,000Pending3 beds 1 baths1,855 sq. ft.
206 8th Street Se, Long Prairie, MN 56347
MLS# 7134913Listed by: PREMIER REAL ESTATE SERVICES 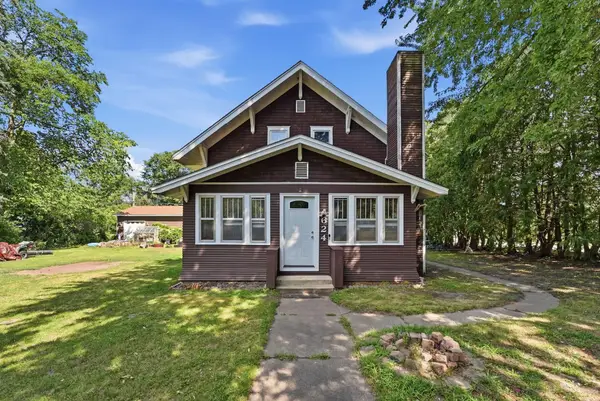 $225,000Active3 beds 2 baths2,485 sq. ft.
624 1st Avenue Ne, Long Prairie, MN 56347
MLS# 7132592Listed by: CENTRAL MN REALTY LLC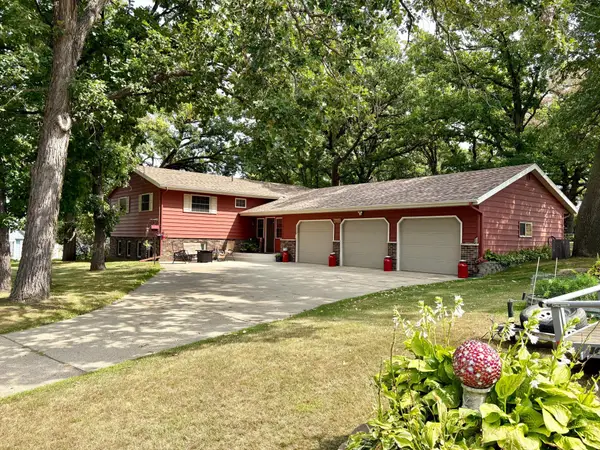 $339,000Pending4 beds 2 baths2,304 sq. ft.
110 8th Street Ne, Long Prairie, MN 56347
MLS# 7130932Listed by: EAST-WEST REALTY OF LONG PRAIRIE, INC. $1,064,000Active152.82 Acres
22921 County 10, Long Prairie, MN 56347
MLS# 7113479Listed by: CENTRAL MN REALTY LLC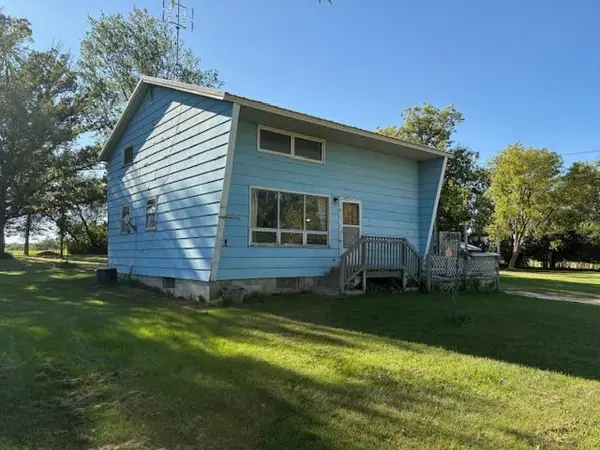 $119,900Pending3 beds 1 baths728 sq. ft.
27369 County 89, Long Prairie, MN 56347
MLS# 7124910Listed by: EAST-WEST REALTY OF LONG PRAIRIE, INC.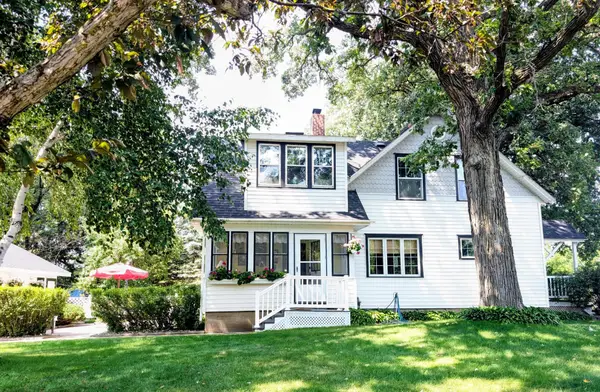 $265,000Pending4 beds 3 baths2,041 sq. ft.
525 2nd Avenue Se, Long Prairie, MN 56347
MLS# 7121612Listed by: EAST-WEST REALTY OF LONG PRAIRIE, INC.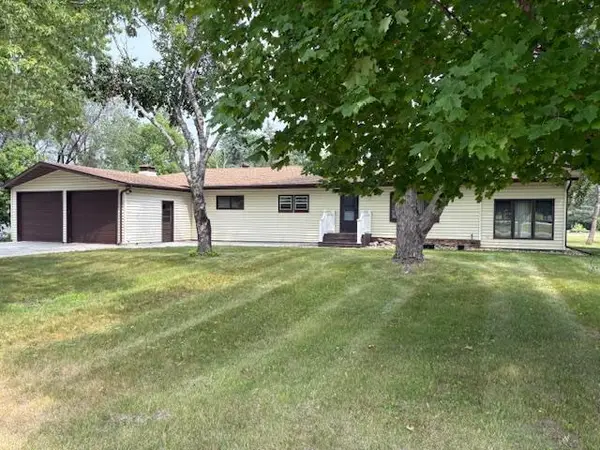 $189,900Pending3 beds 1 baths1,584 sq. ft.
24974 Hope Drive, Long Prairie, MN 56347
MLS# 7118910Listed by: EAST-WEST REALTY OF LONG PRAIRIE, INC.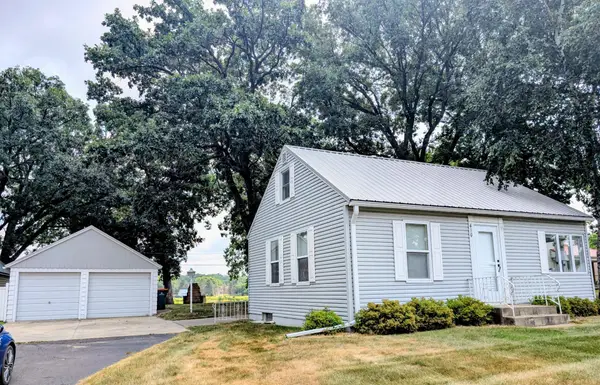 $175,000Pending2 beds 1 baths1,267 sq. ft.
410 1st Street S, Long Prairie, MN 56347
MLS# 7118260Listed by: EAST-WEST REALTY OF LONG PRAIRIE, INC.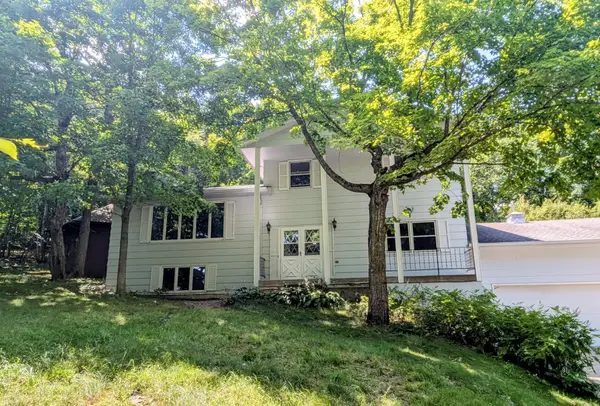 $245,000Active4 beds 3 baths2,809 sq. ft.
22297 County 38, Long Prairie, MN 56347
MLS# 7117682Listed by: EAST-WEST REALTY OF LONG PRAIRIE, INC.


Protect your home and budget from life's surprises with an Assurant Home Warranty, backed by a partner that supports you through every step of homeownership. Explore Plans.
© 2023 - 2026 ERA Franchise Systems LLC. All rights reserved. ERA Franchise Systems LLC fully supports the principles of the Fair Housing Act and the Equal Opportunity Act. ERA, ERA Real Estate powered, and their respective logos are registered service marks of ERA Franchise Systems LLC. Each office is independently owned and operated.