
128 Girl Lake Circle, Longville, MN 56655
Local realty services provided by:ERA Gillespie Real Estate
128 Girl Lake Circle,Longville, MN 56655
$319,000
- 2 Beds
- 2 Baths
- 1,652 sq. ft.
- Single family
- Active
Listed by: melanie mix
Office: heartland real estate
MLS#:7171620
Source:NSMLS
Price summary
- Price:$319,000
- Price per sq. ft.:$193.1
About this home
Enjoy the convenience of in-town living with a beautiful wooded setting in this inviting 2-bedroom, 2-bath home. An open floor plan welcomes you into a spacious kitchen featuring rich wood cabinetry, stainless steel appliances, generous counter space, and a large quartz island with seating. The adjoining dining area opens to a light-filled living room with a vaulted ceiling and expansive windows overlooking the trees. The owner’s suite offers a private bath with double sinks and a generous walk-in closet, while the second bedroom features a charming bay window that adds character and natural light. A second full bathroom and separate laundry room complete the living space. Attractive, easy-care flooring adds to the home’s appeal. Outside, the level lawn provides plenty of room for outdoor activities, while a covered patio and adjoining paver patio offer wonderful spaces for grilling, dining, or relaxing. Follow the stepping stones to a fire-pit area beneath the towering pines, where evenings can be spent gathered around the fire. An attached two-car garage completes this appealing property, offering the pleasures of a wooded setting with the conveniences of town nearby....
Contact an agent
Home facts
- Year built:2004
- Subdivision & Development:Overbys Girl Lake Circle
- Listing ID #:7171620
- Added:1 day(s) ago
- Updated:November 14, 2026 at 04:43 PM
Rooms and interior
- Bedrooms:2
- Total bathrooms:2
- Full bathrooms:2
- Dining Description:Kitchen/Dining Room
- Bathrooms Description:Main Floor Full Bath
- Kitchen Description:Dishwasher, Microwave, Range, Refrigerator
- Living area:1,652 sq. ft.
Heating and cooling
- Cooling:Window Unit(s)
- Heating:In-Floor Heating
Structure and exterior
- Roof:Age 8 Years or Less
- Year built:2004
- Building area:1,652 sq. ft.
- Lot area:0.2 Acres
- Lot Features:Tree Coverage - Medium
- Levels:1 Story
Utilities
- Water:Private, Well
- Sewer:City Sewer - Connected
Finances and disclosures
- Price:$319,000
- Price per sq. ft.:$193.1
- Tax amount:$2,142 (2026)
Features and amenities
- Appliances:Microwave, Range, Refrigerator, Water Softener Owned
- Amenities:Electric Water Heater, Water Softener Owned
Parking
- Parking description:Attached Garage
- Garage:Yes
- Garage spaces:2
New listings near 128 Girl Lake Circle
 $625,000Active13.2 Acres
Lot 1 County Rd 39 Ne, Longville, MN 56655
MLS# 7158397Listed by: RABOIN REALTY $148,500Active3.4 Acres
Lot 2 County Rd 39 Ne, Longville, MN 56655
MLS# 7158398Listed by: RABOIN REALTY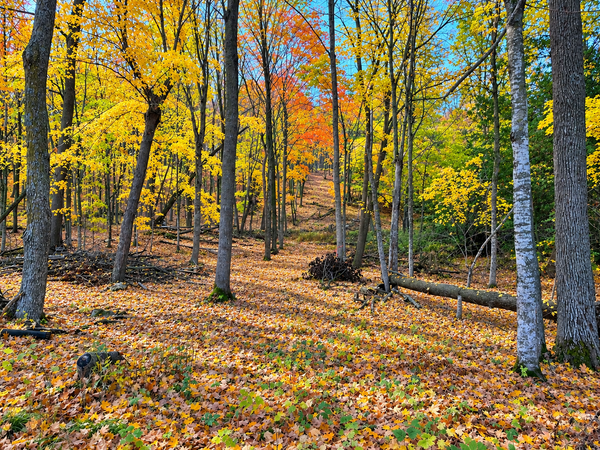 $148,500Active3.4 Acres
Lot 3 County Rd 39 Ne, Longville, MN 56655
MLS# 7158399Listed by: RABOIN REALTY $148,500Active3.5 Acres
Lot 4 County Rd 39 Ne, Longville, MN 56655
MLS# 7158400Listed by: RABOIN REALTY $148,500Active3.6 Acres
Lot 5 County Rd 39 Ne, Longville, MN 56655
MLS# 7158401Listed by: RABOIN REALTY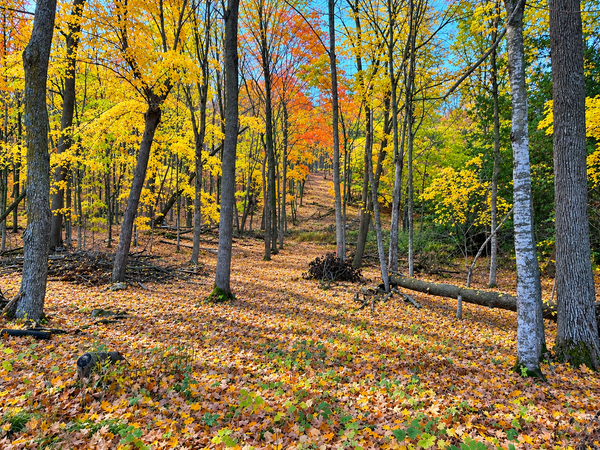 $148,500Active3.4 Acres
Lot 7 County Rd 39 Ne, Longville, MN 56655
MLS# 7158403Listed by: RABOIN REALTY $180,000Active7.3 Acres
Lot 8 County Rd 39 Ne, Longville, MN 56655
MLS# 7158404Listed by: RABOIN REALTY $599,900Active118 Acres
7998 Headquarters Drive Ne, Longville, MN 56655
MLS# 7162043Listed by: KURILLA REAL ESTATE LTD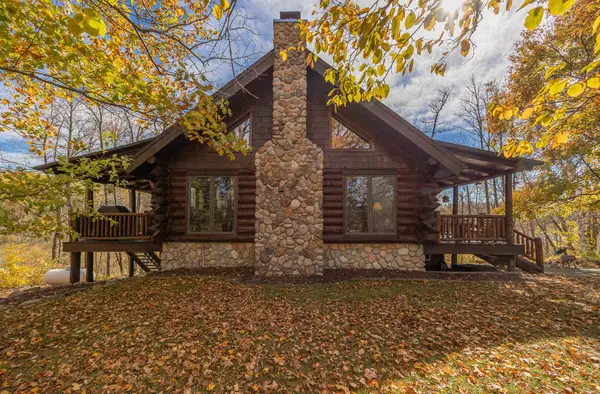 $999,500Active3 beds 2 baths1,534 sq. ft.
2967 Diamond Crest Road Ne, Longville, MN 56655
MLS# 7155178Listed by: HEARTLAND REAL ESTATE


Protect your home and budget from life's surprises with an Assurant Home Warranty, backed by a partner that supports you through every step of homeownership. Explore Plans.
© 2023 - 2026 ERA Franchise Systems LLC. All rights reserved. ERA Franchise Systems LLC fully supports the principles of the Fair Housing Act and the Equal Opportunity Act. ERA, ERA Real Estate powered, and their respective logos are registered service marks of ERA Franchise Systems LLC. Each office is independently owned and operated.