
2967 Diamond Crest Road Ne, Longville, MN 56655
Local realty services provided by:ERA Gillespie Real Estate
2967 Diamond Crest Road Ne,Longville, MN 56655
$999,500
- 3 Beds
- 2 Baths
- 1,534 sq. ft.
- Single family
- Active
Listed by: melanie mix
Office: heartland real estate
MLS#:7155178
Source:NSMLS
Price summary
- Price:$999,500
- Price per sq. ft.:$600.66
About this home
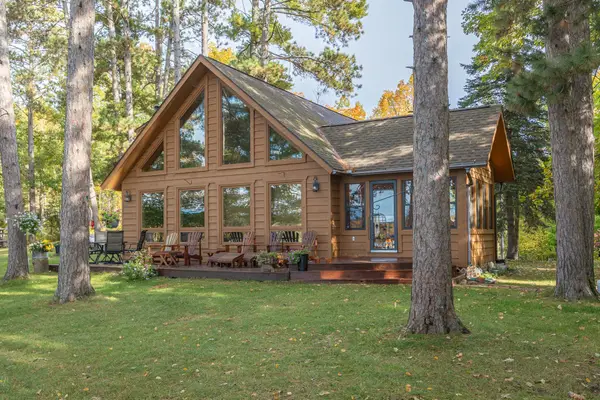
This is one of those properties where the setting tells the story before you ever step inside. At the end of the road on Wabedo Lake, 8.38 acres spread across three parcels with approximately 850 feet of shoreline create an unusually private setting with nature’s beauty everywhere you look. On one side is Wabedo Lake, while the other overlooks a beautiful environmental lake left largely untouched, an ideal backdrop for watching birds and wildlife. The way the home rests on the land gives it a peninsula-like feel, with water views appearing again and again through the windows. Wabedo and Little Boy Lakes connect and are well known for excellent fishing. The owner has plenty of walleye stories to prove it. When water levels cooperate, take a memorable detour into the lake locally known as Lake Louise, or “Unknown.” Clear and virtually weed-free, it’s a favorite place to anchor the pontoon, swim, float and simply enjoy the water. The wooded drive in sets the tone, leading to a 3-bedroom, 2-bath full-log home filled with distinctive craftsmanship and natural materials. Inside, soaring wood ceilings, substantial exposed log beams, log railings and a striking whole-log staircase give the home tremendous character. The main level brings the kitchen, dining and living areas together beneath the vaulted ceiling, with a wood-burning stove surrounded by stone adding to the atmosphere. Windows throughout keep the surrounding water and woods constantly in view. The kitchen carries the same personality with wood cabinetry, stone accents, an island with seating and an eye-catching vintage-style range. A main-level bedroom enjoys beautiful views toward the environmental lake, and the full bath features a clawfoot tub. Upstairs, the open loft overlooks the living area and provides the home’s second bedroom with plenty of room for sleeping space as well as a desk or sitting area. The walkout lower level adds the third bedroom, a spacious laundry room with storage and a 3/4 bath featuring a stone and tiled walk-in shower with a pebble-stone floor, vessel sink, wood vanity and sliding barn-style door. Outdoor living is a big part of the experience here. Two deck/porch areas on opposite sides of the home offer different ways to enjoy the surroundings, including a partially covered area where you can choose shade beneath the roof or move into the sun. Near the lower-level walkout is a portico, along with a small garage/storage area, ideal for a mower, yard equipment and lake gear. Walking trails invite you to explore the three parcels, where mature woods, birds and wildlife surround you and the sounds of nature take over. With 8.38 acres, approximately 850 feet of shoreline, remarkable water views and true end-of-the-road privacy, this is far more than a lake home. This is a place where nature takes center stage and fishing, wildlife, boating and the landscape become part of everyday life....
Contact an agent
Home facts
- Year built:1989
- Subdivision & Development:Rogers Point
- Listing ID #:7155178
- Added:4 day(s) ago
- Updated:October 12, 2026 at 04:26 PM
Rooms and interior
- Bedrooms:3
- Total bathrooms:2
- Full bathrooms:1
- Dining Description:Informal Dining Room, Kitchen/Dining Room
- Bathrooms Description:Main Floor Full Bath
- Kitchen Description:Dishwasher, Range, Refrigerator
- Basement:Yes
- Basement Description:Block
- Living area:1,534 sq. ft.
Heating and cooling
- Heating:Fireplace(s), Forced Air
Structure and exterior
- Roof:Asphalt
- Year built:1989
- Building area:1,534 sq. ft.
- Lot area:8.38 Acres
- Lot Features:Tree Coverage - Medium
- Construction Materials:Log
- Levels:1 1/2 Story
Utilities
- Water:Private, Well
- Sewer:Private Sewer
Finances and disclosures
- Price:$999,500
- Price per sq. ft.:$600.66
- Tax amount:$4,970 (2026)
Features and amenities
- Appliances:Range, Refrigerator, Water Softener Owned
- Amenities:Fuel Tank - Rented, Gas Water Heater, Humidifier, Water Softener Owned
Parking
- Parking description:Asphalt, Carport
New listings near 2967 Diamond Crest Road Ne
- New
 $998,500Active3 beds 2 baths2,363 sq. ft.
181 Broadwater Lane Ne, Longville, MN 56655
MLS# 7152399Listed by: HEARTLAND REAL ESTATE 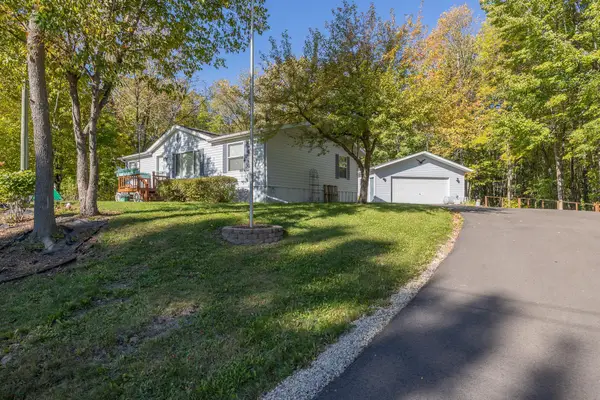 $239,900Active3 beds 2 baths1,188 sq. ft.
3323 State 84 Ne, Longville, MN 56655
MLS# 7149298Listed by: HEARTLAND REAL ESTATE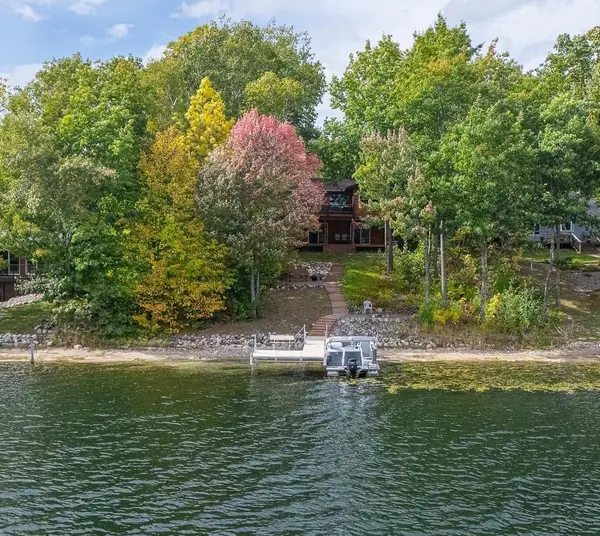 $539,000Pending3 beds 2 baths1,336 sq. ft.
1581 Suzanne Drive Ne, Longville, MN 56655
MLS# 7149518Listed by: LPT REALTY, LLC.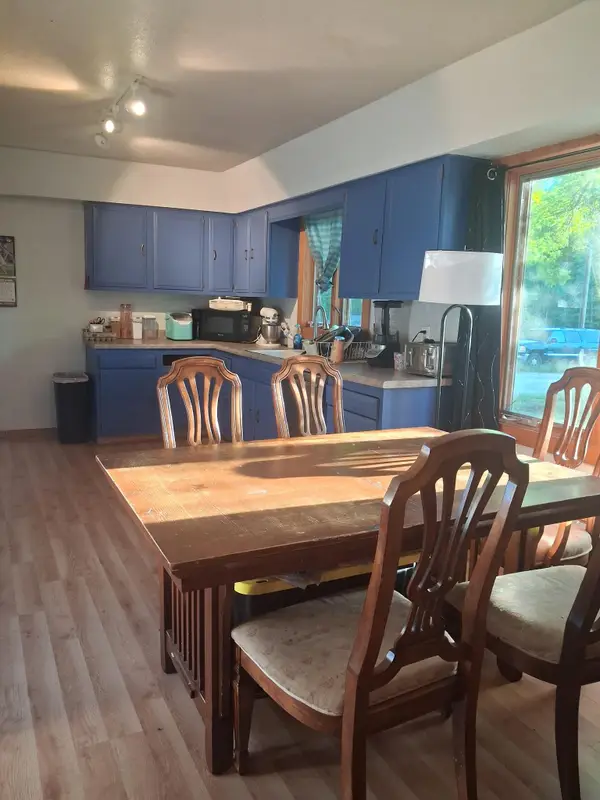 $250,000Pending4 beds 2 baths1,464 sq. ft.
6853 County 39 Ne, Longville, MN 56655
MLS# 7127845Listed by: LPT REALTY, LLC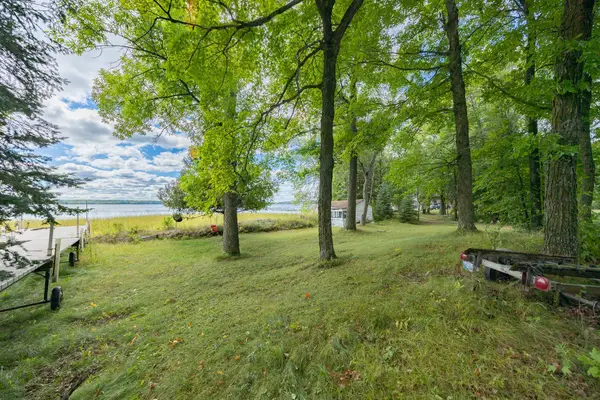 $425,000Active6.7 Acres
1725 Birch Lane Ne, Longville, MN 56655
MLS# 7144894Listed by: HEARTLAND REAL ESTATE $613,999Active2 beds 1 baths650 sq. ft.
7315 Liens Lane Ne, Longville, MN 56655
MLS# 7143576Listed by: REAL BROKER, LLC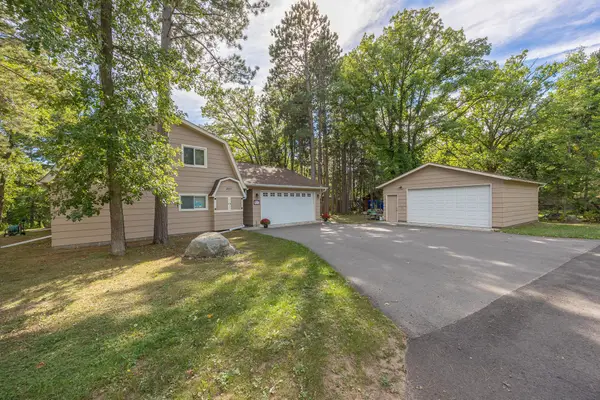 $495,000Pending4 beds 3 baths2,886 sq. ft.
207 Pine Drive, Longville, MN 56655
MLS# 7141160Listed by: HEARTLAND REAL ESTATE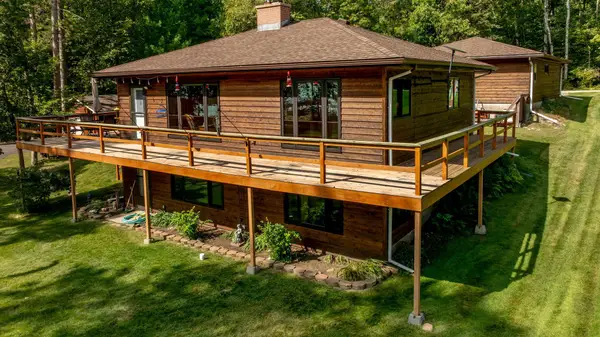 $575,000Pending2 beds 2 baths1,768 sq. ft.
4990 Ozkiya Drive Nw, Longville, MN 56655
MLS# 7130627Listed by: BILL HANSEN REALTY/LONGVILLE $379,000Active0.5 Acres
TBD Broadwater Lane Ne, Longville, MN 56655
MLS# 7137753Listed by: HEARTLAND REAL ESTATE


Protect your home and budget from life's surprises with an Assurant Home Warranty, backed by a partner that supports you through every step of homeownership. Explore Plans.
© 2023 - 2026 ERA Franchise Systems LLC. All rights reserved. ERA Franchise Systems LLC fully supports the principles of the Fair Housing Act and the Equal Opportunity Act. ERA, ERA Real Estate powered, and their respective logos are registered service marks of ERA Franchise Systems LLC. Each office is independently owned and operated.