
1581 Suzanne Drive Ne, Longville, MN 56655
Local realty services provided by:ERA Viking Realty
1581 Suzanne Drive Ne,Longville, MN 56655
$539,000
- 3 Beds
- 2 Baths
- 1,336 sq. ft.
- Single family
- Active
Listed by: annie gielarowski
Office: lpt realty, llc.
MLS#:7149518
Source:NSMLS
Price summary
- Price:$539,000
- Price per sq. ft.:$398.67
About this home
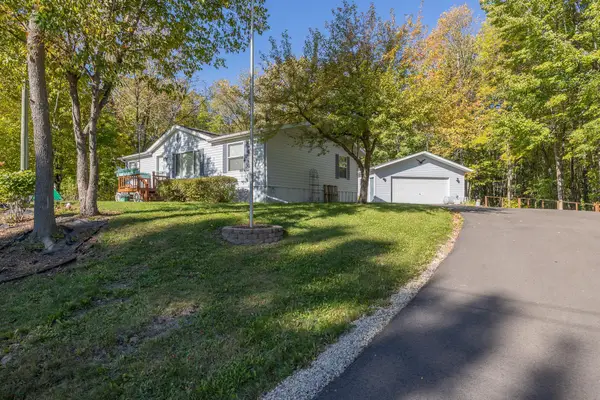
Classic Northwoods lakeshore retreat on beautiful, crystal-clear Long Lake! This charming 3-bedroom, 2-bath home offers 100 feet of sandy lakeshore, end of the road privacy, and just minutes away from downtown Longville. The half-log-sided home blends timeless Northwoods character with comfortable living. Enjoy beautiful lake views from the lakeside three-season porch, relax on the spacious deck, or gather with friends and family
on the lower patio. The walkout level provides easy access to the outdoors and leads gradually down to the lake and dock. Paved driveway leads to the two-stall garage, offering plenty of room for vehicles and lake toys.
Whether you're looking for a year-round residence, a family getaway, or a peaceful place to escape, this
Long Lake property is move in ready and offers the perfect combination of sandy shoreline, clear water, great fishing/boating and authentic Northwoods charm. Come enjoy everything lake living has to offer!
Contact an agent
Home facts
- Year built:1997
- Subdivision & Development:Likens North Shore Beach
- Listing ID #:7149518
- Added:5 day(s) ago
- Updated:September 30, 2026 at 05:43 PM
Rooms and interior
- Bedrooms:3
- Total bathrooms:2
- Half bathrooms:1
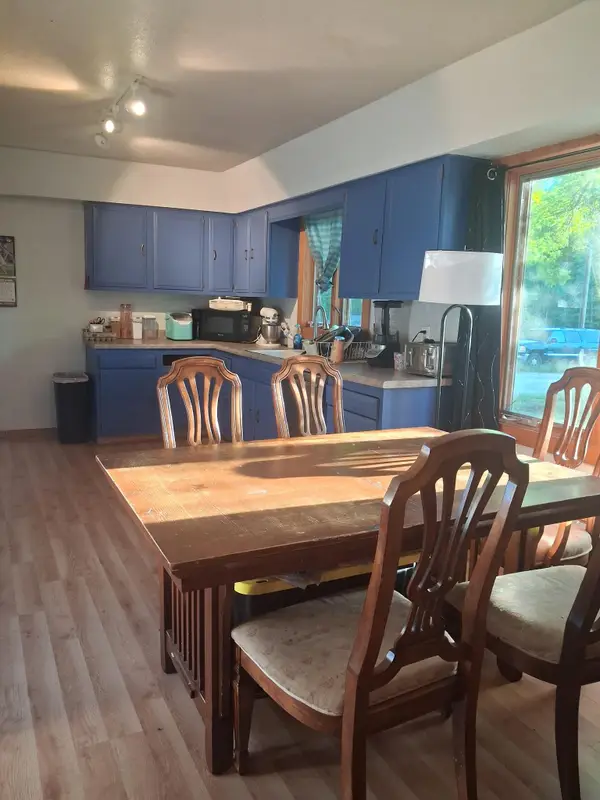
- Dining Description:Kitchen/Dining Room
- Bathrooms Description:3/4 Basement, Main Floor 1/2 Bath
- Kitchen Description:Range, Refrigerator
- Basement:Yes
- Basement Description:Finished, Walkout
- Living area:1,336 sq. ft.
Heating and cooling
- Cooling:Wall Unit(s)
- Heating:Dual Fuel/Off Peak
Structure and exterior
- Roof:Age Over 8 Years, Asphalt
- Year built:1997
- Building area:1,336 sq. ft.
- Lot area:0.45 Acres
- Lot Features:Tree Coverage - Medium
- Levels:1 Story
Utilities
- Water:Well
- Sewer:Mound Septic
Finances and disclosures
- Price:$539,000
- Price per sq. ft.:$398.67
- Tax amount:$1,862 (2026)
Features and amenities
- Appliances:Range, Refrigerator, Washer, Water Softener Owned
- Laundry features:Dryer, Washer
- Amenities:Water Softener Owned
Parking
- Parking description:Detached Garage
- Garage:Yes
- Garage spaces:2
New listings near 1581 Suzanne Drive Ne
- New
 $239,900Active3 beds 2 baths1,188 sq. ft.
3323 State 84 Ne, Longville, MN 56655
MLS# 7149298Listed by: HEARTLAND REAL ESTATE - New
 $250,000Active4 beds 2 baths1,464 sq. ft.
6853 County 39 Ne, Longville, MN 56655
MLS# 7127845Listed by: LPT REALTY, LLC 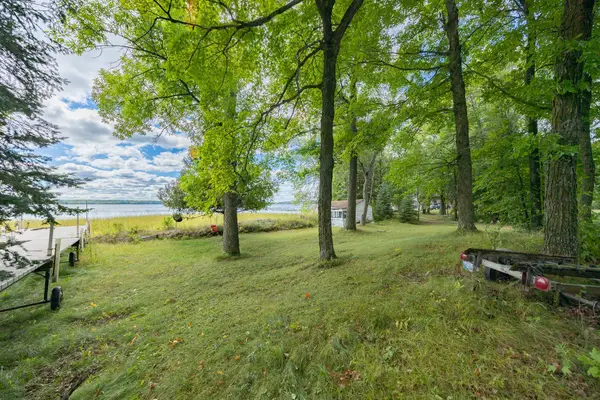 $425,000Active6.7 Acres
1725 Birch Lane Ne, Longville, MN 56655
MLS# 7144894Listed by: HEARTLAND REAL ESTATE $613,999Active2 beds 1 baths650 sq. ft.
7315 Liens Lane Ne, Longville, MN 56655
MLS# 7143576Listed by: REAL BROKER, LLC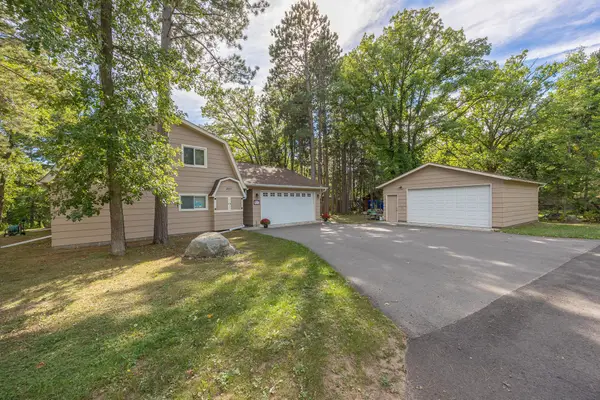 $495,000Pending4 beds 3 baths2,886 sq. ft.
207 Pine Drive, Longville, MN 56655
MLS# 7141160Listed by: HEARTLAND REAL ESTATE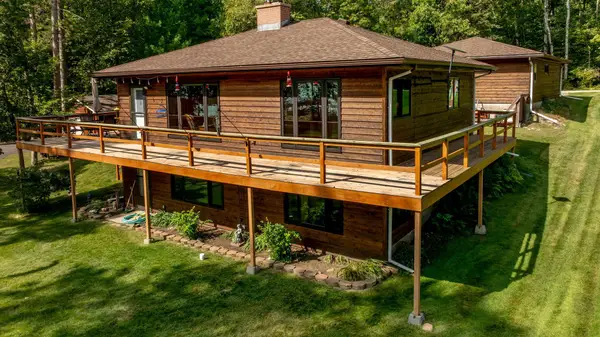 $575,000Pending2 beds 2 baths1,768 sq. ft.
4990 Ozkiya Drive Nw, Longville, MN 56655
MLS# 7130627Listed by: BILL HANSEN REALTY/LONGVILLE $379,000Active0.5 Acres
TBD Broadwater Lane Ne, Longville, MN 56655
MLS# 7137753Listed by: HEARTLAND REAL ESTATE $349,900Active1.25 Acres
TBD Girl Lake Trail Ne, Longville, MN 56655
MLS# 7137936Listed by: EDINA REALTY, INC. $485,000Active1 beds 1 baths618 sq. ft.
1874 Cozy Lodge Drive Ne, Longville, MN 56655
MLS# 7138451Listed by: COUNTRYSIDE REALTY


Protect your home and budget from life's surprises with an Assurant Home Warranty, backed by a partner that supports you through every step of homeownership. Explore Plans.
© 2023 - 2026 ERA Franchise Systems LLC. All rights reserved. ERA Franchise Systems LLC fully supports the principles of the Fair Housing Act and the Equal Opportunity Act. ERA, ERA Real Estate powered, and their respective logos are registered service marks of ERA Franchise Systems LLC. Each office is independently owned and operated.