
4856 State 84 Highway #Lot 18, Longville, MN 56655
Local realty services provided by:ERA Gillespie Real Estate
4856 State 84 Highway #Lot 18,Longville, MN 56655
$119,000
- 3 Beds
- 2 Baths
- 1,512 sq. ft.
- Single family
- Active
Listed by: bill hansen
Office: bill hansen realty/longville
MLS#:7134783
Source:NSMLS
Price summary
- Price:$119,000
- Price per sq. ft.:$78.7
- Monthly HOA dues:$250
About this home
Fully updated 3-bedroom, 2-bath manufactured home offering convenient one-level living in a friendly 55+ Longville community. The spacious primary suite features a private bath and walk-in closet. Improvements include a new roof and furnace in 2018, updated flooring, most newer appliances, and fresh paint throughout. Enjoy spending time relaxing in the inviting porch. An asphalt driveway and storage shed provide convenient space for your tools and recreational toys. Enjoy low-maintenance living in a quiet, safe neighborhood with beautifully maintained grounds and welcoming neighbors. You own the home, which is situated on leased land. Move-in ready and conveniently located near Longville’s shopping, dining, recreation, and small-town charm!
Check out the community website of Townsedge Estates - Longville, MN
https://www.teelongvillemn.com/
Contact an agent
Home facts
- Year built:1998
- Subdivision & Development:South Longville
- Listing ID #:7134783
- Added:1 day(s) ago
- Updated:August 28, 2026 at 05:43 PM
Rooms and interior
- Bedrooms:3
- Total bathrooms:2
- Bathrooms Description:Main Floor 3/4 Bath, Walk-In Shower Stall
- Kitchen Description:Dishwasher, Range, Refrigerator
- Basement:Yes
- Living area:1,512 sq. ft.
Heating and cooling
- Cooling:Central Air
- Heating:Forced Air
- Central air:Yes
Structure and exterior
- Year built:1998
- Building area:1,512 sq. ft.
- Lot area:5000 Acres
- Levels:1 Story
Utilities
- Water:Shared System
- Sewer:Shared Septic
Finances and disclosures
- Price:$119,000
- Price per sq. ft.:$78.7
Features and amenities
- Appliances:Range, Refrigerator, Washer
- Laundry features:Dryer, Washer
Parking
- Parking description:Asphalt
New listings near 4856 State 84 Highway #Lot 18
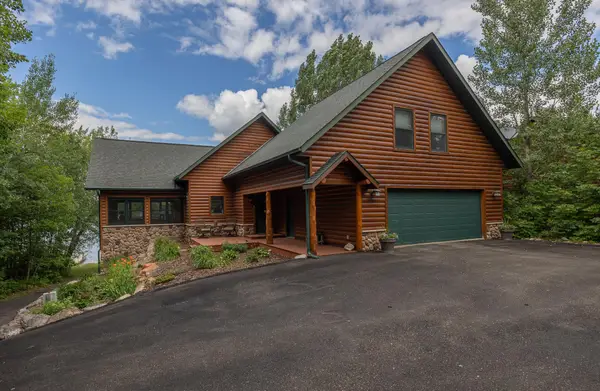 $1,575,000Active4 beds 4 baths4,832 sq. ft.
2392 Fahrenholz Road Ne, Longville, MN 56655
MLS# 7126295Listed by: HEARTLAND REAL ESTATE $119,000Active15.56 Acres
xxxx State Highway 84, Longville, MN 56655
MLS# 7126414Listed by: WHITETAIL PROPERTIES REAL ESTATE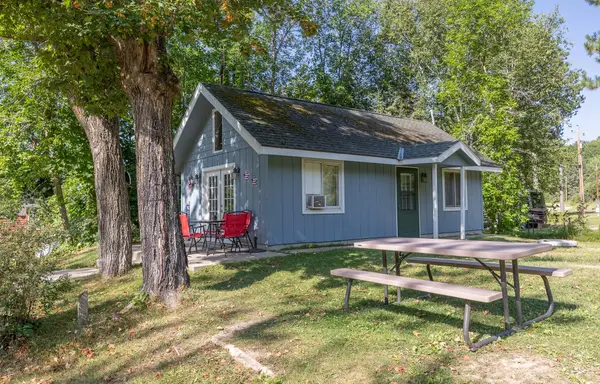 $595,000Active7 beds 6 baths2,300 sq. ft.
1650 Wabedo Frontage Road Ne, Longville, MN 56655
MLS# 7122528Listed by: HEARTLAND REAL ESTATE $199,900Active42.28 Acres
TBD County 11, Longville, MN 56655
MLS# 7123355Listed by: RE/MAX RESULTS $99,900Active10 Acres
3157 4th Avenue Nw, Longville, MN 56655
MLS# 7123314Listed by: RE/MAX RESULTS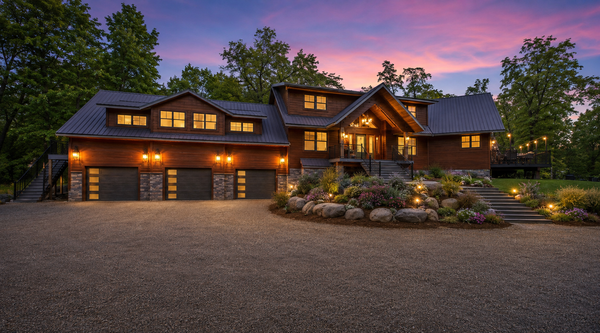 $1,449,000Pending4 beds 4 baths4,860 sq. ft.
3848 Little Boy Road Ne, Longville, MN 56655
MLS# 7122956Listed by: WOODS TO WATER REAL ESTATE $429,900Pending3 beds 2 baths696 sq. ft.
681 Wabedo Pass Road Ne, Longville, MN 56655
MLS# 7121413Listed by: HEARTLAND REAL ESTATE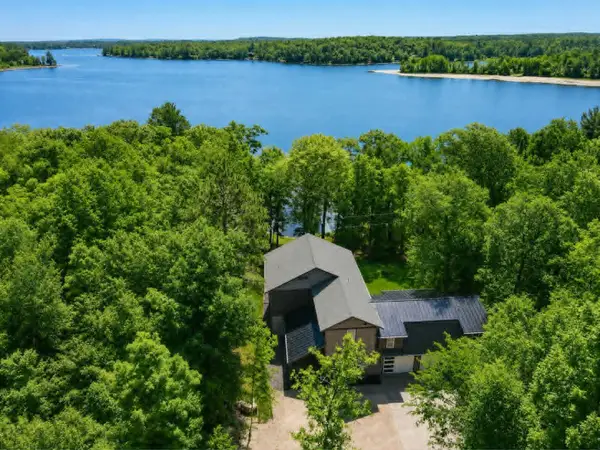 $939,000Active4 beds 4 baths3,368 sq. ft.
817 Sportsman Lane Ne, Longville, MN 56655
MLS# 7121539Listed by: REALTY ONE GROUP CHOICE $399,900Active2 beds 1 baths864 sq. ft.
4728 Sioux Camp Road Ne, Longville, MN 56655
MLS# 7117304Listed by: HEARTLAND REAL ESTATE


Protect your home and budget from life's surprises with an Assurant Home Warranty, backed by a partner that supports you through every step of homeownership. Explore Plans.
© 2023 - 2026 ERA Franchise Systems LLC. All rights reserved. ERA Franchise Systems LLC fully supports the principles of the Fair Housing Act and the Equal Opportunity Act. ERA, ERA Real Estate powered, and their respective logos are registered service marks of ERA Franchise Systems LLC. Each office is independently owned and operated.