
2392 Fahrenholz Road Ne, Longville, MN 56655
Local realty services provided by:ERA Viking Realty
Listed by: melanie mix
Office: heartland real estate
MLS#:7126295
Source:NSMLS
Price summary
- Price:$1,489,000
- Price per sq. ft.:$308.15
About this home
With 114 feet of west-facing shoreline on Long Lake, this impressive lake home was made for gathering, with generous spaces on every level, beautiful craftsmanship throughout and a sandy beach waiting just outside the door.
At the heart of the main level is the great room, where soaring knotty pine ceilings, a floor-to-ceiling stone gas fireplace and a dramatic wall of lakeside windows create a warm and welcoming place to gather. The spacious kitchen is equally suited to a houseful of guests, with abundant rustic hickory cabinets, granite countertops, a large island AND peninsula, both with seating, along with double ovens, a gas cooktop and an additional built-in with granite. Nearby, another built-in with a sink adds even more serving and entertaining space. The home is also wired for surround sound inside and out, carrying the entertaining possibilities well beyond the great room.
Just beyond the kitchen is a completely separate TV and sitting room with a vaulted wood ceiling, extensive built-ins and walls of windows, providing a more relaxed place to visit or settle in for a movie.
On the other side of the great room, the main-level primary suite offers lake views, a vaulted wood ceiling, a full en suite, large walk-in closet and doors leading to its own lakeside deck. A powder room and separate laundry room are also located on the main level.
Upstairs, the open loft overlooks the great room and showcases more of the home’s craftsmanship, including custom log railings and a handcrafted metal woodland design. A large bedroom provides room for multiple beds, while a ¾ bath and generous office or flex area add even more space for family and guests.
The walkout lower level is anything but ordinary. Ten-foot ceilings in the family room and vaulted wood ceilings in the bedrooms give this level an unexpectedly open and spacious feel. Two large bedrooms with lake views and a ¾ bath accompany an expansive game and gathering area with room for a pool table and more. A beautiful wood bar with a live-edge top and generous seating creates a natural gathering place, while the adjoining TV area features a gas fireplace with slate surround and walks out to the covered lakeside patio. The home is served by two furnaces, helping maintain comfortable temperatures throughout all three levels.
Outside, the peaceful setting that surrounds the home is just as inviting. Nicely landscaped grounds, mature trees and gardens frame the home, while a broad, level lakeside lawn leads to a sandy beach and 114 feet of west-facing Long Lake shoreline. An upper deck and covered lower patio offer two more places to enjoy the lake.
There is plenty of room for everything that comes with lake living. The attached two-stall garage is heated and insulated, while the large detached garage offers additional space for vehicles, boats, storage or a workshop and includes a wood-burning fireplace. It’s also plumbed for a fish cleaning sink. A paved boat-launching area, storage shed and playhouse complete the property.
Beautifully crafted, peaceful when you want it to be and remarkably well designed for bringing people together, this is a Long Lake home with room for family and friends to gather, spread out and make memories for years to come....
Contact an agent
Home facts
- Year built:2007
- Subdivision & Development:Manders Wild Acres
- Listing ID #:7126295
- Added:44 day(s) ago
- Updated:September 30, 2026 at 05:43 PM
Rooms and interior
- Bedrooms:4
- Total bathrooms:4
- Full bathrooms:3
- Half bathrooms:1
- Dining Description:Informal Dining Room
- Bathrooms Description:Full Basement, Main Floor 1/2 Bath, Upper Level Full Bath
- Kitchen Description:Dishwasher, Microwave, Range, Refrigerator
- Basement:Yes
- Basement Description:Block, Egress Window(s), Finished, Full, Walkout
- Living area:4,832 sq. ft.
Heating and cooling
- Cooling:Central Air, Ductless Mini-Split
- Heating:Ductless Mini-Split, Fireplace(s), Forced Air
- Central air:Yes
Structure and exterior
- Roof:Asphalt
- Year built:2007
- Building area:4,832 sq. ft.
- Lot area:0.73 Acres
- Lot Features:Tree Coverage - Medium
- Levels:1 1/2 Story
Utilities
- Water:Private, Well
- Sewer:Mound Septic, Septic System Compliant - Yes
Finances and disclosures
- Price:$1,489,000
- Price per sq. ft.:$308.15
- Tax amount:$5,016 (2026)
Features and amenities
- Appliances:Microwave, Range, Refrigerator, Water Softener Owned
- Amenities:Air-To-Air Exchanger, Electric Water Heater, Fuel Tank - Rented, Water Osmosis System, Water Softener Owned
Parking
- Parking description:Asphalt, Attached Garage, Detached Garage, Floor Drain, Insulated Garage, Multiple Garages
- Garage:Yes
- Garage spaces:6
New listings near 2392 Fahrenholz Road Ne
- New
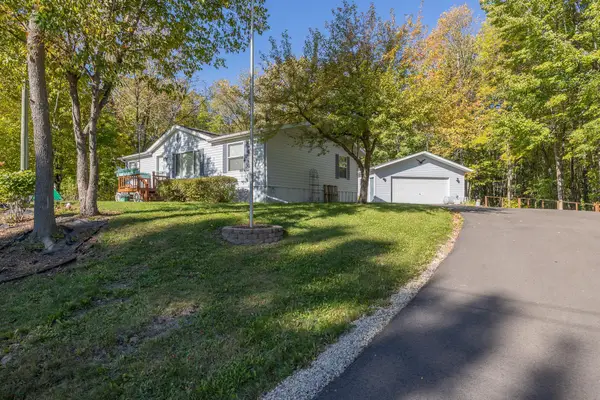 $239,900Active3 beds 2 baths1,188 sq. ft.
3323 State 84 Ne, Longville, MN 56655
MLS# 7149298Listed by: HEARTLAND REAL ESTATE - New
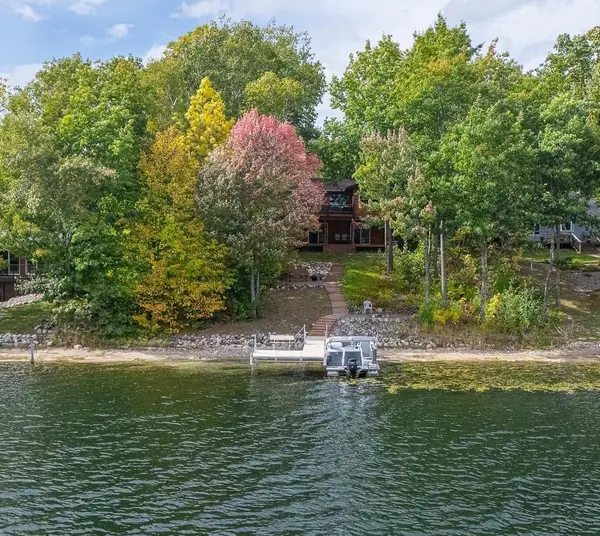 $539,000Active3 beds 2 baths1,336 sq. ft.
1581 Suzanne Drive Ne, Longville, MN 56655
MLS# 7149518Listed by: LPT REALTY, LLC. - New
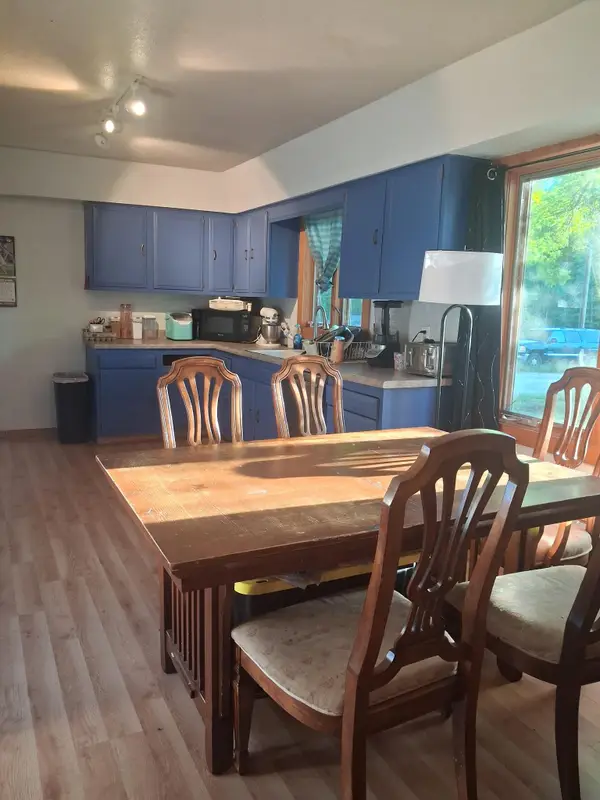 $250,000Active4 beds 2 baths1,464 sq. ft.
6853 County 39 Ne, Longville, MN 56655
MLS# 7127845Listed by: LPT REALTY, LLC 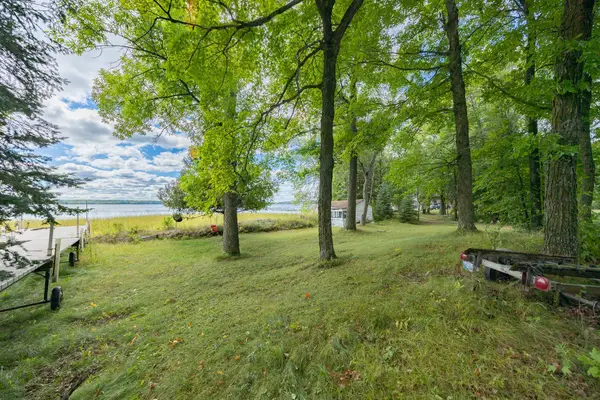 $425,000Active6.7 Acres
1725 Birch Lane Ne, Longville, MN 56655
MLS# 7144894Listed by: HEARTLAND REAL ESTATE $613,999Active2 beds 1 baths650 sq. ft.
7315 Liens Lane Ne, Longville, MN 56655
MLS# 7143576Listed by: REAL BROKER, LLC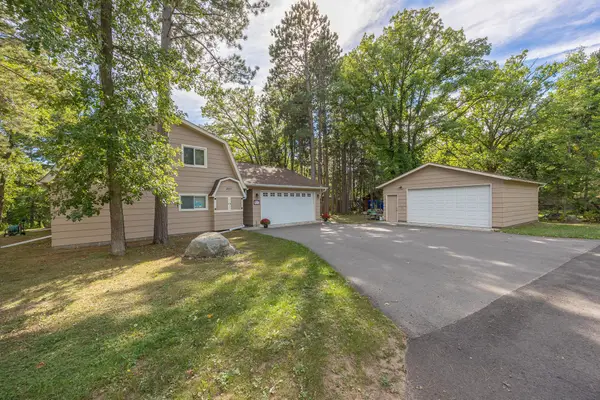 $495,000Pending4 beds 3 baths2,886 sq. ft.
207 Pine Drive, Longville, MN 56655
MLS# 7141160Listed by: HEARTLAND REAL ESTATE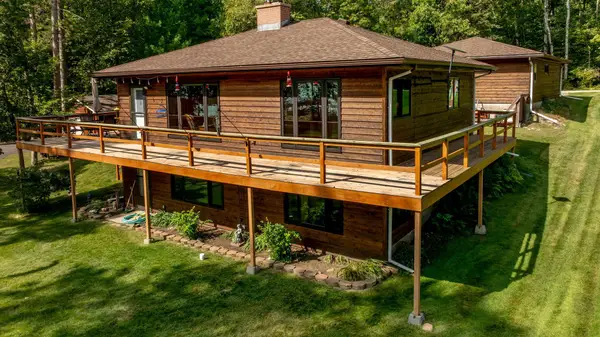 $575,000Pending2 beds 2 baths1,768 sq. ft.
4990 Ozkiya Drive Nw, Longville, MN 56655
MLS# 7130627Listed by: BILL HANSEN REALTY/LONGVILLE $379,000Active0.5 Acres
TBD Broadwater Lane Ne, Longville, MN 56655
MLS# 7137753Listed by: HEARTLAND REAL ESTATE $349,900Active1.25 Acres
TBD Girl Lake Trail Ne, Longville, MN 56655
MLS# 7137936Listed by: EDINA REALTY, INC. $485,000Active1 beds 1 baths618 sq. ft.
1874 Cozy Lodge Drive Ne, Longville, MN 56655
MLS# 7138451Listed by: COUNTRYSIDE REALTY


Protect your home and budget from life's surprises with an Assurant Home Warranty, backed by a partner that supports you through every step of homeownership. Explore Plans.
© 2023 - 2026 ERA Franchise Systems LLC. All rights reserved. ERA Franchise Systems LLC fully supports the principles of the Fair Housing Act and the Equal Opportunity Act. ERA, ERA Real Estate powered, and their respective logos are registered service marks of ERA Franchise Systems LLC. Each office is independently owned and operated.