
114 8th Avenue Nw, Lonsdale, MN 55046
Local realty services provided by:ERA Prospera Real Estate
114 8th Avenue Nw,Lonsdale, MN 55046
$349,500
- 3 Beds
- 2 Baths
- 2,668 sq. ft.
- Single family
- Active
Upcoming open houses
- Sun, Sep 0601:30 pm - 03:00 pm
Listed by: martha w. kasper, sidney j. kasper
Office: edina realty, inc.
MLS#:7137070
Source:NSMLS
Price summary
- Price:$349,500
- Price per sq. ft.:$124.11
About this home
One-owner home with exceptional space inside and out! Set on a generous .41-acre lot in a lovely neighborhood, this 3-bedroom home offers room to live, work, gather and create. A true standout is the 1,100+ sq. ft. attached garage, fully climate controlled with both heat and air conditioning, offering outstanding space for a workshop, hobbies, storage, vehicles or potential home-based business use. Inside, the kitchen features ample cabinetry and counter space and flows conveniently into the dining area. A beautiful 16x20 step-down main-level family room overlooks the backyard, while the lower level adds another large family room. Two adjoining rooms, currently used as exercise spaces, may offer future bedroom potential with the addition of properly approved egress windows. Versatility goes even further with heating options of electric heat and heat pump along with lower-level natural gas forced air, and in case of power outages, everything stays running with the manual standby generator. The spacious yard, mature trees and numerous updates, including the water heater and water softener, round out a home with unusual versatility and plenty of room to make it your own. Professional photos will be added soon....
Contact an agent
Home facts
- Year built:1979
- Subdivision & Development:Grand View Park 2
- Listing ID #:7137070
- Added:2 day(s) ago
- Updated:September 06, 2026 at 12:09 PM
Rooms and interior
- Bedrooms:3
- Total bathrooms:2
- Full bathrooms:1
- Dining Description:Informal Dining Room
- Bathrooms Description:3/4 Basement, Main Floor Full Bath
- Kitchen Description:Dishwasher, Range, Refrigerator
- Basement:Yes
- Basement Description:Block
- Living area:2,668 sq. ft.
Heating and cooling
- Cooling:Central Air
- Heating:Fireplace(s), Forced Air, Heat Pump
- Central air:Yes
Structure and exterior
- Roof:Age Over 8 Years, Asphalt
- Year built:1979
- Building area:2,668 sq. ft.
- Lot area:0.41 Acres
- Levels:1 Story
Utilities
- Water:City Water - Connected
- Sewer:City Sewer - Connected
Finances and disclosures
- Price:$349,500
- Price per sq. ft.:$124.11
- Tax amount:$4,052 (2026)
Features and amenities
- Appliances:Range, Refrigerator
Parking
- Parking description:Attached Garage, Concrete, Heated Garage, Insulated Garage
- Garage:Yes
- Garage spaces:3
New listings near 114 8th Avenue Nw
- Open Thu, 5 to 6:30pmNew
 $389,900Active4 beds 3 baths2,438 sq. ft.
420 9th Avenue Ne, Lonsdale, MN 55046
MLS# 7118128Listed by: RE/MAX ADVANTAGE PLUS - New
 $272,500Active2 beds 2 baths1,537 sq. ft.
527 4th Circle Drive Se, Lonsdale, MN 55046
MLS# 7136217Listed by: RE/MAX ADVANTAGE PLUS 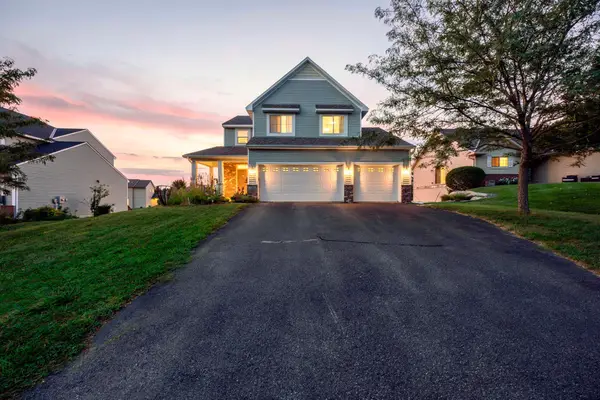 $325,000Pending3 beds 3 baths1,970 sq. ft.
838 10th Avenue Ne, Lonsdale, MN 55046
MLS# 7114524Listed by: RE/MAX ADVANTAGE PLUS $209,900Active3 beds 1 baths1,388 sq. ft.
333 2nd Avenue Nw, Lonsdale, MN 55046
MLS# 7131104Listed by: REAL BROKER, LLC- Open Sun, 9am to 7pm
 $428,000Active4 beds 3 baths2,266 sq. ft.
820 10th Avenue Ne, Lonsdale, MN 55046
MLS# 7131270Listed by: OPENDOOR BROKERAGE, LLC 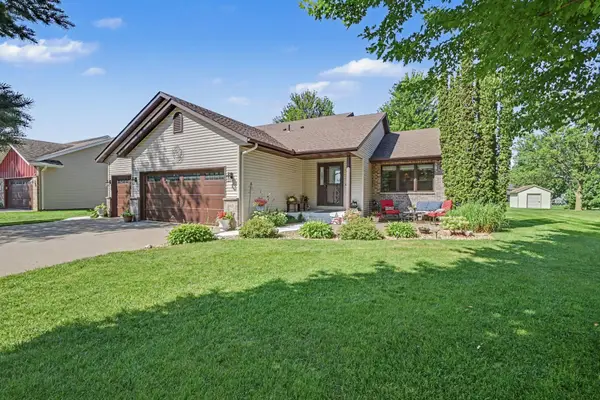 $469,900Active4 beds 4 baths2,914 sq. ft.
207 10th Avenue Nw, Lonsdale, MN 55046
MLS# 7128981Listed by: RE/MAX ADVANTAGE PLUS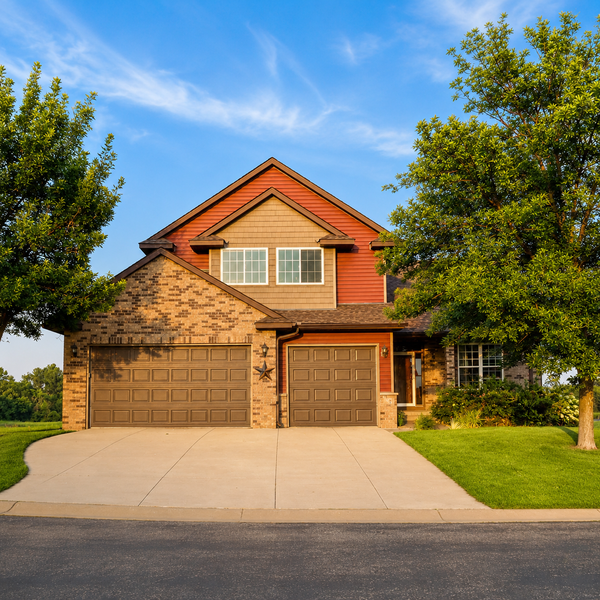 $569,900Active5 beds 4 baths3,205 sq. ft.
502 SE Pond View Drive Se, Lonsdale, MN 55046
MLS# 7124179Listed by: CENTURY 21 MARKETLINK REALTY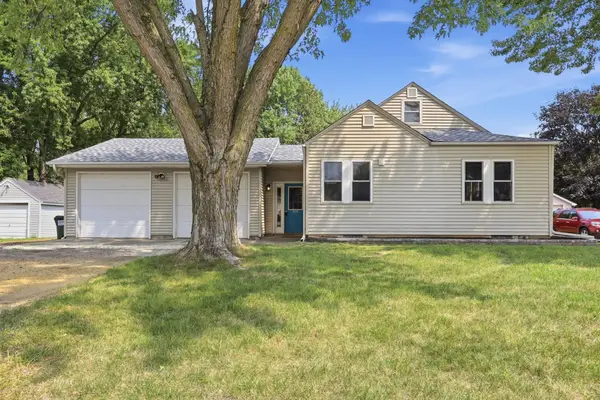 $275,000Pending3 beds 1 baths1,425 sq. ft.
204 3rd Avenue Ne, Lonsdale, MN 55046
MLS# 7109224Listed by: KELLER WILLIAMS PREFERRED RLTY $230,000Active1.41 Acres
7XX Birch St Ne, Lonsdale, MN 55046
MLS# 7125431Listed by: OAK REALTY LLP


Protect your home and budget from life's surprises with an Assurant Home Warranty, backed by a partner that supports you through every step of homeownership. Explore Plans.
© 2023 - 2026 ERA Franchise Systems LLC. All rights reserved. ERA Franchise Systems LLC fully supports the principles of the Fair Housing Act and the Equal Opportunity Act. ERA, ERA Real Estate powered, and their respective logos are registered service marks of ERA Franchise Systems LLC. Each office is independently owned and operated.