
420 9th Avenue Ne, Lonsdale, MN 55046
Local realty services provided by:ERA Viking Realty
420 9th Avenue Ne,Lonsdale, MN 55046
$389,900
- 4 Beds
- 3 Baths
- 2,438 sq. ft.
- Single family
- Active
Upcoming open houses
- Thu, Sep 1005:00 pm - 06:30 pm
Listed by: carol dietz
Office: re/max advantage plus
MLS#:7118128
Source:NSMLS
Price summary
- Price:$389,900
- Price per sq. ft.:$159.93
About this home
Set in Lonsdale's Harvest Pond neighborhood, this 4-bedroom, 3-bath home offers space across four finished levels plus recent interior updates buyers will appreciate. Fresh paint, carpet, and new washer, dryer, and water heater create a clean, refreshed feel. The main level features vaulted ceilings, hardwood floors, and a gas-burning fireplace. The large kitchen includes stainless steel appliances, center island, and built-in buffet. A separate dining area sits near a cozy fireplace sitting area. Upstairs, the primary suite offers a walk-in closet plus private full bath with jetted tub and separate shower. The walkout lower level has a family room with second fireplace plus direct access to the maintenance-free deck and backyard. A basement-level bonus room provides flexible space for hobbies, workouts, or play. Outside, the flat fenced yard includes a garden shed and attached 2-car garage.
Contact an agent
Home facts
- Year built:2004
- Subdivision & Development:Harvest Pond 1st Add
- Listing ID #:7118128
- Added:3 day(s) ago
- Updated:September 06, 2026 at 12:09 PM
Rooms and interior
- Bedrooms:4
- Total bathrooms:3
- Full bathrooms:2
- Half bathrooms:1
- Dining Description:Living/Dining Room
- Bathrooms Description:3/4 Basement, Jetted Tub, Separate Shower and Tub, Upper Level Full Bath
- Kitchen Description:Dishwasher, Disposal, Exhaust Fan, Microwave, Range, Stainless Steel Appliances
- Basement:Yes
- Basement Description:Egress Window(s), Finished, Walkout
- Living area:2,438 sq. ft.
Heating and cooling
- Cooling:Central Air
- Heating:Forced Air
- Central air:Yes
Structure and exterior
- Roof:Age 8 Years or Less
- Year built:2004
- Building area:2,438 sq. ft.
- Lot area:0.24 Acres
- Levels:4 or More Level Split
Utilities
- Water:City Water - Connected
- Sewer:City Sewer - Connected
Finances and disclosures
- Price:$389,900
- Price per sq. ft.:$159.93
- Tax amount:$4,344 (2026)
Features and amenities
- Appliances:Disposal, Exhaust Fan, Microwave, Range, Stainless Steel Appliances, Washer, Water Softener Owned
- Laundry features:Dryer, Washer
- Amenities:Air-To-Air Exchanger, Water Softener Owned
Parking
- Parking description:Asphalt, Attached Garage, Garage Door Opener
- Garage:Yes
- Garage spaces:2
New listings near 420 9th Avenue Ne
- Open Sun, 1:30 to 3pmNew
 $349,500Active3 beds 2 baths2,668 sq. ft.
114 8th Avenue Nw, Lonsdale, MN 55046
MLS# 7137070Listed by: EDINA REALTY, INC. - New
 $272,500Active2 beds 2 baths1,537 sq. ft.
527 4th Circle Drive Se, Lonsdale, MN 55046
MLS# 7136217Listed by: RE/MAX ADVANTAGE PLUS 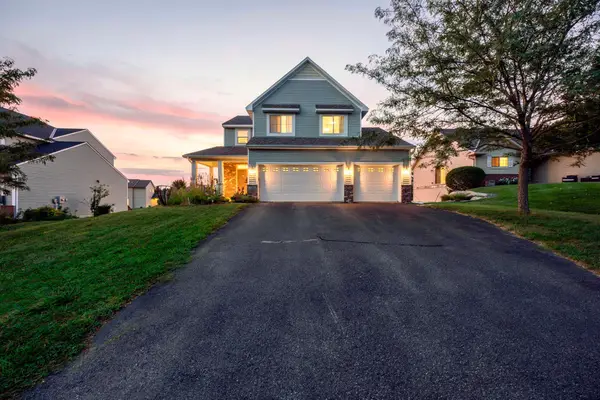 $325,000Pending3 beds 3 baths1,970 sq. ft.
838 10th Avenue Ne, Lonsdale, MN 55046
MLS# 7114524Listed by: RE/MAX ADVANTAGE PLUS $209,900Active3 beds 1 baths1,388 sq. ft.
333 2nd Avenue Nw, Lonsdale, MN 55046
MLS# 7131104Listed by: REAL BROKER, LLC- Open Sun, 9am to 7pm
 $428,000Active4 beds 3 baths2,266 sq. ft.
820 10th Avenue Ne, Lonsdale, MN 55046
MLS# 7131270Listed by: OPENDOOR BROKERAGE, LLC 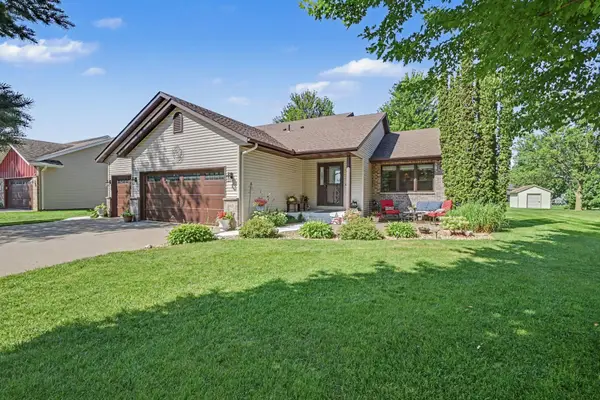 $469,900Active4 beds 4 baths2,914 sq. ft.
207 10th Avenue Nw, Lonsdale, MN 55046
MLS# 7128981Listed by: RE/MAX ADVANTAGE PLUS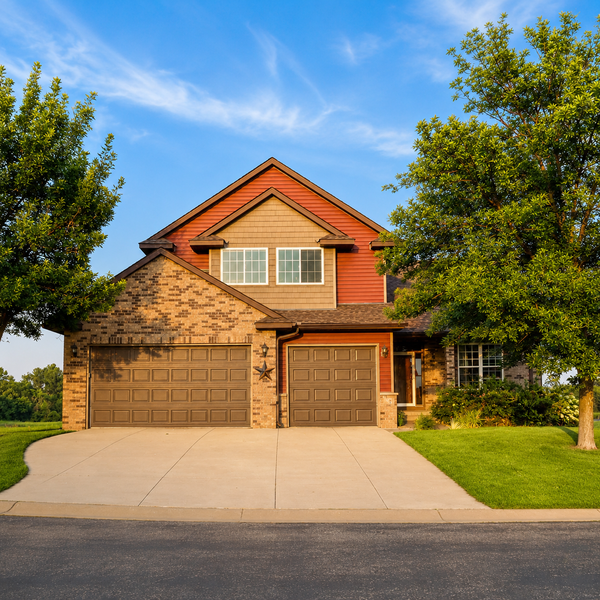 $569,900Active5 beds 4 baths3,205 sq. ft.
502 SE Pond View Drive Se, Lonsdale, MN 55046
MLS# 7124179Listed by: CENTURY 21 MARKETLINK REALTY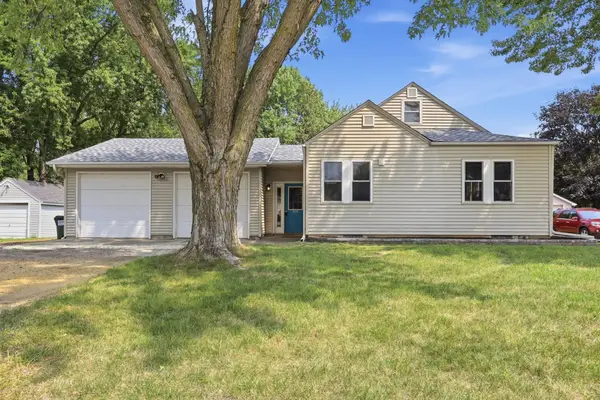 $275,000Pending3 beds 1 baths1,425 sq. ft.
204 3rd Avenue Ne, Lonsdale, MN 55046
MLS# 7109224Listed by: KELLER WILLIAMS PREFERRED RLTY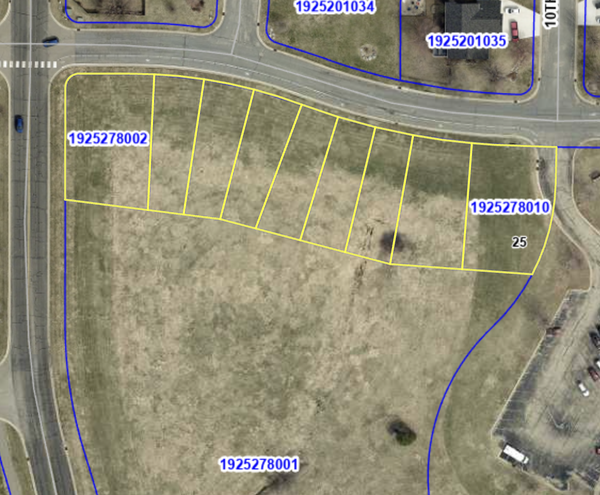 $230,000Active1.41 Acres
7XX Birch St Ne, Lonsdale, MN 55046
MLS# 7125431Listed by: OAK REALTY LLP


Protect your home and budget from life's surprises with an Assurant Home Warranty, backed by a partner that supports you through every step of homeownership. Explore Plans.
© 2023 - 2026 ERA Franchise Systems LLC. All rights reserved. ERA Franchise Systems LLC fully supports the principles of the Fair Housing Act and the Equal Opportunity Act. ERA, ERA Real Estate powered, and their respective logos are registered service marks of ERA Franchise Systems LLC. Each office is independently owned and operated.