
615 Elm Street Ne, Lonsdale, MN 55046
Local realty services provided by:ERA Prospera Real Estate
Listed by: anthony m lorence
Office: jason mitchell group
MLS#:7164458
Source:NSMLS
Price summary
- Price:$459,000
- Price per sq. ft.:$148.5
About this home
Space, style, and thoughtful updates come together at 615 Elm Street NE! This 5-bedroom, 4-bath Lonsdale home offers over 3,000 finished square feet with inviting spaces to gather, entertain, and unwind. Hardwood floors welcome you into the main level, where an open layout connects the kitchen, dining, and living areas. Stainless steel appliances, a large center island, abundant cabinetry, and generous counter space make the kitchen as practical as it is welcoming. The upstairs primary suite offers a relaxing retreat with vaulted ceilings and a beautifully updated private bath. Dual vanities, a freestanding soaking tub, a tiled walk-in shower, shiplap accents, and custom finishes create a space that stands out. A thoughtfully updated laundry room adds everyday convenience with extra storage and counter space. The finished walkout lower level expands your living options with a spacious gathering area and wet bar—an excellent setting for movie nights, game days, or hosting guests. Step outside to enjoy the large deck overlooking the backyard and nearly a half acre lot, offering room for outdoor dining, gardening, and play. A heated and insulated three-car garage, additional parking alongside the garage, and smart-home features round out the package. With multiple living areas and standout spaces inside and out, this move-in-ready home offers comfort and flexibility for everyday life....
Contact an agent
Home facts
- Year built:2003
- Subdivision & Development:Rolling Rdg
- Listing ID #:7164458
- Added:3 day(s) ago
- Updated:October 27, 2026 at 01:59 PM
Rooms and interior
- Bedrooms:5
- Total bathrooms:4
- Full bathrooms:3
- Half bathrooms:1
- Dining Description:Eat In Kitchen
- Bathrooms Description:Full Basement, Main Floor 1/2 Bath, Upper Level Full Bath
- Kitchen Description:Dishwasher, Exhaust Fan, Microwave, Range, Refrigerator
- Basement:Yes
- Basement Description:Drain Tiled, Finished, Full, Sump Pump, Walkout
- Living area:3,091 sq. ft.
Heating and cooling
- Cooling:Central Air
- Heating:Forced Air
- Central air:Yes
Structure and exterior
- Roof:Age 8 Years or Less, Asphalt, Pitched
- Year built:2003
- Building area:3,091 sq. ft.
- Lot area:0.35 Acres
- Lot Features:Tree Coverage - Light
- Levels:2 Story
Utilities
- Water:City Water - Connected
- Sewer:City Sewer - Connected
Finances and disclosures
- Price:$459,000
- Price per sq. ft.:$148.5
- Tax amount:$5,438 (2025)
Features and amenities
- Appliances:Exhaust Fan, Microwave, Range, Refrigerator, Washer, Water Softener Owned
- Laundry features:Dryer, Washer
- Amenities:Water Softener Owned
- Smart home:Yes
Parking
- Parking description:Asphalt, Attached Garage, Heated Garage, Insulated Garage
- Garage:Yes
- Garage spaces:3
New listings near 615 Elm Street Ne
- Open Sun, 12 to 2pmNew
 $395,000Active4 beds 2 baths2,068 sq. ft.
1103 Singing Hills Drive Se, Lonsdale, MN 55046
MLS# 7152008Listed by: PEMBERTON RE  $243,000Active2 beds 2 baths1,522 sq. ft.
534 Delaware Street Sw, Lonsdale, MN 55046
MLS# 7160921Listed by: RE/MAX ADVANTAGE PLUS $335,000Active3 beds 2 baths2,364 sq. ft.
126 8th Avenue Nw, Lonsdale, MN 55046
MLS# 7160749Listed by: KUBES REALTY INC $369,900Active4 beds 2 baths2,212 sq. ft.
315 9th Avenue Ne, Lonsdale, MN 55046
MLS# 7158749Listed by: RE/MAX ADVANTAGE PLUS $374,900Active4 beds 3 baths2,438 sq. ft.
420 9th Avenue Ne, Lonsdale, MN 55046
MLS# 7158779Listed by: RE/MAX ADVANTAGE PLUS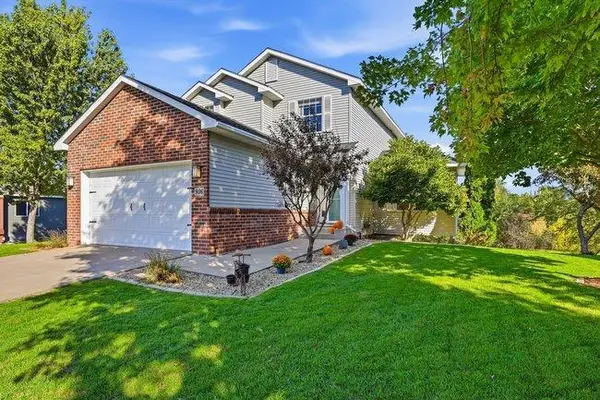 $385,500Active3 beds 3 baths2,409 sq. ft.
936 Harvest Drive Sw, Lonsdale, MN 55046
MLS# 7143223Listed by: RE/MAX ADVANTAGE PLUS $265,900Active3 beds 3 baths2,040 sq. ft.
609 Main Street N, Lonsdale, MN 55046
MLS# 7145205Listed by: KUBES REALTY INC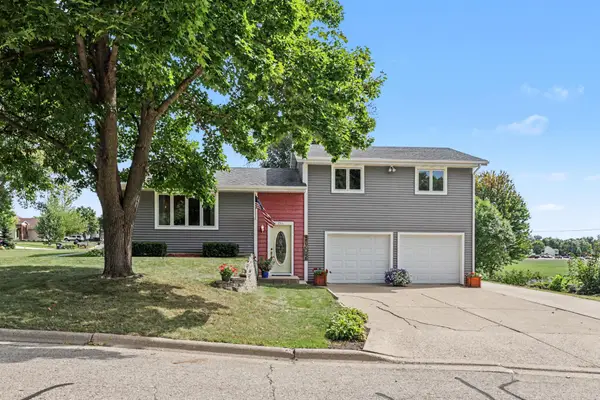 $314,900Pending3 beds 2 baths1,794 sq. ft.
214 5th Avenue Ne, Lonsdale, MN 55046
MLS# 7139866Listed by: RE/MAX ADVANTAGE PLUS- Open Wed, 9am to 7pm
 $400,000Active4 beds 3 baths2,266 sq. ft.
820 10th Avenue Ne, Lonsdale, MN 55046
MLS# 7131270Listed by: OPENDOOR BROKERAGE, LLC


Protect your home and budget from life's surprises with an Assurant Home Warranty, backed by a partner that supports you through every step of homeownership. Explore Plans.
© 2023 - 2026 ERA Franchise Systems LLC. All rights reserved. ERA Franchise Systems LLC fully supports the principles of the Fair Housing Act and the Equal Opportunity Act. ERA, ERA Real Estate powered, and their respective logos are registered service marks of ERA Franchise Systems LLC. Each office is independently owned and operated.