
936 Harvest Drive Sw, Lonsdale, MN 55046
Local realty services provided by:ERA Prospera Real Estate
936 Harvest Drive Sw,Lonsdale, MN 55046
$385,500
- 3 Beds
- 3 Baths
- 2,409 sq. ft.
- Single family
- Coming Soon
Listed by: lora antolik, eric d. sharbo
Office: re/max advantage plus
MLS#:7143223
Source:NSMLS
Price summary
- Price:$385,500
- Price per sq. ft.:$150.59
About this home
Completely updated and move-in ready! This beautifully maintained 3-bedroom, 3-bathroom home also features a convenient main-floor sun room/office space. The open and bright main level offers 9-foot ceilings, newer flooring, large windows, a gas fireplace, and plenty of natural light. Enjoy beautiful pond and wetland views along with a private backyard.
The kitchen features rich stained cabinetry, granite countertops, and stainless steel appliances. Upstairs, you’ll find all three bedrooms conveniently located on one level. Neutral paint, updated light fixtures, and thoughtful updates throughout make this home truly move-in ready.
The freshly finished lower level features a custom ceiling and was used as an exercise room. There is plenty of potential to add a family room and 4th bedroom, plus a rough-in for an additional bathroom.
Major updates include a new furnace and A/C in 2020 and new roof in 2022. Meticulously maintained and ready for the next owner to move in and enjoy!
Contact an agent
Home facts
- Year built:2006
- Subdivision & Development:Legacy Mdws
- Listing ID #:7143223
- Updated:October 06, 2026 at 09:02 PM
Rooms and interior
- Bedrooms:3
- Total bathrooms:3
- Full bathrooms:2
- Half bathrooms:1
- Dining Description:Eat In Kitchen, Kitchen/Dining Room
- Bathrooms Description:Main Floor 1/2 Bath, Upper Level Full Bath
- Kitchen Description:Dishwasher, Disposal, Exhaust Fan, Microwave, Range, Refrigerator, Stainless Steel Appliances
- Basement:Yes
- Basement Description:Block, Daylight / Lookout Windows, Egress Window(s), Finished, Full, Sump Pump, Walkout
- Living area:2,409 sq. ft.
Heating and cooling
- Cooling:Central Air
- Heating:Forced Air
- Central air:Yes
Structure and exterior
- Roof:Age 8 Years or Less, Asphalt
- Year built:2006
- Building area:2,409 sq. ft.
- Lot area:1.4 Acres
- Lot Features:Tree Coverage - Light
- Levels:2 Story
Utilities
- Water:City Water - Connected
- Sewer:City Sewer - Connected
Finances and disclosures
- Price:$385,500
- Price per sq. ft.:$150.59
- Tax amount:$2,240 (2026)
Features and amenities
- Appliances:Disposal, Exhaust Fan, Microwave, Range, Refrigerator, Stainless Steel Appliances, Washer, Water Softener Owned
- Laundry features:Dryer, Washer
- Amenities:Electric Water Heater, Water Softener Owned
Parking
- Parking description:Attached Garage, Concrete, Garage Door Opener, Heated Garage, Storage
- Garage:Yes
- Garage spaces:2
New listings near 936 Harvest Drive Sw
- Open Sat, 12 to 3pmNew
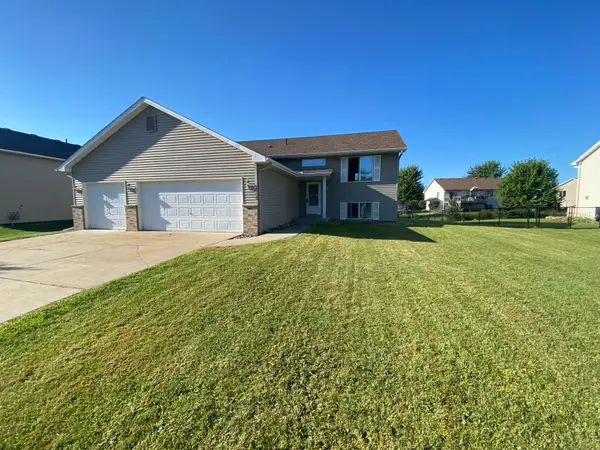 $379,900Active4 beds 2 baths2,208 sq. ft.
609 Dogwood Street Ne, Lonsdale, MN 55046
MLS# 7155738Listed by: RE/MAX ADVANTAGE PLUS 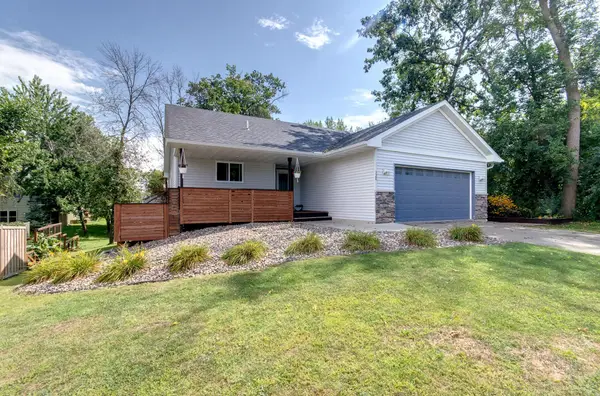 $350,000Pending4 beds 2 baths2,076 sq. ft.
320 4th Avenue Ne, Lonsdale, MN 55046
MLS# 7150146Listed by: RE/MAX ADVANTAGE PLUS $265,900Active3 beds 3 baths2,040 sq. ft.
609 Main Street N, Lonsdale, MN 55046
MLS# 7145205Listed by: KUBES REALTY INC- Open Fri, 4 to 6pm
 $479,000Active5 beds 4 baths3,091 sq. ft.
615 Elm Street Ne, Lonsdale, MN 55046
MLS# 7142529Listed by: JASON MITCHELL GROUP 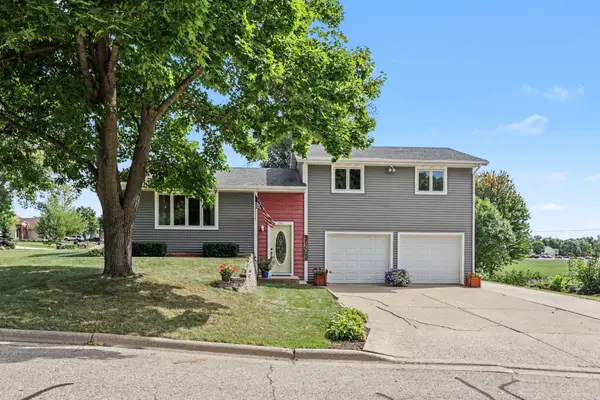 $319,900Active3 beds 2 baths1,794 sq. ft.
214 5th Avenue Ne, Lonsdale, MN 55046
MLS# 7139866Listed by: RE/MAX ADVANTAGE PLUS $349,500Pending3 beds 2 baths2,668 sq. ft.
114 8th Avenue Nw, Lonsdale, MN 55046
MLS# 7137070Listed by: EDINA REALTY, INC. $389,900Active4 beds 3 baths2,438 sq. ft.
420 9th Avenue Ne, Lonsdale, MN 55046
MLS# 7118128Listed by: RE/MAX ADVANTAGE PLUS $230,000Pending3 beds 1 baths1,388 sq. ft.
333 2nd Avenue Nw, Lonsdale, MN 55046
MLS# 7131104Listed by: REAL BROKER, LLC- Open Wed, 9am to 7pm
 $400,000Active4 beds 3 baths2,266 sq. ft.
820 10th Avenue Ne, Lonsdale, MN 55046
MLS# 7131270Listed by: OPENDOOR BROKERAGE, LLC


Protect your home and budget from life's surprises with an Assurant Home Warranty, backed by a partner that supports you through every step of homeownership. Explore Plans.
© 2023 - 2026 ERA Franchise Systems LLC. All rights reserved. ERA Franchise Systems LLC fully supports the principles of the Fair Housing Act and the Equal Opportunity Act. ERA, ERA Real Estate powered, and their respective logos are registered service marks of ERA Franchise Systems LLC. Each office is independently owned and operated.