
195 Medina Street S, Loretto, MN 55357
Local realty services provided by:ERA Gillespie Real Estate
195 Medina Street S,Loretto, MN 55357
$675,000
- 5 Beds
- 4 Baths
- 3,704 sq. ft.
- Single family
- Active
Listed by: debra d johnson, jerome s moscowitz
Office: re/max results
MLS#:7172080
Source:NSMLS
Price summary
- Price:$675,000
- Price per sq. ft.:$178.38
About this home
Welcome home to this spacious and beautifully updated 5-bedroom, 3,704 finished-square-foot home situated on a generous 0.86-acre lot in charming Loretto! Thoughtfully updated throughout, this home features fresh paint, new flooring, updated finishes and fixtures, and inviting open living spaces designed for both everyday comfort and entertaining. Two gas fireplaces add warmth and ambiance, creating welcoming spaces to relax and gather.
One of the home's most exceptional features is the finished lower level, offering a second full kitchen, separate laundry, additional living space and bedrooms. This versatile layout provides an ideal opportunity for multigenerational living, extended family, guests, or added flexibility to suit your needs.
Enjoy the peaceful surroundings, scenic views and small-town charm of Loretto, with convenient access to nearby lakes, walking and biking trails, shopping, and major roadways. Located in the Delano School District, with additional school transportation options for Orono & Rockford School Districts to be explored.
An added opportunity for buyers! The seller is open to exploring creative financing options with qualified buyers, creating additional flexibility in structuring a purchase. Bring your ideas and let's start a conversation!
A wonderful combination of space, updates, flexibility, and location. Come see everything this special home has to offer!...
Contact an agent
Home facts
- Year built:2002
- Subdivision & Development:Auditors Sub 232
- Listing ID #:7172080
- Added:6 day(s) ago
- Updated:November 18, 2026 at 07:43 PM
Rooms and interior
- Bedrooms:5
- Total bathrooms:4
- Full bathrooms:2
- Half bathrooms:1
- Dining Description:Breakfast Bar, Eat In Kitchen, Informal Dining Room, Kitchen/Dining Room
- Bathrooms Description:3/4 Basement, Full Basement, Main Floor 1/2 Bath, Main Floor Full Bath
- Kitchen Description:Dishwasher, Disposal, Exhaust Fan, Microwave, Range, Refrigerator, Stainless Steel Appliances
- Basement:Yes
- Basement Description:Block, Daylight / Lookout Windows, Finished, Full, Storage Space, Walkout
- Living area:3,704 sq. ft.
Heating and cooling
- Cooling:Central Air
- Heating:Forced Air
- Central air:Yes
Structure and exterior
- Roof:Age 8 Years or Less, Asphalt, Pitched
- Year built:2002
- Building area:3,704 sq. ft.
- Lot area:0.86 Acres
- Lot Features:Irregular Lot, Tree Coverage - Medium, Underground Utilities
- Construction Materials:Block
- Levels:1 Story
Utilities
- Water:City Water - Connected
- Sewer:City Sewer - Connected
Finances and disclosures
- Price:$675,000
- Price per sq. ft.:$178.38
- Tax amount:$9,128 (2026)
Features and amenities
- Appliances:Disposal, Exhaust Fan, Microwave, Range, Refrigerator, Stainless Steel Appliances, Washer, Water Softener Owned
- Laundry features:Dryer, Washer
- Amenities:Air-To-Air Exchanger, Gas Water Heater, Water Softener Owned
Parking
- Parking description:Asphalt, Attached Garage, Garage Door Opener
- Garage:Yes
- Garage spaces:2
New listings near 195 Medina Street S
- New
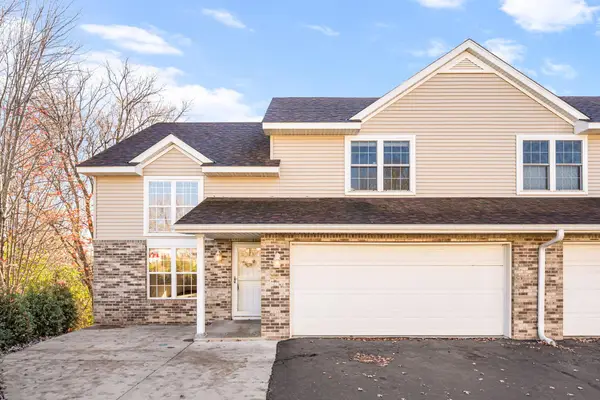 $399,900Active2 beds 3 baths1,857 sq. ft.
210 Sunnyridge Lane, Loretto, MN 55357
MLS# 7162162Listed by: KELLER WILLIAMS PREMIER REALTY LAKE MINNETONKA 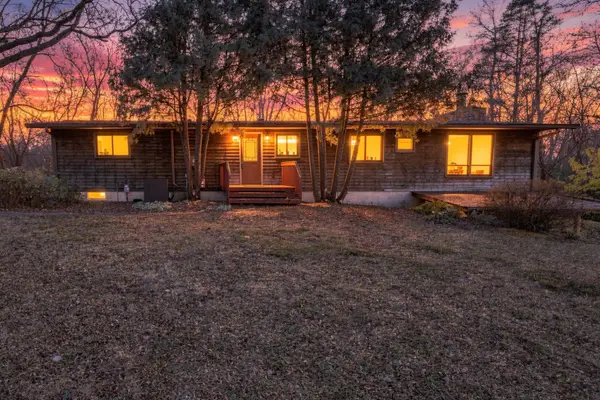 $399,900Active4 beds 3 baths2,908 sq. ft.
5095 Fern Drive, Loretto, MN 55357
MLS# 7166350Listed by: COLDWELL BANKER REALTY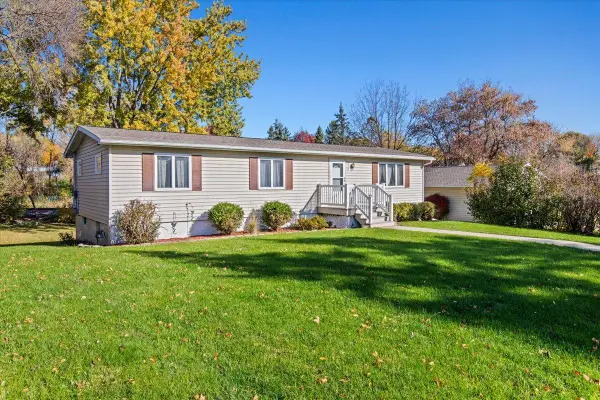 $275,000Active3 beds 2 baths1,196 sq. ft.
170 Albert Street, Loretto, MN 55357
MLS# 7137066Listed by: VANDERLINDE GROUP | EDGE REALTY, INC. $2,865,000Active5 beds 5 baths4,378 sq. ft.
6050 Town Hall Drive, Loretto, MN 55357
MLS# 7126063Listed by: RE/MAX RESULTS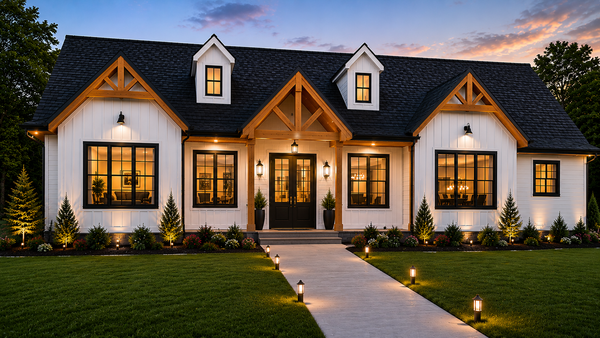 $1,269,900Active3 beds 4 baths3,109 sq. ft.
8920 Grace Lane N, Loretto, MN 55357
MLS# 7117642Listed by: EXP REALTY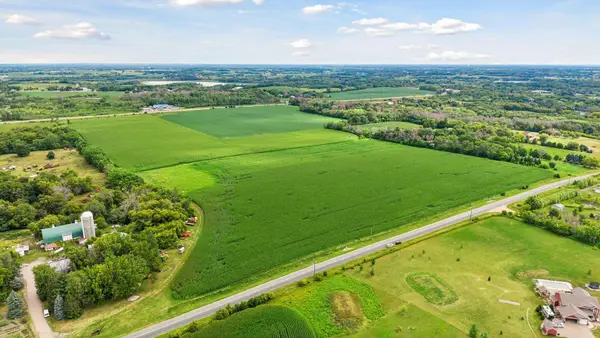 $750,000Active29.4 Acres
4132 Chippewa Road, Loretto, MN 55357
MLS# 7112791Listed by: EDINA REALTY, INC.


Protect your home and budget from life's surprises with an Assurant Home Warranty, backed by a partner that supports you through every step of homeownership. Explore Plans.
© 2023 - 2026 ERA Franchise Systems LLC. All rights reserved. ERA Franchise Systems LLC fully supports the principles of the Fair Housing Act and the Equal Opportunity Act. ERA, ERA Real Estate powered, and their respective logos are registered service marks of ERA Franchise Systems LLC. Each office is independently owned and operated.