
5721 94th Avenue N, Loretto, MN 55357
Local realty services provided by:ERA Gillespie Real Estate
5721 94th Avenue N,Loretto, MN 55357
$1,000,000
- 4 Beds
- 4 Baths
- - sq. ft.
- Single family
- Sold
Listed by: kristen wuollet
Office: edina realty, inc.
MLS#:7095275
Source:NSMLS
Sorry, we are unable to map this address
Price summary
- Price:$1,000,000
About this home
Experience peaceful country living in this beautifully updated custom modified two-story home situated on 5.75 scenic acres! Offering 4 bedrooms, a main-level office, and 4 bathrooms, this home has been
extensively updated since 2017 and features a stunning two-story addition completed in 2021 that includes a new kitchen and dining area with a walk-in pantry and wet bar, and additional lower-level bedroom. An inviting front porch welcomes you into the thoughtfully designed main level featuring the updated kitchen, dining room, living room, sunroom, screened porch, half bath, office, and an updated laundry room / mudroom with in-floor heat, custom cabinetry, and plenty of counter space. The main level also showcases white oak flooring throughout, a Lutron lighting control system, custom cabinetry, quartz countertops, a Wolf range, double Wolf ovens, Sub-Zero refrigerator, integrated appliances, double dishwasher, mini refrigerator, and the spacious walk-in pantry with an additional sink. Abundant windows fill the home with natural light, complemented by motorized blinds added in 2024. Upstairs you'll find two additional bedrooms, a full bath, and a spacious primary suite with vaulted ceilings, walk-in closet, and a beautifully renovated bathroom completed in 2026 featuring a new vanity, soaker tub, tiled shower, tile flooring, and in-floor heat. Additional 2026 updates include new doors and trim on the upper and lower levels, updated upper level bathroom vanity and flooring, and new carpet on the stairs, upper level, and lower level. The finished walkout lower level offers exceptional living space with two bedrooms, family room, exercise room, cold storage, mechanical room with storage, and an impressive cedar sauna area featuring a steam room, shower, and dressing area all with in-floor heat, ¾ bath, and private walkout to the back patio. Additional improvements include new windows, siding, roof, compliant septic system installed in 2017 and pumped and tested in June 2026, furnace and central air, water softener, whole home backup generator added in 2020, water heater, well pump, air-to-air exchanger, Whirlpool® washer and dryer, and all lighting updated starting in 2017 to current – most recently in the bathrooms. Outside, enjoy beautifully landscaped grounds with an irrigation
system, above-ground pool surrounded by concrete and partial fencing, chicken coop, playhouse/storage building, and an insulated, heated three-car garage with storage. This home and property offers a peaceful setting with beautiful views, extensive updates, and convenient access to schools, parks, amenities, and the Twin Cities.
One-year home warranty added for peace of mind!...
Contact an agent
Home facts
- Year built:1996
- Subdivision & Development:Adeline Woods
- Listing ID #:7095275
- Added:54 day(s) ago
- Updated:September 06, 2026 at 07:07 AM
Rooms and interior
- Bedrooms:4
- Total bathrooms:4
- Full bathrooms:2
- Half bathrooms:1
- Dining Description:Breakfast Bar, Informal Dining Room, Kitchen/Dining Room, Living/Dining Room
- Bathrooms Description:3/4 Basement, Bathroom Ensuite, Main Floor 1/2 Bath, Separate Shower and Tub, Upper Level Full Bath, Walk-In Shower Stall
- Kitchen Description:Cooktop, Dishwasher, Double Oven, Exhaust Fan, Range, Refrigerator, Stainless Steel Appliances, Wall Oven, Wine Cooler
- Basement:Yes
- Basement Description:Daylight / Lookout Windows, Drain Tiled, Finished, Full, Storage Space, Sump Pump, Walkout
Heating and cooling
- Cooling:Central Air
- Heating:Forced Air, In-Floor Heating
- Central air:Yes
Structure and exterior
- Roof:Age 8 Years or Less, Asphalt
- Year built:1996
- Lot Features:Level, Rolling, Suitable for Horses, Tillable, Walkout
- Levels:2+ Story
Utilities
- Water:Private, Well
- Sewer:Mound Septic, Private Sewer, Septic System Compliant - Yes
Finances and disclosures
- Price:$1,000,000
- Tax amount:$9,004 (2026)
Features and amenities
- Appliances:Exhaust Fan, Range, Refrigerator, Stainless Steel Appliances, Wall Oven, Washer, Water Softener Owned, Wine Cooler
- Laundry features:Dryer, Washer
- Amenities:Air-To-Air Exchanger, Central Vacuum, ENERGY STAR Qualified Appliances, Gas Water Heater, Humidifier, Water Osmosis System, Water Softener Owned
- Pool features:Above Ground
Parking
- Parking description:Asphalt, Attached Garage, Floor Drain, Garage Door Opener, Heated Garage, Insulated Garage, Storage
- Garage:Yes
- Garage spaces:3
New listings near 5721 94th Avenue N
- New
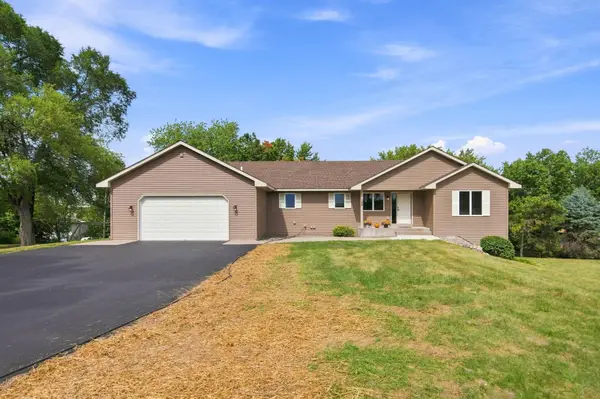 $675,000Active5 beds 4 baths3,704 sq. ft.
195 S Medina Street, Loretto, MN 55357
MLS# 7134952Listed by: RE/MAX RESULTS 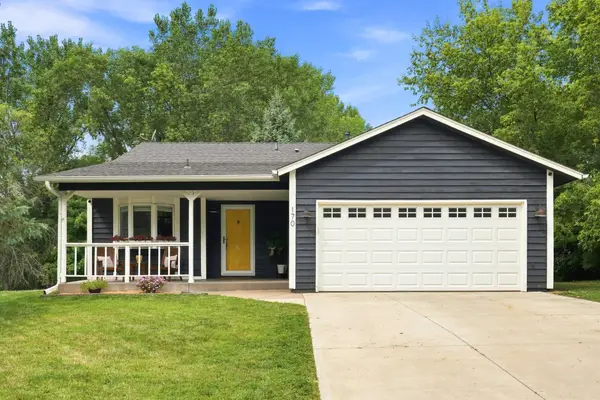 $375,000Active3 beds 2 baths1,598 sq. ft.
170 Meadow Drive, Loretto, MN 55357
MLS# 7126948Listed by: EXP REALTY $2,865,000Active5 beds 5 baths4,378 sq. ft.
6050 Town Hall Drive, Loretto, MN 55357
MLS# 7126063Listed by: RE/MAX RESULTS $699,000Active1.45 Acres
5125 Fern Drive, Loretto, MN 55357
MLS# 7126869Listed by: COLDWELL BANKER REALTY $325,000Pending3 beds 2 baths1,878 sq. ft.
7435 Kurt Street, Loretto, MN 55357
MLS# 7123316Listed by: KRIS LINDAHL REAL ESTATE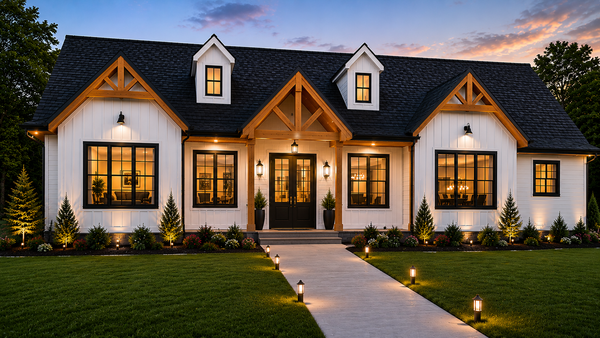 $1,269,900Active3 beds 4 baths3,109 sq. ft.
8920 Grace Lane N, Loretto, MN 55357
MLS# 7117642Listed by: EXP REALTY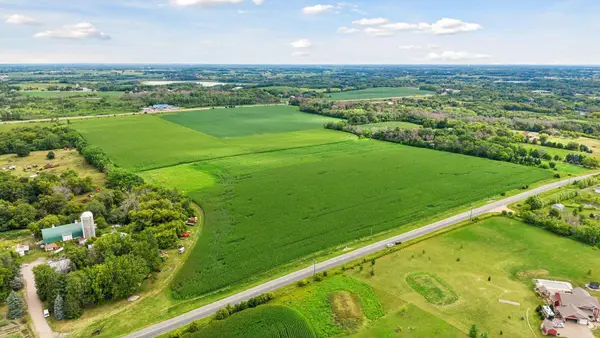 $750,000Active29.4 Acres
4132 Chippewa Road, Loretto, MN 55357
MLS# 7112791Listed by: EDINA REALTY, INC.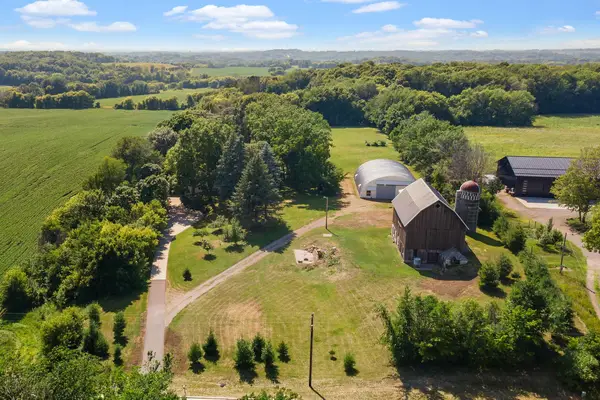 $715,000Active3 beds 2 baths2,288 sq. ft.
8315 Greenfield Road, Loretto, MN 55357
MLS# 7110770Listed by: KELLER WILLIAMS PREMIER REALTY LAKE MINNETONKA $750,000Active4 beds 3 baths2,592 sq. ft.
7200 Owen Street, Loretto, MN 55357
MLS# 7076554Listed by: EXP REALTY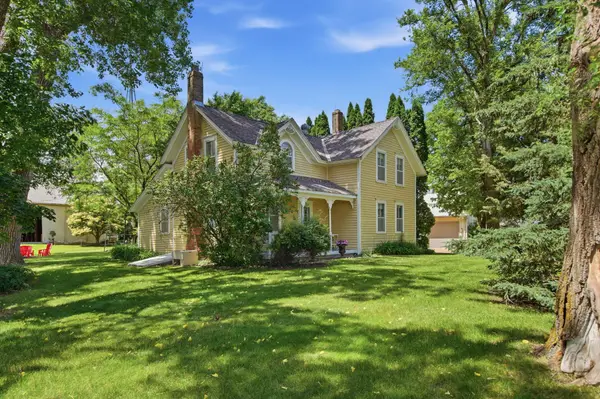 $800,000Active3 beds 2 baths1,602 sq. ft.
7485 Greenfield Road, Loretto, MN 55357
MLS# 7091590Listed by: RE/MAX RESULTS


Protect your home and budget from life's surprises with an Assurant Home Warranty, backed by a partner that supports you through every step of homeownership. Explore Plans.
© 2023 - 2026 ERA Franchise Systems LLC. All rights reserved. ERA Franchise Systems LLC fully supports the principles of the Fair Housing Act and the Equal Opportunity Act. ERA, ERA Real Estate powered, and their respective logos are registered service marks of ERA Franchise Systems LLC. Each office is independently owned and operated.