
104 W Veterans Drive, Luverne, MN 56156
Local realty services provided by:ERA Prospera Real Estate
104 W Veterans Drive,Luverne, MN 56156
$598,000
- 4 Beds
- 4 Baths
- 4,007 sq. ft.
- Single family
- Coming Soon
Listed by: cynthia j cox, alan l cox
Office: cox realty & land services, llc.
MLS#:7136479
Source:NSMLS
Price summary
- Price:$598,000
- Price per sq. ft.:$135.17
About this home
Enjoy Your Own Beautiful Oasis Across from Veterans Pond!
Welcome to this fantastic four-bedroom, four-bath home offering beautiful views, generous living space, and wonderful indoor and outdoor features.
Step inside to an inviting open-concept main floor highlighted by beautiful tray ceilings. The spacious kitchen features a pantry and included appliances and flows seamlessly into the formal dining area. From here, step out onto the back deck and enjoy peaceful views of the beautiful waterfall and Veterans Pond.
The living room offers a cozy fireplace, perfect for those cooler evenings. The main floor also features a spacious primary bedroom with a walk-in closet and private bath, an additional bedroom, convenient main-floor laundry, and a half bath.
The lower level provides even more room to enjoy, featuring two additional bedrooms, a full bathroom, and an oversized family room with fireplace and bar area—perfect for entertaining or relaxing. You'll also appreciate the abundance of storage throughout the home, along with a separate utility room.
Completing this impressive property is a triple oversized attached garage that is heated and insulated, plus an additional shop room. Outside, you'll find a 10' x 12' storage shed for even more storage....
Contact an agent
Home facts
- Year built:2006
- Subdivision & Development:Veterans Add
- Listing ID #:7136479
- Updated:September 06, 2026 at 12:09 PM
Rooms and interior
- Bedrooms:4
- Total bathrooms:4
- Full bathrooms:3
- Half bathrooms:1
- Dining Description:Eat In Kitchen, Separate/Formal Dining Room
- Bathrooms Description:Full Basement, Jetted Tub, Main Floor Full Bath, Separate Shower and Tub, Walk-In Shower Stall
- Kitchen Description:Dishwasher, Range, Refrigerator
- Basement:Yes
- Basement Description:Egress Window(s), Finished, Full, Storage Space, Sump Pump
- Living area:4,007 sq. ft.
Heating and cooling
- Cooling:Central Air
- Heating:Forced Air
- Central air:Yes
Structure and exterior
- Roof:Age Over 8 Years, Asphalt
- Year built:2006
- Building area:4,007 sq. ft.
- Lot area:0.47 Acres
- Lot Features:Tree Coverage - Medium
- Levels:1 Story
Utilities
- Water:City Water - Connected
- Sewer:City Sewer - Connected
Finances and disclosures
- Price:$598,000
- Price per sq. ft.:$135.17
- Tax amount:$6,292 (2026)
Features and amenities
- Appliances:Range, Refrigerator, Washer, Water Softener Rented
- Laundry features:Dryer, Washer
- Amenities:Air-To-Air Exchanger, Electric Water Heater, Water Softener Rented
Parking
- Parking description:Attached Garage, Concrete, Floor Drain, Garage Door Opener, Heated Garage, Insulated Garage, Storage
- Garage:Yes
- Garage spaces:3
New listings near 104 W Veterans Drive
- New
 $210,000Active2 beds 1 baths1,204 sq. ft.
1018 N Elm Street, Luverne, MN 56156
MLS# 7136233Listed by: REAL ESTATE RETRIEVERS-LUVERNE - New
 $219,900Active2 beds 2 baths1,565 sq. ft.
117 S Donaldson Street, Luverne, MN 56156
MLS# 7136443Listed by: HEGG, REALTORS - New
 $150,000Active3 beds 2 baths1,368 sq. ft.
331 SW Park Street, Luverne, MN 56156
MLS# 7136140Listed by: REAL ESTATE RETRIEVERS-LUVERNE  $189,900Active3 beds 2 baths1,357 sq. ft.
219 N Donaldson Street, Luverne, MN 56156
MLS# 7126867Listed by: HEGG, REALTORS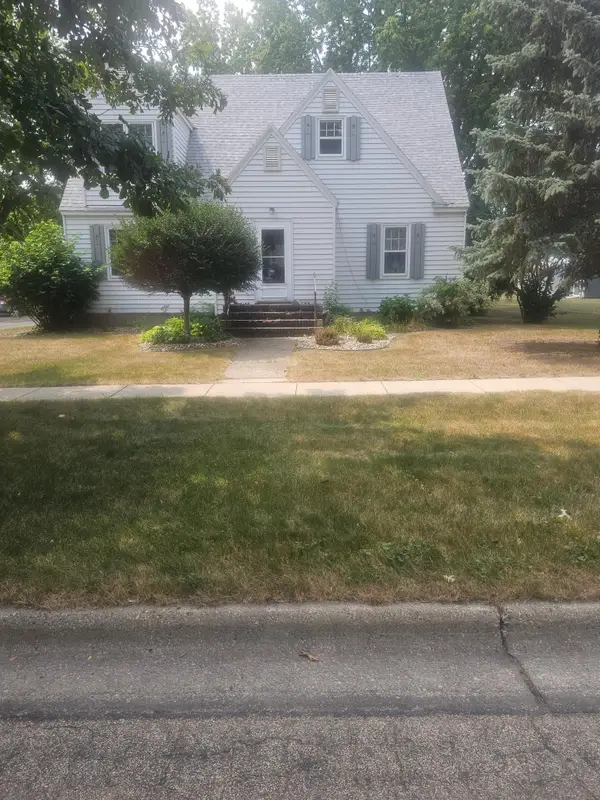 $334,900Active4 beds 2 baths3,010 sq. ft.
715 N Mckenzie Street, Luverne, MN 56156
MLS# 7124705Listed by: REAL ESTATE RETRIEVERS-LUVERNE $289,900Pending2 beds 2 baths1,200 sq. ft.
104 W Barck Avenue, Luverne, MN 56156
MLS# 7122979Listed by: REAL ESTATE RETRIEVERS-LUVERNE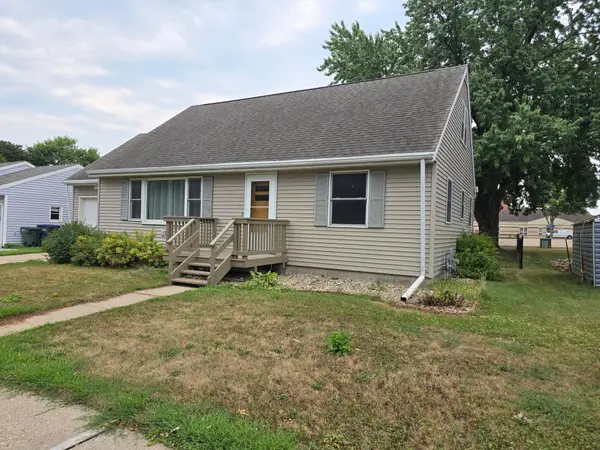 $215,000Active3 beds 2 baths1,476 sq. ft.
306 E Crawford Street, Luverne, MN 56156
MLS# 7120514Listed by: EDINA REALTY, INC.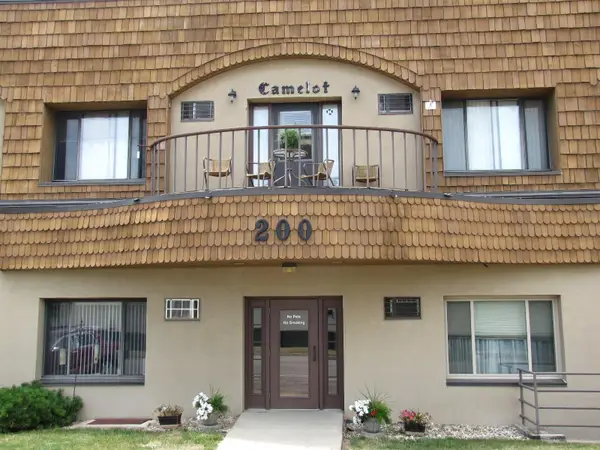 $64,000Active1 beds 1 baths550 sq. ft.
200 S Freeman Avenue #206, Luverne, MN 56156
MLS# 7121514Listed by: REAL ESTATE RETRIEVERS-LUVERNE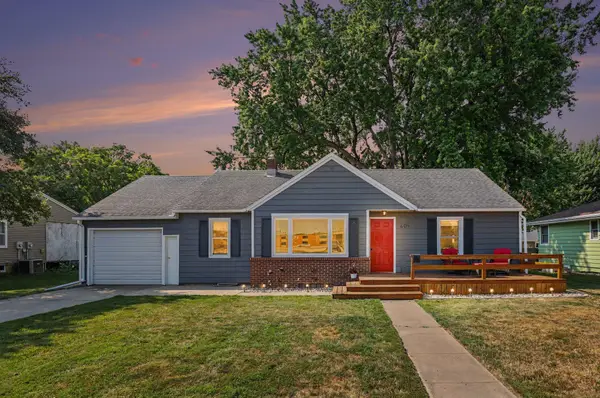 $199,900Pending3 beds 2 baths1,119 sq. ft.
409 W Dodge Street, Luverne, MN 56156
MLS# 7118728Listed by: HEGG, REALTORS


Protect your home and budget from life's surprises with an Assurant Home Warranty, backed by a partner that supports you through every step of homeownership. Explore Plans.
© 2023 - 2026 ERA Franchise Systems LLC. All rights reserved. ERA Franchise Systems LLC fully supports the principles of the Fair Housing Act and the Equal Opportunity Act. ERA, ERA Real Estate powered, and their respective logos are registered service marks of ERA Franchise Systems LLC. Each office is independently owned and operated.