
200 S Freeman Avenue #206, Luverne, MN 56156
Local realty services provided by:ERA Prospera Real Estate
200 S Freeman Avenue #206,Luverne, MN 56156
$64,000
- 1 Beds
- 1 Baths
- 550 sq. ft.
- Condominium
- Active
Listed by: jennifer m rolfs, debra f aanenson
Office: real estate retrievers-luverne
MLS#:7121514
Source:NSMLS
Price summary
- Price:$64,000
- Price per sq. ft.:$116.36
- Monthly HOA dues:$265
About this home
Enjoy easy, maintenance-free living in this updated 1-bedroom, 1-bath condo being offered furnished in a welcoming 55+, non-smoking community. Truly move-in ready, this home features new stainless steel appliances, fresh interior paint with chair-rail detail, an updated breakfast bar, new windows, and newer laminate flooring throughout.
The open living and dining area offers a comfortable space to relax or entertain, while the spacious bedroom provides a generous closet for storage. With furnishings included, you can settle in and start enjoying your new home right away.
Enjoy access to a large community room for gatherings, shared laundry facilities, and a detached single-stall garage with additional storage. Lawn care, snow removal, and exterior building maintenance are included, making it easy to enjoy a low-maintenance lifestyle.
Conveniently located near shopping, dining, healthcare, and other local amenities, this condo is an ideal opportunity for anyone ready to simplify without sacrificing comfort. Furnished, updated, and ready for its next owner—schedule your private showing today!...
Contact an agent
Home facts
- Year built:1983
- Subdivision & Development:Camelot Condo Homes Of Luverne Cic#1
- Listing ID #:7121514
- Added:53 day(s) ago
- Updated:September 27, 2026 at 12:34 PM
Rooms and interior
- Bedrooms:1
- Total bathrooms:1
- Full bathrooms:1
- Dining Description:Breakfast Bar
- Bathrooms Description:Main Floor Full Bath
- Kitchen Description:Exhaust Fan, Microwave, Range, Refrigerator, Stainless Steel Appliances
- Basement:Yes
- Basement Description:Full
- Living area:550 sq. ft.
Heating and cooling
- Cooling:Wall Unit(s)
- Heating:Baseboard
Structure and exterior
- Roof:Flat, Rubber
- Year built:1983
- Building area:550 sq. ft.
- Lot area:0.01 Acres
- Lot Features:Corner Lot
- Levels:2 Story
Utilities
- Water:City Water - Connected
- Sewer:City Sewer - Connected
Finances and disclosures
- Price:$64,000
- Price per sq. ft.:$116.36
- Tax amount:$496 (2026)
Features and amenities
- Appliances:Exhaust Fan, Microwave, Range, Refrigerator, Stainless Steel Appliances
Parking
- Parking description:Asphalt, Assigned, Detached Garage, Shared Garage/Stall
- Garage:Yes
- Garage spaces:1
New listings near 200 S Freeman Avenue #206
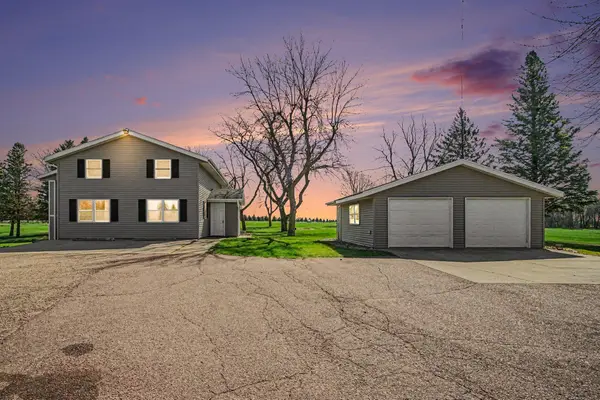 $419,900Active7 beds 2 baths2,671 sq. ft.
1140 150th Avenue, Luverne, MN 56156
MLS# 7144551Listed by: HEGG, REALTORS $210,000Active2 beds 1 baths1,204 sq. ft.
1018 N Elm Street, Luverne, MN 56156
MLS# 7136233Listed by: REAL ESTATE RETRIEVERS-LUVERNE $219,900Pending2 beds 2 baths1,565 sq. ft.
117 S Donaldson Street, Luverne, MN 56156
MLS# 7136443Listed by: HEGG, REALTORS $150,000Active3 beds 2 baths1,368 sq. ft.
331 SW Park Street, Luverne, MN 56156
MLS# 7136140Listed by: REAL ESTATE RETRIEVERS-LUVERNE $598,000Active4 beds 4 baths4,007 sq. ft.
104 W Veterans Drive, Luverne, MN 56156
MLS# 7136479Listed by: COX REALTY & LAND SERVICES, LLC $189,900Active3 beds 2 baths1,357 sq. ft.
219 N Donaldson Street, Luverne, MN 56156
MLS# 7126867Listed by: HEGG, REALTORS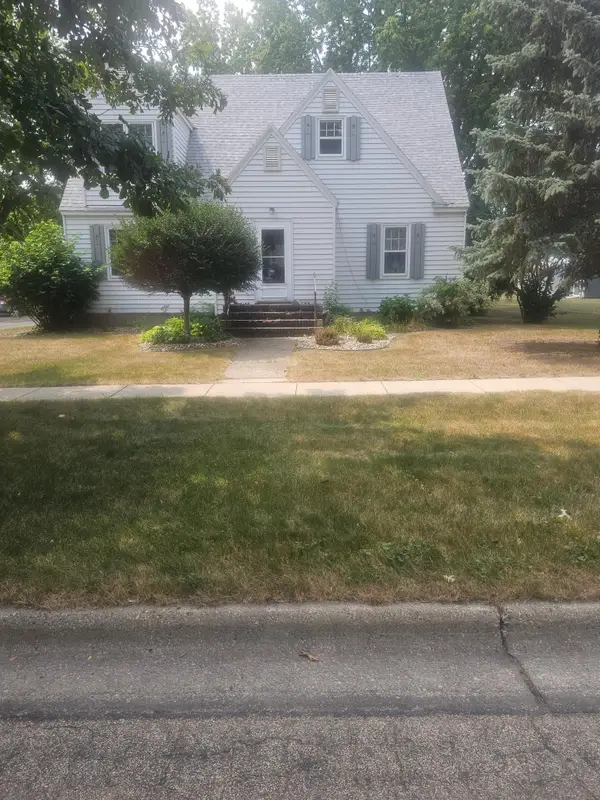 $334,900Active4 beds 2 baths3,010 sq. ft.
715 N Mckenzie Street, Luverne, MN 56156
MLS# 7124705Listed by: REAL ESTATE RETRIEVERS-LUVERNE $289,900Pending2 beds 2 baths1,200 sq. ft.
104 W Barck Avenue, Luverne, MN 56156
MLS# 7122979Listed by: REAL ESTATE RETRIEVERS-LUVERNE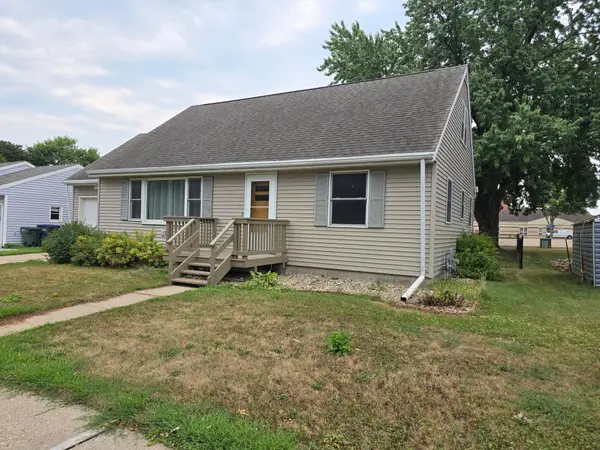 $215,000Active3 beds 2 baths1,476 sq. ft.
306 E Crawford Street, Luverne, MN 56156
MLS# 7120514Listed by: EDINA REALTY, INC.


Protect your home and budget from life's surprises with an Assurant Home Warranty, backed by a partner that supports you through every step of homeownership. Explore Plans.
© 2023 - 2026 ERA Franchise Systems LLC. All rights reserved. ERA Franchise Systems LLC fully supports the principles of the Fair Housing Act and the Equal Opportunity Act. ERA, ERA Real Estate powered, and their respective logos are registered service marks of ERA Franchise Systems LLC. Each office is independently owned and operated.