
121 NE 3rd Street, Madelia, MN 56062
Local realty services provided by:ERA Gillespie Real Estate
121 NE 3rd Street,Madelia, MN 56062
$360,000
- 4 Beds
- 2 Baths
- 3,091 sq. ft.
- Single family
- Active
Listed by: tyler bolduan
Office: re/max dynamic agents
MLS#:267042030
Source:MN_RASM
Price summary
- Price:$360,000
- Price per sq. ft.:$116.47
About this home
Welcome to this one-of-a-kind property in Madelia! Situated on a spacious .61-acre corner lot just two blocks from the elementary school, this beautifully updated 4-bedroom, 2-bath home offers nearly 2,500 finished square feet of comfortable living space! Step inside and enjoy the open-concept layout, featuring numerous updates throughout. Recent improvements include new tile flooring in the entryways, kitchen, and dining room, updated kitchen appliances and backsplash, fresh paint throughout, new flooring in the primary bedroom, and a beautifully remodeled primary bathroom. The main floor offers a spacious primary suite, convenient main-floor laundry, and an inviting living room with vaulted ceilings and an electric fireplace with an updated tile surround. Patio doors lead to a generous 20x20 deck, perfect for entertaining or relaxing while overlooking the expansive yard. Upstairs, you'll find two additional bedrooms, while the partially finished basement features a fourth bedroom and additional recreational space. You'll also appreciate the abundant closet space and storage throughout the home! Attached to the home is a heated, 2-car garage, while an additional detached 1-car garage provides even more room for vehicles, tools, or recreational toys. With its generous lot, extensive updates, and convenient location, this home truly has something for everyone. Schedule your showing today!...
Contact an agent
Home facts
- Year built:1955
- Listing ID #:267042030
- Added:1 day(s) ago
- Updated:November 17, 2026 at 08:51 PM
Rooms and interior
- Bedrooms:4
- Total bathrooms:2
- Full bathrooms:1
- Dining Description:Informal Dining Room
- Bathrooms Description:Main Floor Full Bath
- Kitchen Description:Dishwasher, Microwave, Range/Stove, Refrigerator
- Basement Description:Concrete Block, Partially Finished, Sump Pump
- Living area:3,091 sq. ft.
Heating and cooling
- Cooling:Central
- Heating:Forced Air
Structure and exterior
- Roof:Asphalt Shingles
- Year built:1955
- Building area:3,091 sq. ft.
- Lot area:0.61 Acres
- Lot Features:Corner Lot
- Architectural Style:SF Single Family
- Construction Materials:Vinyl
- Exterior Features:Deck
- Foundation Description:Frame/Wood
- Levels:1 Story
Utilities
- Water:City
- Sewer:City Sewer
Finances and disclosures
- Price:$360,000
- Price per sq. ft.:$116.47
- Tax amount:$4,468
Features and amenities
- Appliances:Refrigerator, Washer
- Laundry features:Dryer, Washer, Washer/Dryer Hookups
- Amenities:Garage Door Opener, Vaulted Ceilings
Parking
- Parking description:Attached Garage, Driveway - Concrete
- Garage spaces:3
New listings near 121 NE 3rd Street
- New
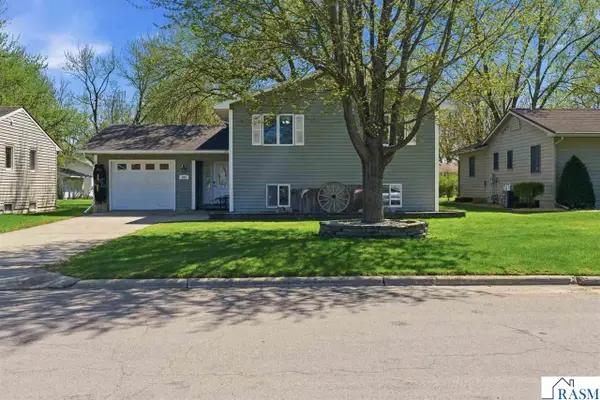 $274,900Active4 beds 2 baths2,424 sq. ft.
802 1st St SW, Madelia, MN 56062
MLS# 267041980Listed by: TRUE REAL ESTATE - Open Sun, 12 to 1:30pm
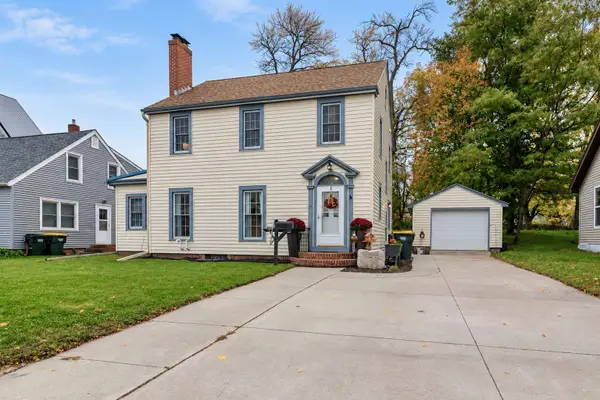 $230,000Active3 beds 2 baths1,971 sq. ft.
13 1st Street Ne, Madelia, MN 56062
MLS# 7165171Listed by: TRUE REAL ESTATE 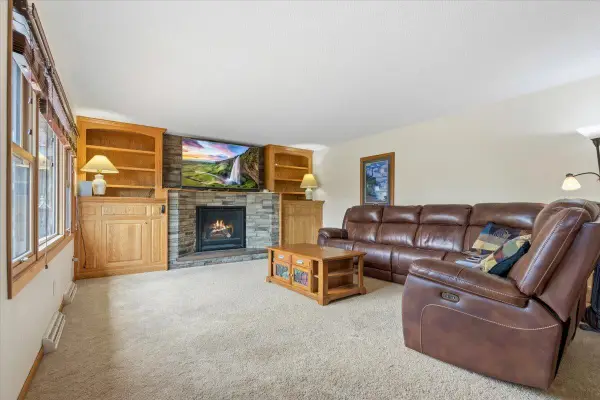 $279,900Active5 beds 2 baths2,650 sq. ft.
219 5th Street Se, Madelia, MN 56062
MLS# 7166778Listed by: ENGEL & VOLKERS PRIOR LAKE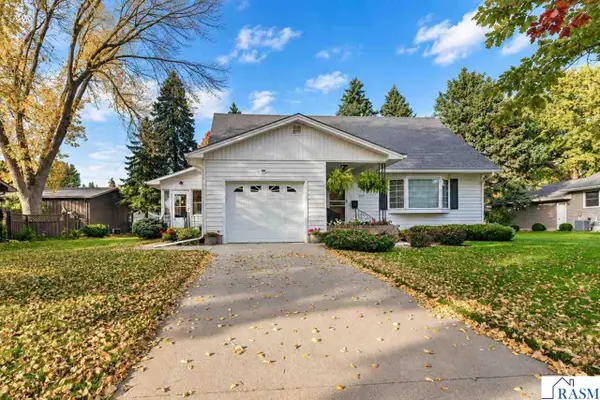 $298,000Active4 beds 2 baths3,367 sq. ft.
507 SW 1st Street, Madelia, MN 56062
MLS# 267041780Listed by: TRUE REAL ESTATE $349,900Active3 beds 2 baths2,610 sq. ft.
84777 State Highway 60, Madelia, MN 56062
MLS# 267041608Listed by: TRUE REAL ESTATE $295,000Active2 beds 3 baths3,130 sq. ft.
233 SW Gilbert Avenue, Madelia, MN 56062
MLS# 267041540Listed by: TRUE REAL ESTATE $380,000Active2 beds 2 baths1,300 sq. ft.
122 Cox Avenue Sw, Madelia, MN 56062
MLS# 7141051Listed by: TRUE REAL ESTATE $439,900Active3 beds 2 baths2,240 sq. ft.
78772 290th Street, Madelia, MN 56062
MLS# 267041398Listed by: ACTION REALTY $35,000Active0.23 Acres
137 Flanders Avenue Se, Madelia, MN 56062
MLS# 7131308Listed by: TRUE REAL ESTATE


Protect your home and budget from life's surprises with an Assurant Home Warranty, backed by a partner that supports you through every step of homeownership. Explore Plans.
© 2023 - 2026 ERA Franchise Systems LLC. All rights reserved. ERA Franchise Systems LLC fully supports the principles of the Fair Housing Act and the Equal Opportunity Act. ERA, ERA Real Estate powered, and their respective logos are registered service marks of ERA Franchise Systems LLC. Each office is independently owned and operated.