
233 SE 2nd Street, Madelia, MN 56062
Local realty services provided by:ERA Gillespie Real Estate
233 SE 2nd Street,Madelia, MN 56062
$169,000
- 2 Beds
- 2 Baths
- 2,598 sq. ft.
- Single family
- Active
Listed by: krista lunz
Office: true real estate
MLS#:267041156
Source:MN_RASM
Price summary
- Price:$169,000
- Price per sq. ft.:$65.05
About this home
Enjoy convenient one-level living in this spacious home with a practical, inviting layout. Natural light fills the main level, creating a warm and welcoming atmosphere, while the wood-burning fireplace provides a cozy focal point in the living space. The home features 2 bedrooms, 2 bathrooms, plus a versatile third room that could easily serve as an additional bedroom, office, or flex space. There is plenty of room to spread out, including an eat-in kitchen and a charming 3-season sunroom—perfect for relaxing and enjoying the surrounding views. Outside, the generous lot offers plenty of space, along with a 24x26 detached garage/workshop in addition to the attached one-stall garage, providing excellent storage and workspace options. With a little TLC, this home has the potential to truly shine and offers a wonderful opportunity for new owners to make it their own and create lasting memories. Schedule your private tour today.
Contact an agent
Home facts
- Year built:1954
- Listing ID #:267041156
- Added:50 day(s) ago
- Updated:September 30, 2026 at 05:05 PM
Rooms and interior
- Bedrooms:2
- Total bathrooms:2
- Dining Description:Combine with Kitchen
- Bathrooms Description:Main Floor 3/4 Bath
- Living area:2,598 sq. ft.
Heating and cooling
- Cooling:Central
- Heating:Fireplace, Forced Air
Structure and exterior
- Year built:1954
- Building area:2,598 sq. ft.
- Lot area:0.4 Acres
- Architectural Style:SF Single Family
- Construction Materials:Masonite (L)
- Foundation Description:Frame/Wood
- Levels:1 Story
Utilities
- Water:City
- Sewer:City Sewer
Finances and disclosures
- Price:$169,000
- Price per sq. ft.:$65.05
- Tax amount:$1,938
Features and amenities
- Laundry features:Washer/Dryer Hookups
- Amenities:Ceiling Fans
Parking
- Parking description:Attached Garage, Detached Garage, Driveway - Concrete
- Garage spaces:2
New listings near 233 SE 2nd Street
- New
 $349,900Active3 beds 2 baths2,610 sq. ft.
84777 State Highway 60, Madelia, MN 56062
MLS# 267041608Listed by: TRUE REAL ESTATE - New
 $295,000Active2 beds 3 baths3,130 sq. ft.
233 SW Gilbert Avenue, Madelia, MN 56062
MLS# 267041540Listed by: TRUE REAL ESTATE 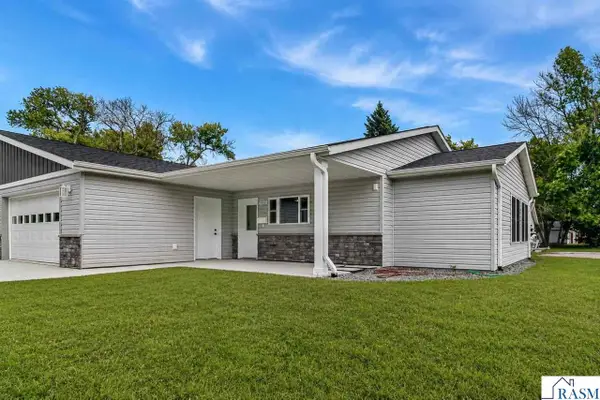 $380,000Active2 beds 2 baths1,300 sq. ft.
122 SW Cox Avenue, Madelia, MN 56062
MLS# 267041418Listed by: TRUE REAL ESTATE $444,900Active3 beds 2 baths2,240 sq. ft.
78772 290th Street, Madelia, MN 56062
MLS# 267041398Listed by: ACTION REALTY $529,000Pending4 beds 3 baths3,147 sq. ft.
864 Goves Way, Madelia, MN 56062
MLS# 7135505Listed by: TRUE REAL ESTATE $35,000Active0.3 Acres
503 SE 2nd Street, Madelia, MN 56062
MLS# 267041254Listed by: TRUE REAL ESTATE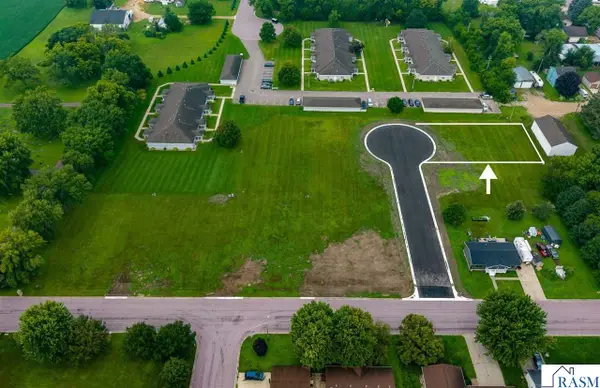 $42,000Active0.25 Acres
501 SE 2nd Street, Madelia, MN 56062
MLS# 267041255Listed by: TRUE REAL ESTATE $45,000Active0.28 Acres
502 SE 2nd Street, Madelia, MN 56062
MLS# 267041256Listed by: TRUE REAL ESTATE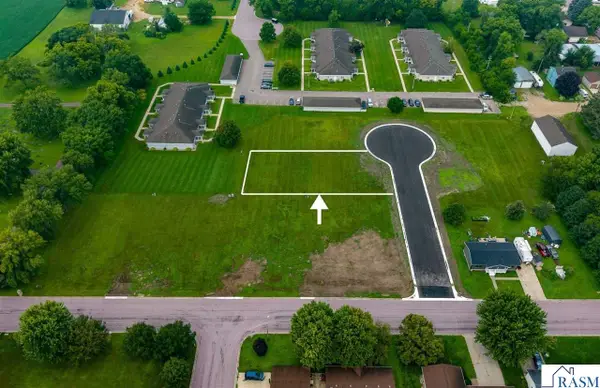 $45,000Active0.31 Acres
504 SE 2nd Street, Madelia, MN 56062
MLS# 267041257Listed by: TRUE REAL ESTATE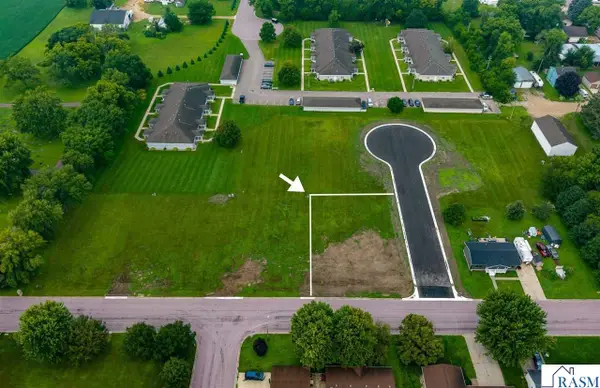 $42,000Active0.25 Acres
131 SE Flanders Avenue, Madelia, MN 56062
MLS# 267041258Listed by: TRUE REAL ESTATE


Protect your home and budget from life's surprises with an Assurant Home Warranty, backed by a partner that supports you through every step of homeownership. Explore Plans.
© 2023 - 2026 ERA Franchise Systems LLC. All rights reserved. ERA Franchise Systems LLC fully supports the principles of the Fair Housing Act and the Equal Opportunity Act. ERA, ERA Real Estate powered, and their respective logos are registered service marks of ERA Franchise Systems LLC. Each office is independently owned and operated.