
313 SE 1st Street, Madelia, MN 56062
Local realty services provided by:ERA Gillespie Real Estate
313 SE 1st Street,Madelia, MN 56062
$305,000
- 4 Beds
- 3 Baths
- 3,155 sq. ft.
- Single family
- Active
Listed by: kelsey cooling
Office: true real estate
MLS#:267041106
Source:MN_RASM
Price summary
- Price:$305,000
- Price per sq. ft.:$96.67
About this home
Welcome home to this spacious 4-bedroom, 3-bath rambler nestled in a well-established neighborhood. From the moment you arrive, you'll appreciate the care, quality, and generous living space this beautiful home has to offer. Inside, you'll find a functional layout designed for both everyday living and entertaining. Cozy up by the fireplace, enjoy your morning coffee in the bright sun porch, or step outside to your private backyard retreat featuring beautifully maintained landscaping, a stunning patio, a cozy fire pit, and a newly installed privacy fence—creating the perfect place to relax and enjoy the outdoors. One of the property's standout features is the impressive 28' x 32' detached two-stall garage with a finished upper level that's ready for you to make it your own. Whether you're envisioning a workshop, hobby space, home office, recreation room, or additional storage, the possibilities are endless. Combined with the attached two-car garage, this home offers exceptional flexibility for vehicles, projects, and all the extras. With its spacious floor plan, inviting outdoor living spaces, incredible garage options, and convenient location, this home truly checks all the boxes. It's a property you'll want to experience for yourself!...
Contact an agent
Home facts
- Year built:1962
- Listing ID #:267041106
- Added:56 day(s) ago
- Updated:September 30, 2026 at 05:06 PM
Rooms and interior
- Bedrooms:4
- Total bathrooms:3
- Full bathrooms:2
- Flooring:Hardwood Floors
- Dining Description:Informal Dining Room
- Bathrooms Description:Full Basement, Main Floor 3/4 Bath
- Kitchen Description:Dishwasher, Microwave, Range/Stove, Refrigerator
- Basement Description:Concrete Block, Egress Windows, Partially Finished
- Living area:3,155 sq. ft.
Heating and cooling
- Cooling:Central
- Heating:Forced Air
Structure and exterior
- Roof:Asphalt Shingles
- Year built:1962
- Building area:3,155 sq. ft.
- Lot area:0.31 Acres
- Lot Features:Landscaped, Tree Coverage - Medium
- Architectural Style:Ranch/Rambler (L)
- Construction Materials:Vinyl
- Exterior Features:Fenced Yard - Partial, Patio
- Foundation Description:Frame/Wood
- Levels:1 Story
Utilities
- Water:City
- Sewer:City Sewer
Finances and disclosures
- Price:$305,000
- Price per sq. ft.:$96.67
- Tax amount:$4,424
Features and amenities
- Appliances:Refrigerator, Washer
- Laundry features:Dryer, Washer, Washer/Dryer Hookups
- Amenities:Ceiling Fans, Garage Door Opener
Parking
- Parking description:Attached Garage, Detached Garage, Driveway - Concrete, Driveway - Gravel
- Garage spaces:4
New listings near 313 SE 1st Street
- New
 $349,900Active3 beds 2 baths2,610 sq. ft.
84777 State Highway 60, Madelia, MN 56062
MLS# 267041608Listed by: TRUE REAL ESTATE - New
 $295,000Active2 beds 3 baths3,130 sq. ft.
233 SW Gilbert Avenue, Madelia, MN 56062
MLS# 267041540Listed by: TRUE REAL ESTATE 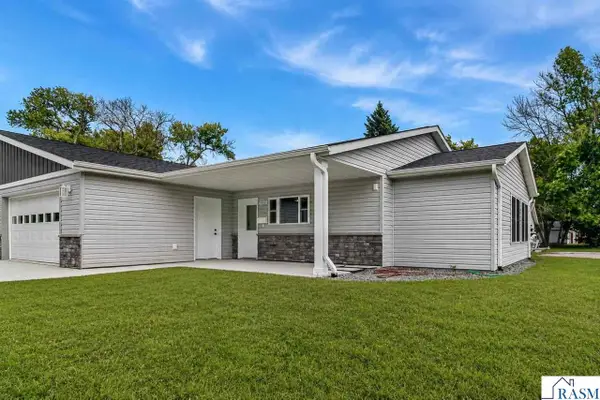 $380,000Active2 beds 2 baths1,300 sq. ft.
122 SW Cox Avenue, Madelia, MN 56062
MLS# 267041418Listed by: TRUE REAL ESTATE $444,900Active3 beds 2 baths2,240 sq. ft.
78772 290th Street, Madelia, MN 56062
MLS# 267041398Listed by: ACTION REALTY $529,000Pending4 beds 3 baths3,147 sq. ft.
864 Goves Way, Madelia, MN 56062
MLS# 7135505Listed by: TRUE REAL ESTATE $35,000Active0.3 Acres
503 SE 2nd Street, Madelia, MN 56062
MLS# 267041254Listed by: TRUE REAL ESTATE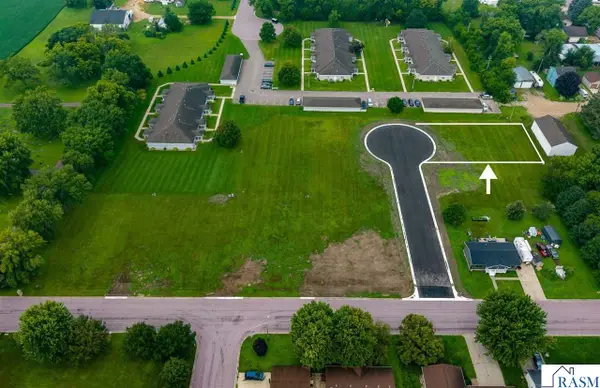 $42,000Active0.25 Acres
501 SE 2nd Street, Madelia, MN 56062
MLS# 267041255Listed by: TRUE REAL ESTATE $45,000Active0.28 Acres
502 SE 2nd Street, Madelia, MN 56062
MLS# 267041256Listed by: TRUE REAL ESTATE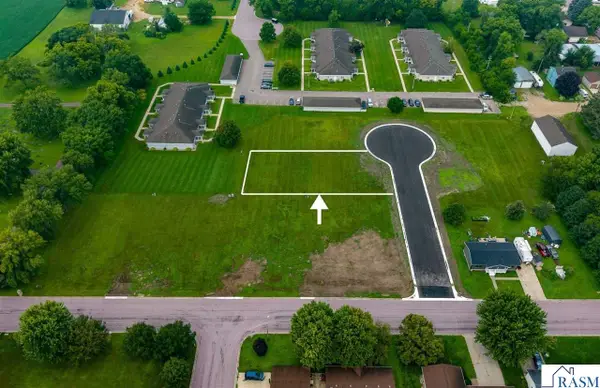 $45,000Active0.31 Acres
504 SE 2nd Street, Madelia, MN 56062
MLS# 267041257Listed by: TRUE REAL ESTATE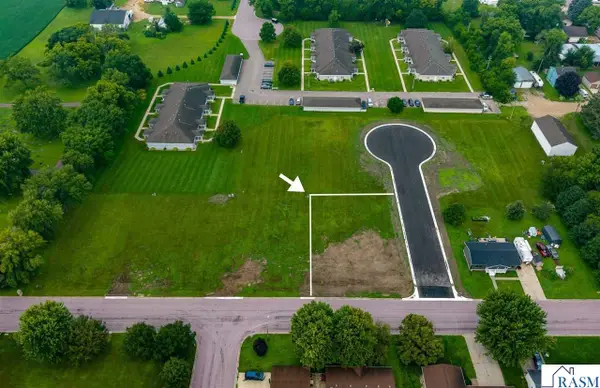 $42,000Active0.25 Acres
131 SE Flanders Avenue, Madelia, MN 56062
MLS# 267041258Listed by: TRUE REAL ESTATE


Protect your home and budget from life's surprises with an Assurant Home Warranty, backed by a partner that supports you through every step of homeownership. Explore Plans.
© 2023 - 2026 ERA Franchise Systems LLC. All rights reserved. ERA Franchise Systems LLC fully supports the principles of the Fair Housing Act and the Equal Opportunity Act. ERA, ERA Real Estate powered, and their respective logos are registered service marks of ERA Franchise Systems LLC. Each office is independently owned and operated.