
867 Goves Way, Madelia, MN 56062-1229
Local realty services provided by:ERA Gillespie Real Estate
867 Goves Way,Madelia, MN 56062-1229
$299,900
- 3 Beds
- 2 Baths
- 1,520 sq. ft.
- Single family
- Active
Listed by: katyana miller
Office: miller real estate
MLS#:267040597
Source:MN_RASM
Price summary
- Price:$299,900
- Price per sq. ft.:$197.3
About this home
**UNDER CONSTRUCTION – 3 BEDROOM, 2 BATH PATIO HOME ON A LARGE HALF-ACRE LOT!** Enjoy affordable and convenient one-level living in this thoughtfully designed slab-on-grade patio home situated on a **large half-acre lot**! Featuring 3 bedrooms, 2 bathrooms, and an attached 3-car garage, this home offers a functional layout with plenty of space both inside and out. The bright, open-concept floor plan seamlessly connects the living room, dining area, and kitchen, creating a welcoming main living space perfect for everyday living and entertaining. The kitchen is beautifully appointed with granite countertops, stainless steel appliances, soft-close cabinetry and drawers, a spacious pantry, and a tile backsplash. Plenty of cabinet and counter space adds to the functionality of the kitchen while keeping everything open to the main living and dining areas. The private primary suite provides a comfortable retreat and features a spacious walk-in closet along with a private 3/4 bathroom complete with a walk-in shower, dual sinks, and quartz countertops. Two additional bedrooms provide plenty of flexibility for family, guests, a home office, or additional living space. A second full bathroom serves the additional bedrooms and guests, with quartz countertops featured in both bathrooms. A convenient laundry/mudroom is located just off the garage entrance, creating a functional transition into the home and adding to the ease of one-level living. The attached 3-car garage provides plenty of room for vehicles, storage, and everyday needs. With **3 bedrooms, 2 bathrooms, a spacious open-concept layout, an attached 3-car garage, quality finishes throughout, and a large half-acre lot**, this under-construction patio home offers a great combination of space, functionality, and comfortable one-level living. Listing photos are of a previously completed model....
Contact an agent
Home facts
- Year built:2026
- Listing ID #:267040597
- Added:105 day(s) ago
- Updated:September 30, 2026 at 05:06 PM
Rooms and interior
- Bedrooms:3
- Total bathrooms:2
- Full bathrooms:1
- Dining Description:Informal Dining Room, Open Floor Plan
- Bathrooms Description:Main Floor Full Bath
- Kitchen Description:Dishwasher, Microwave, Range/Stove, Refrigerator
- Living area:1,520 sq. ft.
Heating and cooling
- Cooling:Central
- Heating:Forced Air
Structure and exterior
- Roof:Asphalt Shingles
- Year built:2026
- Building area:1,520 sq. ft.
- Lot area:0.54 Acres
- Architectural Style:SF Single Family
- Construction Materials:Stone, Vinyl
- Foundation Description:Insulating Concrete Forms
- Levels:1 Story
Utilities
- Water:City
- Sewer:City Sewer
Finances and disclosures
- Price:$299,900
- Price per sq. ft.:$197.3
- Tax amount:$518
Features and amenities
- Appliances:Refrigerator
- Amenities:Kitchen Center Island, Vaulted Ceilings
Parking
- Parking description:Attached Garage, Driveway - Concrete
- Garage spaces:3
New listings near 867 Goves Way
- New
 $349,900Active3 beds 2 baths2,610 sq. ft.
84777 State Highway 60, Madelia, MN 56062
MLS# 267041608Listed by: TRUE REAL ESTATE - New
 $295,000Active2 beds 3 baths3,130 sq. ft.
233 SW Gilbert Avenue, Madelia, MN 56062
MLS# 267041540Listed by: TRUE REAL ESTATE 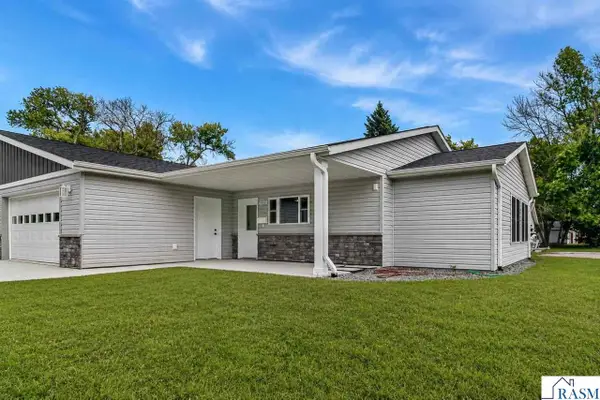 $380,000Active2 beds 2 baths1,300 sq. ft.
122 SW Cox Avenue, Madelia, MN 56062
MLS# 267041418Listed by: TRUE REAL ESTATE $444,900Active3 beds 2 baths2,240 sq. ft.
78772 290th Street, Madelia, MN 56062
MLS# 267041398Listed by: ACTION REALTY $529,000Pending4 beds 3 baths3,147 sq. ft.
864 Goves Way, Madelia, MN 56062
MLS# 7135505Listed by: TRUE REAL ESTATE $35,000Active0.3 Acres
503 SE 2nd Street, Madelia, MN 56062
MLS# 267041254Listed by: TRUE REAL ESTATE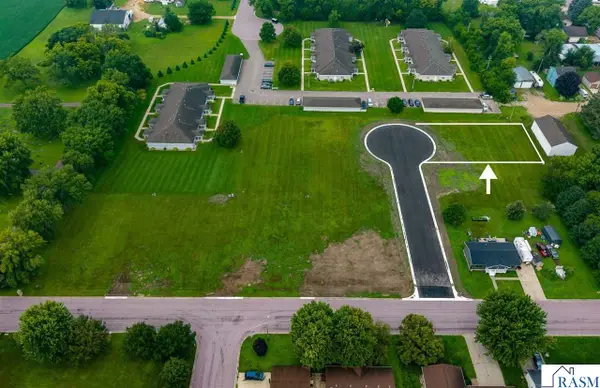 $42,000Active0.25 Acres
501 SE 2nd Street, Madelia, MN 56062
MLS# 267041255Listed by: TRUE REAL ESTATE $45,000Active0.28 Acres
502 SE 2nd Street, Madelia, MN 56062
MLS# 267041256Listed by: TRUE REAL ESTATE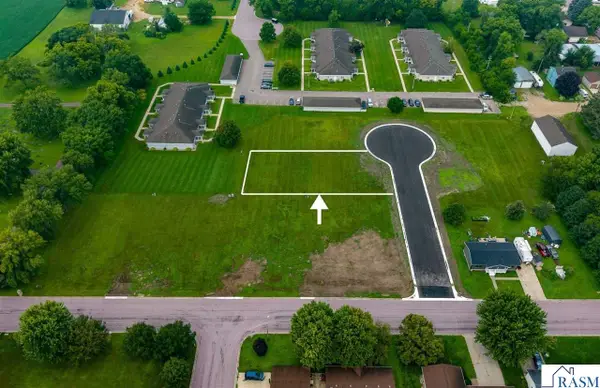 $45,000Active0.31 Acres
504 SE 2nd Street, Madelia, MN 56062
MLS# 267041257Listed by: TRUE REAL ESTATE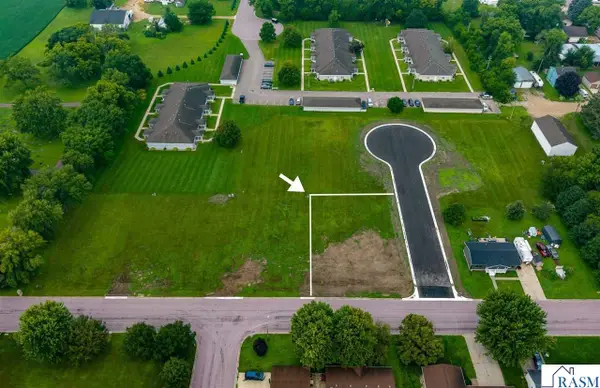 $42,000Active0.25 Acres
131 SE Flanders Avenue, Madelia, MN 56062
MLS# 267041258Listed by: TRUE REAL ESTATE


Protect your home and budget from life's surprises with an Assurant Home Warranty, backed by a partner that supports you through every step of homeownership. Explore Plans.
© 2023 - 2026 ERA Franchise Systems LLC. All rights reserved. ERA Franchise Systems LLC fully supports the principles of the Fair Housing Act and the Equal Opportunity Act. ERA, ERA Real Estate powered, and their respective logos are registered service marks of ERA Franchise Systems LLC. Each office is independently owned and operated.