
185 Bevins Lane, Mahtomedi, MN 55115
Local realty services provided by:ERA Prospera Real Estate
185 Bevins Lane,Mahtomedi, MN 55115
$449,000
- 4 Beds
- 2 Baths
- 2,144 sq. ft.
- Single family
- Active
Listed by: scott swanson, jason m. montgomery
Office: twin cities real estate
MLS#:7137782
Source:NSMLS
Price summary
- Price:$449,000
- Price per sq. ft.:$186
About this home
Location, privacy, and potential in sought-after Mahtomedi! Situated on a quiet dead-end road, this 4-bedroom, 2-bath home offers 2,414 sq. ft. on a private, wooded (approximately) half-acre lot. With a 2-car garage, spacious layout, and plenty of opportunity to update and make it your own, this property is full of potential. Enjoy the private backyard with an above-ground pool and surrounding deck, perfect for summer entertaining. Conveniently located near Katherine Abbott Park with miles of scenic trails, O.H. Anderson Elementary, and Highway 36 for easy access throughout the east metro. A rare opportunity to create your dream home in a prime Mahtomedi location. Offered at $449,900.
Contact an agent
Home facts
- Year built:1973
- Subdivision & Development:Bevins Acre
- Listing ID #:7137782
- Added:3 day(s) ago
- Updated:September 07, 2026 at 12:10 PM
Rooms and interior
- Bedrooms:4
- Total bathrooms:2
- Full bathrooms:1
- Dining Description:Informal Dining Room
- Bathrooms Description:3/4 Basement, Main Floor Full Bath
- Kitchen Description:Dishwasher, Disposal, Microwave, Range, Refrigerator, Stainless Steel Appliances
- Basement:Yes
- Basement Description:Block, Egress Window(s), Sump Pump
- Living area:2,144 sq. ft.
Heating and cooling
- Cooling:Central Air
- Heating:Fireplace(s), Forced Air
- Central air:Yes
Structure and exterior
- Roof:Age 8 Years or Less
- Year built:1973
- Building area:2,144 sq. ft.
- Lot area:0.5 Acres
- Lot Features:Tree Coverage - Heavy
- Construction Materials:Block
- Levels:Bi/Split Level
Utilities
- Water:City Water - Connected, Well
- Sewer:City Sewer - Connected
Finances and disclosures
- Price:$449,000
- Price per sq. ft.:$186
- Tax amount:$9,474 (2026)
Features and amenities
- Appliances:Disposal, Microwave, Range, Refrigerator, Stainless Steel Appliances
- Laundry features:Dryer
- Amenities:Electric Water Heater
- Pool features:Above Ground, Heated
Parking
- Parking description:Attached Garage, Gravel
- Garage:Yes
- Garage spaces:2
New listings near 185 Bevins Lane
- New
 $2,400,000Active4 beds 4 baths3,657 sq. ft.
1161 Park Avenue, Mahtomedi, MN 55115
MLS# 7111286Listed by: COMPASS - New
 $429,900Active3 beds 2 baths1,698 sq. ft.
558 Hyde Avenue N, Mahtomedi, MN 55115
MLS# 7136448Listed by: DIVINE REAL ESTATE GROUP - New
 $999,900Active4 beds 4 baths3,051 sq. ft.
1130 Griffin Avenue, Mahtomedi, MN 55115
MLS# 7132942Listed by: PEMBERTON RE  $499,000Active4 beds 3 baths2,558 sq. ft.
1200 Hallam Avenue N, Mahtomedi, MN 55115
MLS# 7123471Listed by: COLDWELL BANKER REALTY $629,900Active4 beds 3 baths2,548 sq. ft.
840 Hallam Avenue N, Mahtomedi, MN 55115
MLS# 7131445Listed by: COLDWELL BANKER REALTY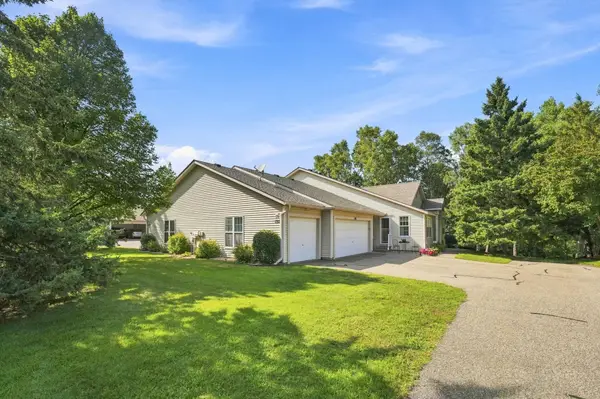 $529,900Active2 beds 3 baths2,231 sq. ft.
132 Wedgewood Court, Mahtomedi, MN 55115
MLS# 7121646Listed by: KELLER WILLIAMS PREMIER REALTY $500,000Active4 beds 3 baths2,416 sq. ft.
60 Grove Street, Mahtomedi, MN 55115
MLS# 7104773Listed by: EXP REALTY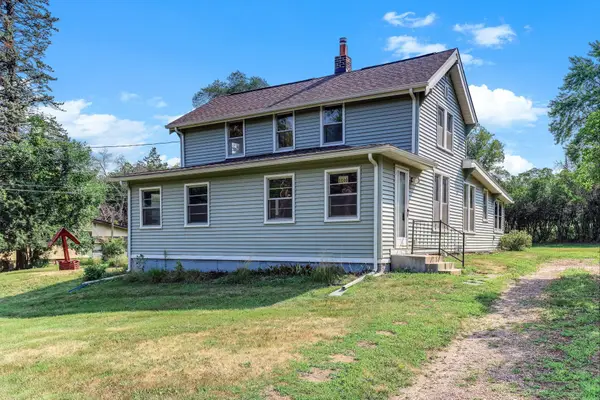 $250,000Pending3 beds 1 baths1,543 sq. ft.
1140 Griffin Avenue, Mahtomedi, MN 55115
MLS# 7121769Listed by: KRIS LINDAHL REAL ESTATE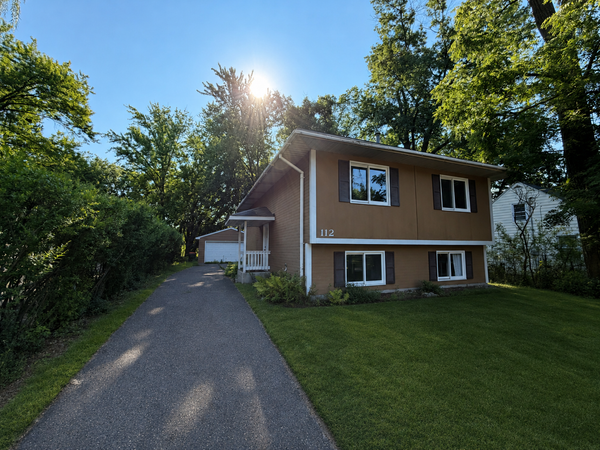 $242,000Pending4 beds 2 baths1,656 sq. ft.
112 Mcgregor Avenue N, Mahtomedi, MN 55115
MLS# 7121041Listed by: CARRIAGE REALTY, INC.


Protect your home and budget from life's surprises with an Assurant Home Warranty, backed by a partner that supports you through every step of homeownership. Explore Plans.
© 2023 - 2026 ERA Franchise Systems LLC. All rights reserved. ERA Franchise Systems LLC fully supports the principles of the Fair Housing Act and the Equal Opportunity Act. ERA, ERA Real Estate powered, and their respective logos are registered service marks of ERA Franchise Systems LLC. Each office is independently owned and operated.