
1010 Bitterend Circle, Mankato, MN 56001
Local realty services provided by:ERA Gillespie Real Estate
1010 Bitterend Circle,Mankato, MN 56001
$895,000
- 3 Beds
- 2 Baths
- 3,109 sq. ft.
- Single family
- Pending
Listed by: jason beal
Office: jbeal real estate group
MLS#:267040871
Source:MN_RASM
Price summary
- Price:$895,000
- Price per sq. ft.:$287.87
About this home
Welcome to Siesta Hills, Mankato's premier Active Lifestyle Community, where quality craftsmanship meets modern comfort. This beautiful home is currently under construction, offering a rare opportunity to personalize many of the finishing touches and create a home that reflects your style. Designed with effortless main-level living, this home features 2,589 square feet on the main floor with 3 bedrooms, 2 bathrooms, and an oversized 3-car garage. The open-concept floor plan showcases soaring ceilings, luxury vinyl plank (LVP) flooring, a custom-designed kitchen, heated floors, and a spacious primary suite complete with a large walk-in closet and a luxurious private bath. One of the biggest advantages of purchasing during construction is the ability to select your own kitchen colors, cabinetry finishes, trim, countertops, and exterior color palette, allowing you to customize the home to your personal taste. The unfinished 520-square-foot upper level offers outstanding flexibility. Finish the space to add an additional bedroom, bathroom, and family room, bringing the home to over 3,100 square feet of living space, or leave it unfinished for abundant storage. Located on the south side of Mankato, Siesta Hills offers an exceptional lifestyle with beautifully landscaped surroundings, paved walking trails, and a spectacular residents-only clubhouse featuring indoor and outdoor swimming pools, a spacious fitness center, golf simulator room, pickleball courts, locker rooms, entertainment and gathering spaces, and so much more. Don't miss the opportunity to own a brand-new, customizable home in one of Mankato's most desirable communities. Call today for more information or to schedule your private tour!...
Contact an agent
Home facts
- Year built:2026
- Listing ID #:267040871
- Added:32 day(s) ago
- Updated:August 15, 2026 at 10:42 AM
Rooms and interior
- Bedrooms:3
- Total bathrooms:2
- Full bathrooms:2
- Dining Description:Breakfast Bar, Combine with Kitchen, Combine with Living Room, Informal Dining Room, Open Floor Plan
- Bathrooms Description:Main Floor Full Bath
- Kitchen Description:Dishwasher, Disposal, Exhaust Fan/Hood, Range/Stove, Refrigerator
- Living area:3,109 sq. ft.
Heating and cooling
- Cooling:Central
- Heating:Forced Air, In Floor
Structure and exterior
- Roof:Asphalt Shingles
- Year built:2026
- Building area:3,109 sq. ft.
- Lot area:0.24 Acres
- Lot Features:Cul-De-Sac, Irregular Lot, Paved Streets
- Architectural Style:SF Single Family
- Construction Materials:Cement Board, Stone
- Exterior Features:Inground Sprinkler System, Patio
- Foundation Description:Frame/Wood
- Levels:1 Story
Utilities
- Water:City
- Sewer:City Sewer
Finances and disclosures
- Price:$895,000
- Price per sq. ft.:$287.87
- Tax amount:$1,708
Features and amenities
- Appliances:Refrigerator
- Laundry features:Washer/Dryer Hookups
- Amenities:CO Detectors (L), Ceiling Fans, Double Pane Windows (L), Garage Door Opener, Kitchen Center Island, Smoke Alarms (L), Walk-In Closet
Parking
- Parking description:Attached Garage, Driveway - Concrete
- Garage spaces:3
New listings near 1010 Bitterend Circle
- New
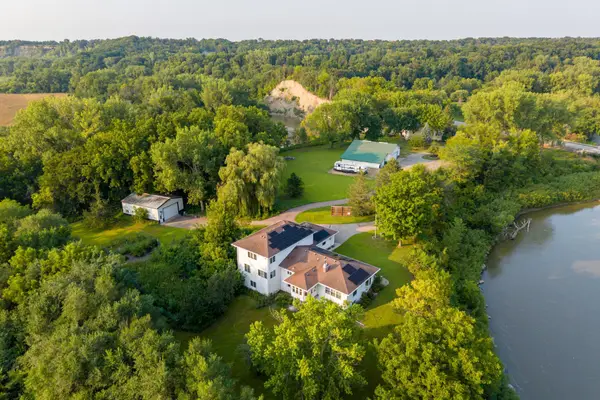 $549,900Active4 beds 4 baths3,396 sq. ft.
18512 568th Avenue, Mankato, MN 56001
MLS# 7086061Listed by: REAL BROKER, LLC - New
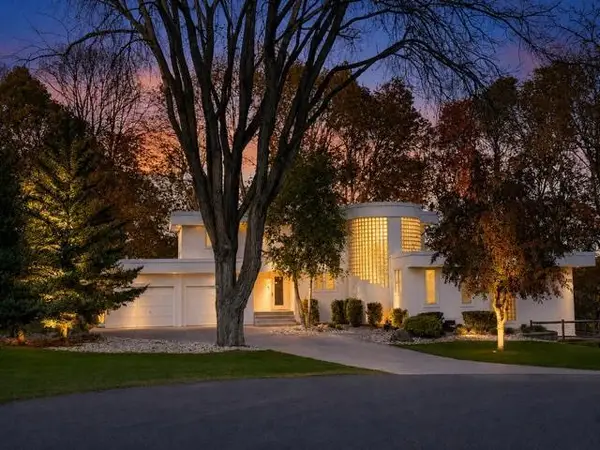 $749,000Active4 beds 3 baths4,287 sq. ft.
317 Meadow Woods Drive, Mankato, MN 56001
MLS# 7127355Listed by: TRUE REAL ESTATE - New
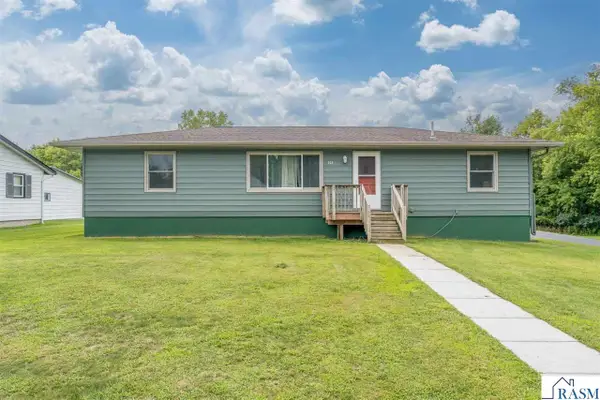 $310,000Active4 beds 2 baths2,592 sq. ft.
525 Harper Street, Mankato, MN 56001
MLS# 267041200Listed by: TRUE REAL ESTATE - Open Sat, 12:30 to 2:30pmNew
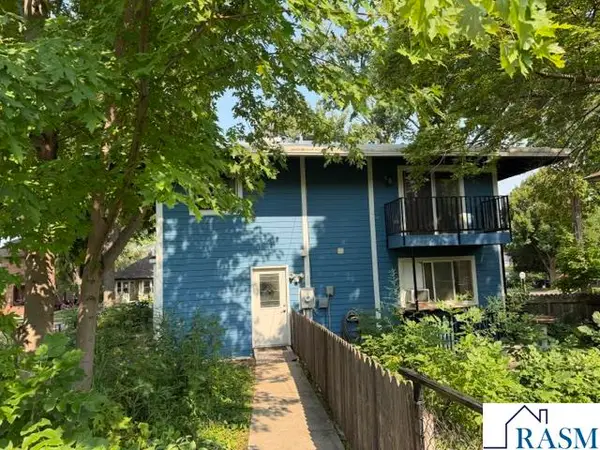 $245,000Active3 beds 4 baths2,567 sq. ft.
923 N 5th Street, Mankato, MN 56001
MLS# 267041199Listed by: TRUE REAL ESTATE - New
 $74,900Active3 beds 2 baths1,280 sq. ft.
101 Jaybee Lane, Mankato, MN 56001
MLS# 7127473Listed by: TRUE REAL ESTATE - Coming Soon
 $369,900Coming Soon4 beds 2 baths
653 Grayhawk Dr, Mankato, MN 56001
MLS# 7127538Listed by: COUNSELOR REALTY OF ROCHESTER - New
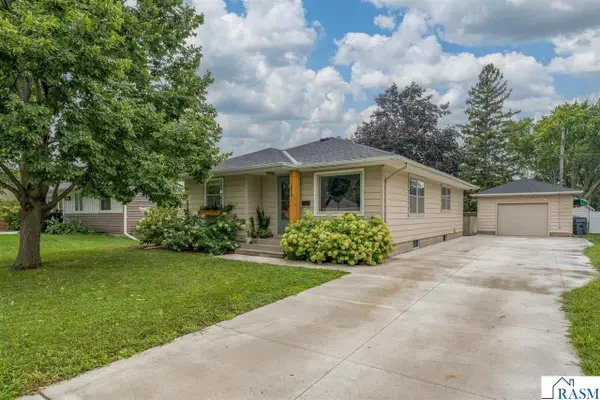 $279,900Active4 beds 2 baths2,256 sq. ft.
312 N Belmont Drive, Mankato, MN 56001
MLS# 267041195Listed by: JBEAL REAL ESTATE GROUP - Open Sat, 10am to 12pmNew
 $274,900Active4 beds 2 baths1,535 sq. ft.
120 N Manitou Drive, Mankato, MN 56001
MLS# 7124551Listed by: REAL BROKER, LLC - New
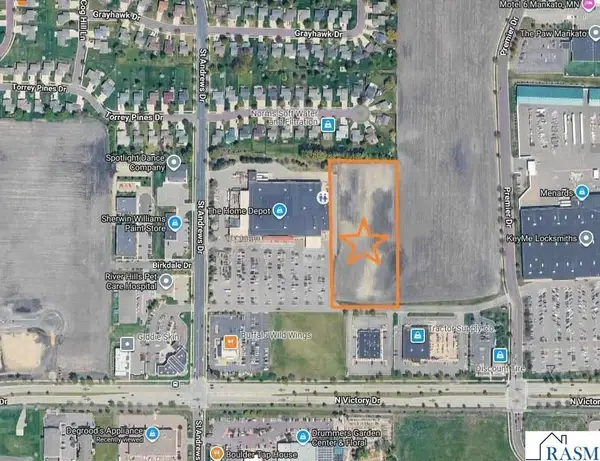 $998,000Active4.95 Acres
371 St Andrews Drive, Mankato, MN 56001
MLS# 7127032Listed by: BH REALTY GROUP - New
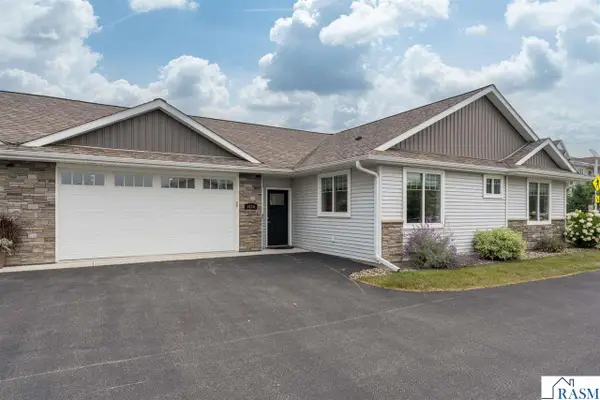 $384,900Active3 beds 2 baths1,606 sq. ft.
3118 Prairie Rose Drive, Mankato, MN 56001
MLS# 267041183Listed by: CENTURY 21 ATWOOD


Protect your home and budget from life's surprises with an Assurant Home Warranty, backed by a partner that supports you through every step of homeownership. Explore Plans.
© 2023 - 2026 ERA Franchise Systems LLC. All rights reserved. ERA Franchise Systems LLC fully supports the principles of the Fair Housing Act and the Equal Opportunity Act. ERA, ERA Real Estate powered, and their respective logos are registered service marks of ERA Franchise Systems LLC. Each office is independently owned and operated.