
115 Hinckley Street, Mankato, MN 56001
Local realty services provided by:ERA Gillespie Real Estate
115 Hinckley Street,Mankato, MN 56001
$284,900
- 3 Beds
- 2 Baths
- 2,357 sq. ft.
- Single family
- Active
Listed by: michelle starkey
Office: true real estate
MLS#:267041361
Source:MN_RASM
Price summary
- Price:$284,900
- Price per sq. ft.:$120.87
About this home
This charming 1¾-story stucco home is nestled on a beautiful Mankato hilltop while still being conveniently located near everything you need. Follow the inviting front walkway and take note of the welcoming side patio—a perfect spot to relax and enjoy the outdoors—before stepping through the front door. Inside, you’ll find a welcoming entryway filled with period charm with adorable tile flooring. Hardwood floors are just beyond and continue throughout the main level. The spacious living room features a striking gas fireplace as its focal point, while an elegant archway leads into the adjoining formal dining room. The dining room is accented by an antique chandelier and opens through patio doors to a private patio and backyard, creating a wonderful space for entertaining or enjoying a quiet evening outside. The adorable kitchen offers a great layout with plenty of workspace, along with a cozy breakfast nook. Two generously sized bedrooms and a full bathroom complete the main level. Upstairs, the private primary bedroom suite offers plenty of space and includes a large walk-in closet and a private ¾ bathroom. The basement provides even more usable space, featuring a versatile multi-purpose room, a generously sized laundry room, mechanical room, and two additional storage rooms. The grand finale of this special property is the oversized two-stall garage with an attached third stall—a rare and valuable feature for a home of this era. Come experience the character and old-world charm of this one-of-a-kind home. With its inviting spaces, timeless details, and exceptional garage, this Mankato gem is sure to capture your heart!...
Contact an agent
Home facts
- Year built:1931
- Listing ID #:267041361
- Added:1 day(s) ago
- Updated:September 02, 2026 at 02:59 AM
Rooms and interior
- Bedrooms:3
- Total bathrooms:2
- Full bathrooms:1
- Dining Description:Breakfast Nook, Informal Dining Room
- Bathrooms Description:Main Floor Full Bath, Upper Level Bath
- Kitchen Description:Exhaust Fan/Hood, Freezer, Microwave, Range/Stove, Refrigerator
- Basement Description:Concrete Block, Daylight/Lookout Windows, Partially Finished, Sump Pump
- Living area:2,357 sq. ft.
Heating and cooling
- Cooling:Central
- Heating:Forced Air
Structure and exterior
- Roof:Asphalt Shingles
- Year built:1931
- Building area:2,357 sq. ft.
- Lot area:0.18 Acres
- Lot Features:Landscaped, Paved Streets, Tree Coverage - Light
- Architectural Style:SF Single Family
- Construction Materials:Stucco
- Exterior Features:Deck, Fenced Yard - Partial, Patio
- Foundation Description:Frame/Wood
- Levels:2 Story
Utilities
- Water:City
- Sewer:City Sewer
Finances and disclosures
- Price:$284,900
- Price per sq. ft.:$120.87
- Tax amount:$2,448
Features and amenities
- Appliances:Refrigerator, Washer
- Laundry features:Dryer, Washer, Washer/Dryer Hookups
- Amenities:CO Detectors (L), Ceiling Fans, Double Pane Windows (L), Garage Door Opener, Natural Woodwork, Smoke Alarms (L)
Parking
- Parking description:Detached Garage, Driveway - Concrete
- Garage spaces:3
New listings near 115 Hinckley Street
- Coming Soon
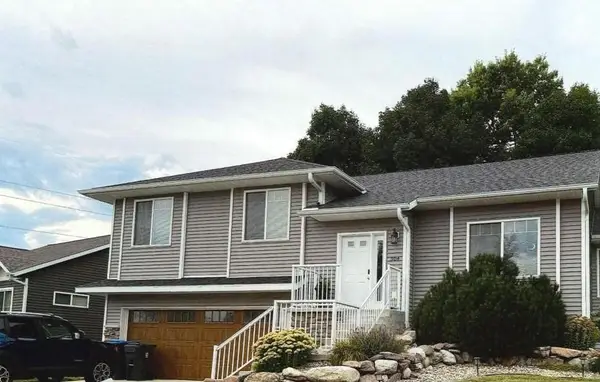 $415,000Coming Soon4 beds 3 baths2,548 sq. ft.
304 Tanager Road, Mankato, MN 56001
MLS# 7120463Listed by: EDINA REALTY, INC. - Open Thu, 5 to 7pmNew
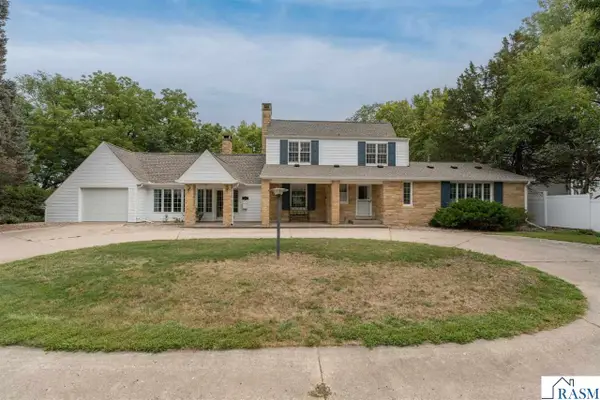 $465,000Active4 beds 4 baths3,207 sq. ft.
106 Morningside Heights, Mankato, MN 56001
MLS# 267041379Listed by: AMERICAN WAY REALTY - New
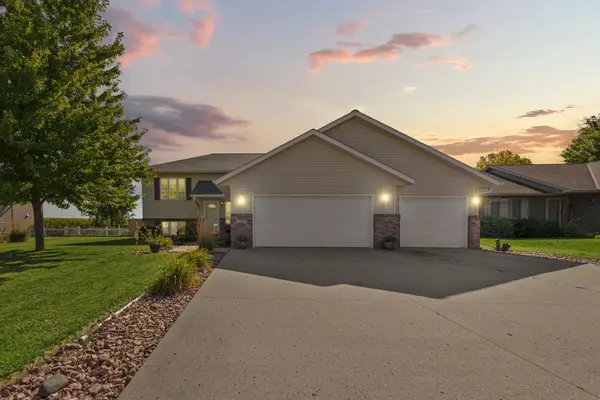 $429,900Active4 beds 3 baths2,389 sq. ft.
217 Inverness Drive, Mankato, MN 56001
MLS# 7137572Listed by: RE/MAX DYNAMIC AGENTS - New
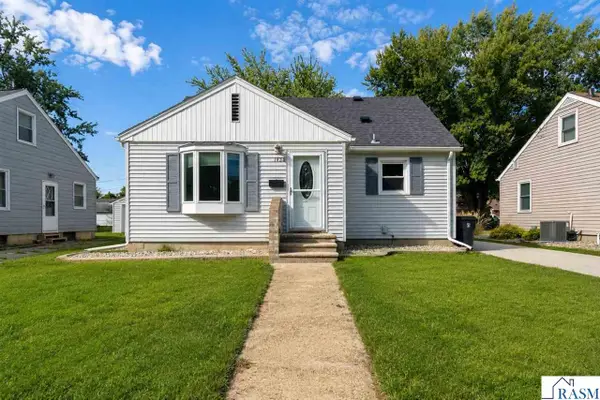 $239,900Active4 beds 3 baths1,952 sq. ft.
1424 Fair Street, Mankato, MN 56000-1
MLS# 267041368Listed by: TRUE REAL ESTATE - Open Sat, 11am to 1pmNew
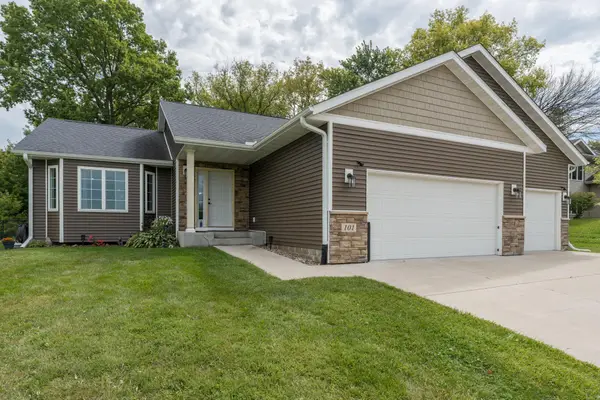 $499,900Active4 beds 3 baths2,522 sq. ft.
101 Skylark Drive, Mankato, MN 56001
MLS# 7137561Listed by: AMERICAN WAY REALTY - New
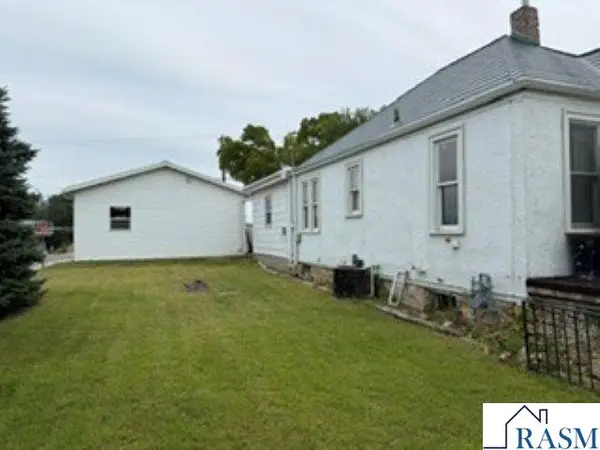 $315,000Active3 beds 2 baths2,556 sq. ft.
908 N 2nd Street, Mankato, MN 56001
MLS# 267041360Listed by: BRIDGE REALTY - New
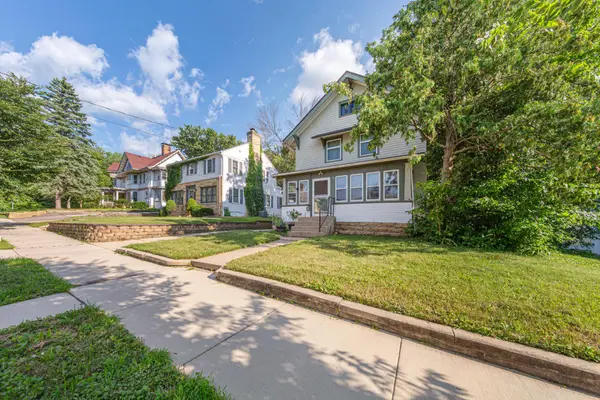 $269,900Active4 beds 2 baths1,766 sq. ft.
117 Shaubut Street, Mankato, MN 56001
MLS# 7137140Listed by: TRUE REAL ESTATE - New
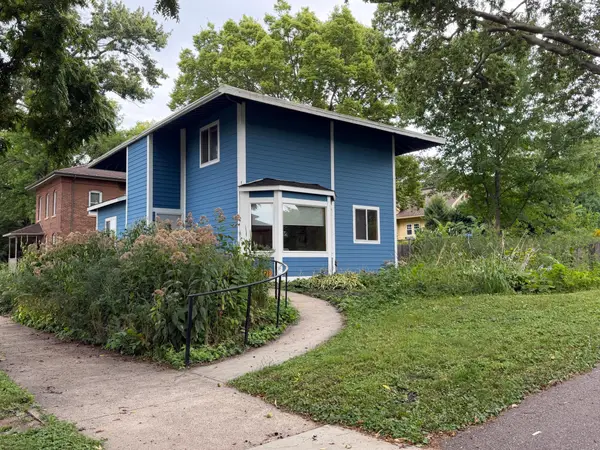 $245,000Active3 beds 4 baths1,910 sq. ft.
923 N 5th Street, Mankato, MN 56001
MLS# 7136927Listed by: TRUE REAL ESTATE - New
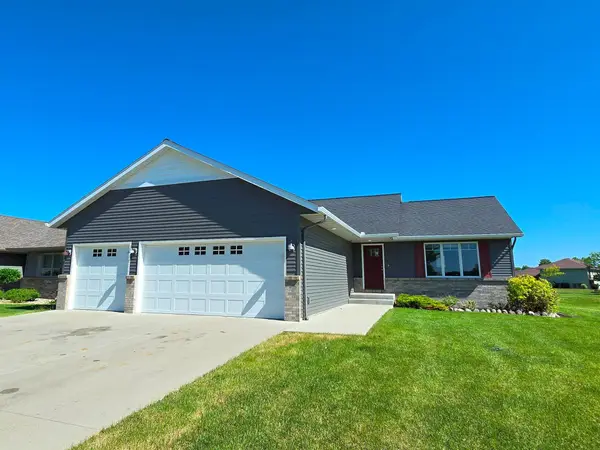 $399,900Active4 beds 3 baths1,591 sq. ft.
416 Torrey Pines Drive, Mankato, MN 56001
MLS# 7132687Listed by: RE/MAX ADVANTAGE PLUS


Protect your home and budget from life's surprises with an Assurant Home Warranty, backed by a partner that supports you through every step of homeownership. Explore Plans.
© 2023 - 2026 ERA Franchise Systems LLC. All rights reserved. ERA Franchise Systems LLC fully supports the principles of the Fair Housing Act and the Equal Opportunity Act. ERA, ERA Real Estate powered, and their respective logos are registered service marks of ERA Franchise Systems LLC. Each office is independently owned and operated.