
115 Tami Lane, Mankato, MN 56001
Local realty services provided by:ERA Gillespie Real Estate
115 Tami Lane,Mankato, MN 56001
$429,900
- 4 Beds
- 2 Baths
- - sq. ft.
- Single family
- Sold
Listed by: rebecca thate
Office: re/max advantage plus mankato
MLS#:7039801
Source:MN_RASM
Sorry, we are unable to map this address
Price summary
- Price:$429,900
About this home
The acreage you’ve been waiting for: 4 bedroom home with shops and garages on over 1 tree lined acres. Well-proportioned living spaces include a welcoming foyer, a family room with electric fireplace, and a beautifully updated kitchen and bathrooms that blend modern finishes with comfortable character. Three bedrooms are conveniently located on the same level, and bedroom closets feature built-in organizers for elevated storage. Outdoor living and storage are highlights here: enjoy morning coffee or entertaining on the large deck with pleasant sightlines, and pull in on the paved driveway to the heated attached garage. A generous 38' x 27' pole shed with a concrete floor and an additional 18' x 20' storage building provide ample room for tools, toys, and projects. Utilities include a shared well and a private septic system compliant as of Sept. 2025. This property offers the perfect balance of privacy, space, and convenient location.
Contact an agent
Home facts
- Year built:1978
- Listing ID #:7039801
- Added:160 day(s) ago
- Updated:August 23, 2026 at 07:17 AM
Rooms and interior
- Bedrooms:4
- Total bathrooms:2
- Full bathrooms:1
- Dining Description:Eat-In Kitchen, Informal Dining Room
- Bathrooms Description:3/4 Basement, Main Floor Full Bath
- Kitchen Description:Dishwasher, Microwave, Range/Stove, Refrigerator
- Basement Description:Concrete Block, Daylight/Lookout Windows, Drainage System, Finished, Sump Pump
Heating and cooling
- Cooling:Central
- Heating:Forced Air
Structure and exterior
- Roof:Asphalt Shingles
- Year built:1978
- Lot Features:Landscaped, Tree Coverage - Medium
- Architectural Style:SF Single Family
- Construction Materials:Brick, Metal
- Exterior Features:Deck
- Foundation Description:Frame/Wood
- Levels:2 Story
Utilities
- Water:Shared
- Sewer:Private Septic
Finances and disclosures
- Price:$429,900
- Tax amount:$3,570
Features and amenities
- Appliances:Refrigerator, Washer
- Laundry features:Dryer, Washer, Washer/Dryer Hookups
- Amenities:CO Detectors (L), Ceiling Fans, Double Pane Windows (L), Garage Door Opener, Natural Woodwork, Smoke Alarms (L), Window Coverings (L)
Parking
- Parking description:Attached Garage, Detached Garage, Driveway - Asphalt, Driveway - Gravel
- Garage spaces:4
New listings near 115 Tami Lane
- Coming Soon
 $524,900Coming Soon3 beds 3 baths2,454 sq. ft.
314 Meadow Woods Drive, Mankato, MN 56001
MLS# 7127418Listed by: TRUE REAL ESTATE - Coming Soon
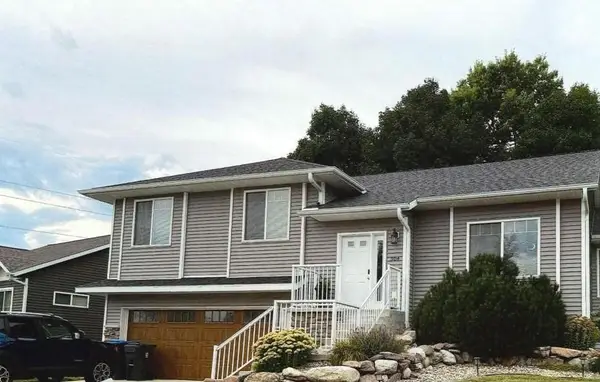 $415,000Coming Soon4 beds 3 baths2,548 sq. ft.
304 Tanager Road, Mankato, MN 56001
MLS# 7120463Listed by: EDINA REALTY, INC. - New
 $539,900Active5 beds 4 baths3,227 sq. ft.
117 Sawgrass Court, Mankato, MN 56001
MLS# 267041400Listed by: REALTY EXECUTIVES ASSOCIATES - New
 $159,000Active3 beds 1 baths2,878 sq. ft.
1621 N 4th Street, Mankato, MN 56001
MLS# 267041372Listed by: KELLER WILLIAMS PREMIER REALTY - New
 $319,000Active3 beds 3 baths1,984 sq. ft.
144 Savannah Court, Mankato, MN 56001
MLS# 7138404Listed by: TRUE REAL ESTATE - New
 $209,900Active3 beds 2 baths1,404 sq. ft.
1518 4th Avenue, Mankato, MN 56001
MLS# 7138497Listed by: TRUE REAL ESTATE - Open Sat, 2 to 4pmNew
 $349,900Active3 beds 2 baths1,830 sq. ft.
200 Mapleridge Drive, Mankato, MN 56001
MLS# 7138358Listed by: AMERICAN WAY REALTY - New
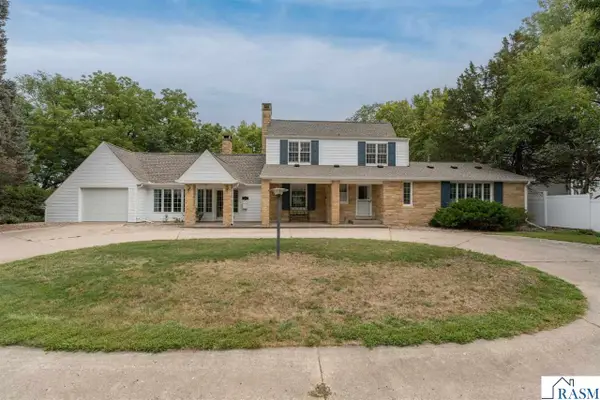 $465,000Active4 beds 4 baths3,207 sq. ft.
106 Morningside Heights, Mankato, MN 56001
MLS# 267041379Listed by: AMERICAN WAY REALTY - New
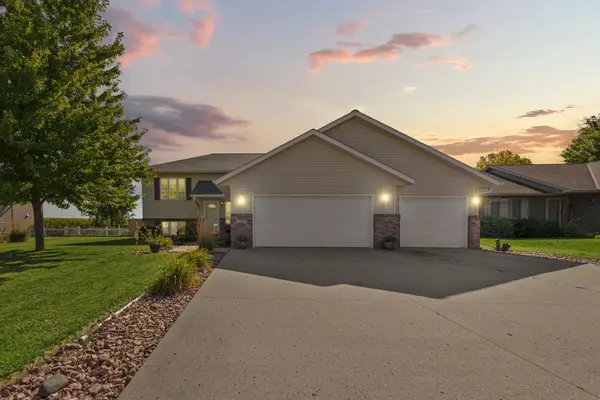 $429,900Active4 beds 3 baths2,389 sq. ft.
217 Inverness Drive, Mankato, MN 56001
MLS# 7137572Listed by: RE/MAX DYNAMIC AGENTS - New
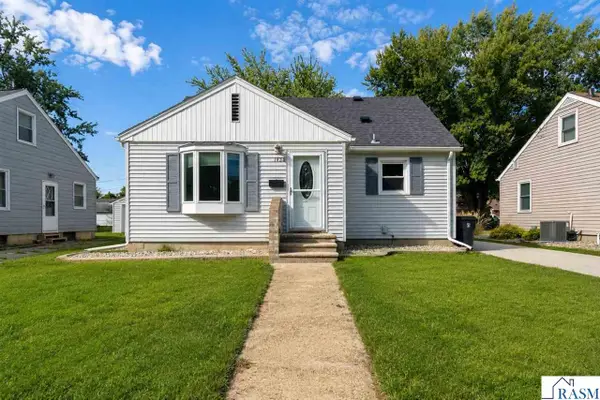 $239,900Active4 beds 3 baths1,952 sq. ft.
1424 Fair Street, Mankato, MN 56000-1
MLS# 267041368Listed by: TRUE REAL ESTATE


Protect your home and budget from life's surprises with an Assurant Home Warranty, backed by a partner that supports you through every step of homeownership. Explore Plans.
© 2023 - 2026 ERA Franchise Systems LLC. All rights reserved. ERA Franchise Systems LLC fully supports the principles of the Fair Housing Act and the Equal Opportunity Act. ERA, ERA Real Estate powered, and their respective logos are registered service marks of ERA Franchise Systems LLC. Each office is independently owned and operated.