
106 Morningside Heights, Mankato, MN 56001
Local realty services provided by:ERA Gillespie Real Estate
106 Morningside Heights,Mankato, MN 56001
$465,000
- 4 Beds
- 4 Baths
- 3,207 sq. ft.
- Single family
- Active
Upcoming open houses
- Thu, Sep 0305:00 pm - 07:00 pm
Listed by: angie vaneman lynch
Office: american way realty
MLS#:267041379
Source:MN_RASM
Price summary
- Price:$465,000
- Price per sq. ft.:$145
About this home
Welcome to 106 Morningside Heights, a truly unique West Mankato home filled with character, charm and incredible spaces for entertaining! Situated on two parcels totaling approximately .72 acres, this 4-bedroom, 3.5-bath home offers a private, wooded backyard and a layout unlike anything you'll find in newer construction. The main floor features multiple gathering spaces, including a cozy sitting area with a stone fireplace, built-in desk and backyard access, plus a beautiful formal living room just a few steps up with a second fireplace and walls of windows overlooking the backyard. The kitchen offers a built-in desk and casual dining nook, while the formal dining room opens to an incredible screened porch complete with a wet bar, creating the perfect spot for entertaining or enjoying a Minnesota fall evening. A convenient half bath and coat closet are located near the front entry, and the main floor is completed by a primary bedroom with its own full en suite bath. Upstairs you'll find three additional bedrooms and a 3/4 bath. The lower level was made for entertaining and spreading out, featuring a full second kitchen, additional bathroom, office with direct access to the entertaining area, and a large storage/laundry/mechanical room. Outside, enjoy the private backyard, patio and additional storage options. The attached garage is currently best suited as a shed/storage space and provides direct access to the backyard patio, an area that previously housed a hot tub. A separate detached 2-stall garage provides additional attic storage above....
Contact an agent
Home facts
- Year built:1940
- Listing ID #:267041379
- Added:1 day(s) ago
- Updated:September 03, 2026 at 12:33 PM
Rooms and interior
- Bedrooms:4
- Total bathrooms:4
- Full bathrooms:2
- Half bathrooms:1
- Dining Description:Combine with Kitchen, Eat-In Kitchen, Formal Dining Room, Informal Dining Room
- Bathrooms Description:3/4 Basement, Main Floor 1/2 Bath, Main Floor Full Bath, Upper Level Bath
- Kitchen Description:Dishwasher, Microwave, Range/Stove, Refrigerator, Wall Oven
- Basement Description:Concrete Block, Finished
- Living area:3,207 sq. ft.
Heating and cooling
- Cooling:Central
- Heating:Fireplace, Forced Air
Structure and exterior
- Roof:Asphalt Shingles
- Year built:1940
- Building area:3,207 sq. ft.
- Lot area:0.72 Acres
- Lot Features:Landscaped, Tree Coverage - Medium
- Architectural Style:SF Single Family
- Construction Materials:Steel, Stone
- Exterior Features:Patio
- Foundation Description:Frame/Wood
- Levels:1 Story
Utilities
- Water:City
- Sewer:City Sewer
Finances and disclosures
- Price:$465,000
- Price per sq. ft.:$145
- Tax amount:$5,018
Features and amenities
- Appliances:Refrigerator, Wall Oven, Washer
- Laundry features:Dryer, Washer, Washer/Dryer Hookups
- Amenities:CO Detectors (L), Ceiling Fans, Double Pane Windows (L), Skylight, Smoke Alarms (L), Vaulted Ceilings, Wet Bar
Parking
- Parking description:Attached Garage, Detached Garage, Driveway - Concrete
- Garage spaces:2
New listings near 106 Morningside Heights
- Coming Soon
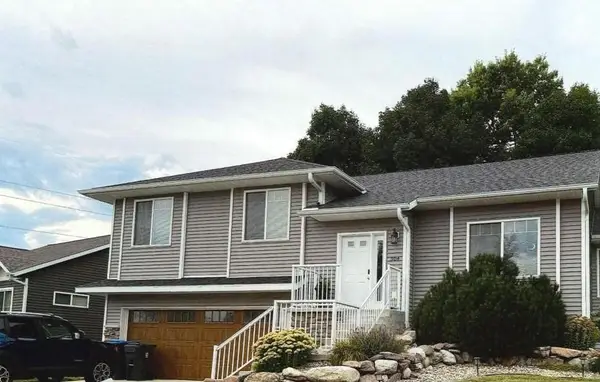 $415,000Coming Soon4 beds 3 baths2,548 sq. ft.
304 Tanager Road, Mankato, MN 56001
MLS# 7120463Listed by: EDINA REALTY, INC. - New
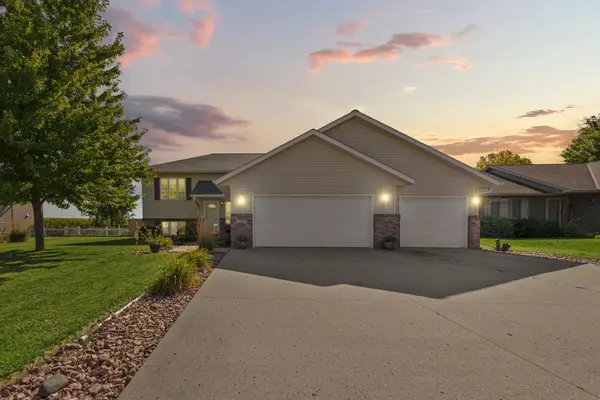 $429,900Active4 beds 3 baths2,389 sq. ft.
217 Inverness Drive, Mankato, MN 56001
MLS# 7137572Listed by: RE/MAX DYNAMIC AGENTS - New
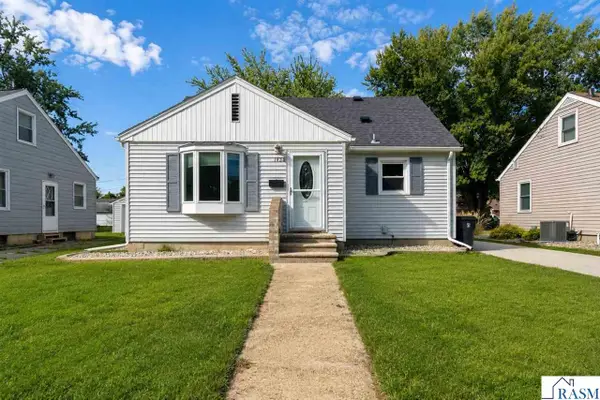 $239,900Active4 beds 3 baths1,952 sq. ft.
1424 Fair Street, Mankato, MN 56000-1
MLS# 267041368Listed by: TRUE REAL ESTATE - Open Sat, 11am to 1pmNew
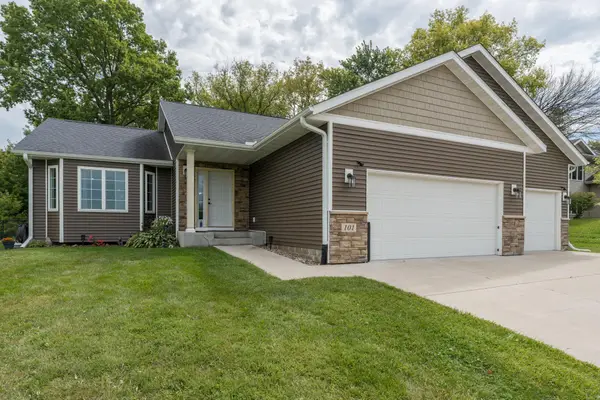 $499,900Active4 beds 3 baths2,522 sq. ft.
101 Skylark Drive, Mankato, MN 56001
MLS# 7137561Listed by: AMERICAN WAY REALTY - New
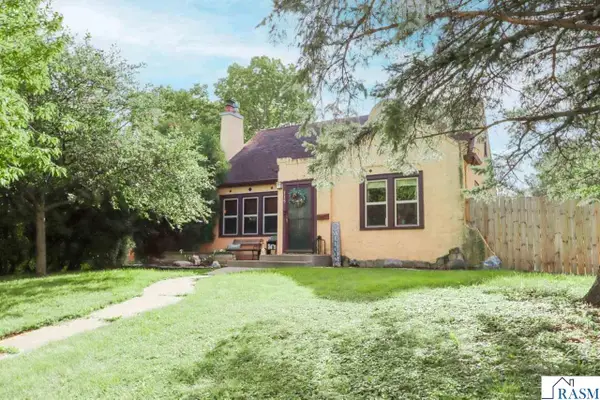 $284,900Active3 beds 2 baths2,357 sq. ft.
115 Hinckley Street, Mankato, MN 56001
MLS# 267041361Listed by: TRUE REAL ESTATE - New
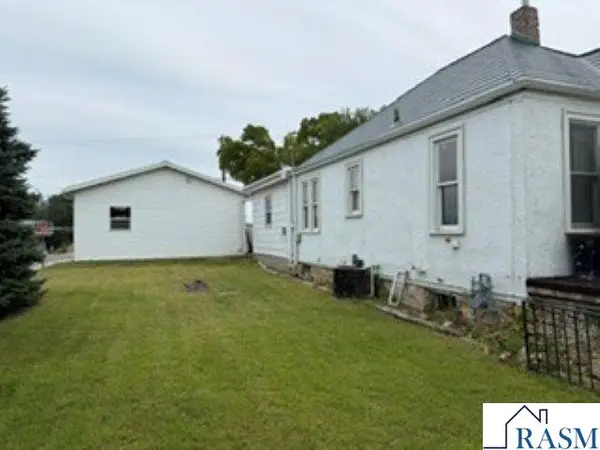 $315,000Active3 beds 2 baths2,556 sq. ft.
908 N 2nd Street, Mankato, MN 56001
MLS# 267041360Listed by: BRIDGE REALTY - New
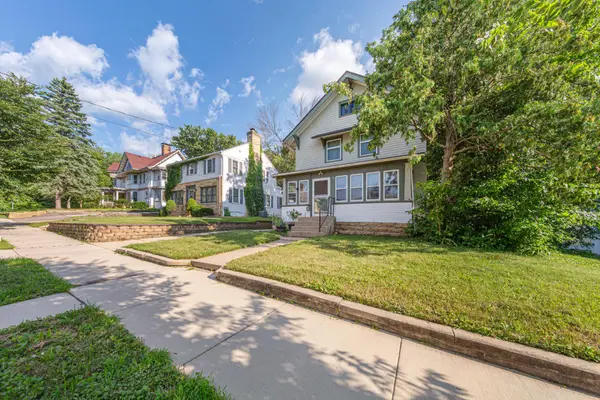 $269,900Active4 beds 2 baths1,766 sq. ft.
117 Shaubut Street, Mankato, MN 56001
MLS# 7137140Listed by: TRUE REAL ESTATE - New
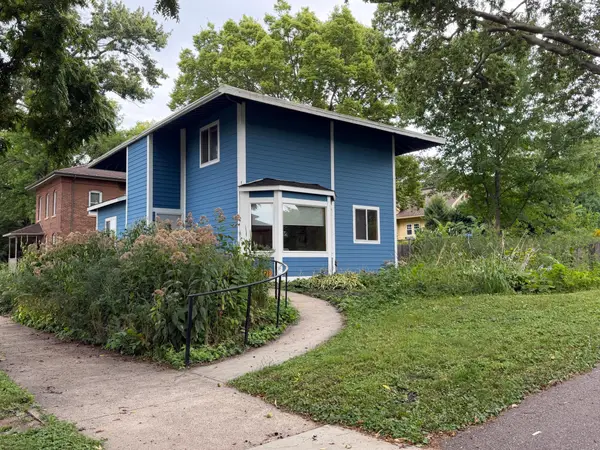 $245,000Active3 beds 4 baths1,910 sq. ft.
923 N 5th Street, Mankato, MN 56001
MLS# 7136927Listed by: TRUE REAL ESTATE - New
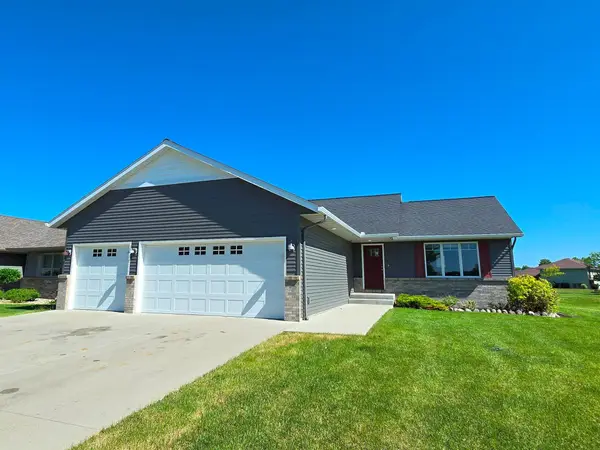 $399,900Active4 beds 3 baths1,591 sq. ft.
416 Torrey Pines Drive, Mankato, MN 56001
MLS# 7132687Listed by: RE/MAX ADVANTAGE PLUS


Protect your home and budget from life's surprises with an Assurant Home Warranty, backed by a partner that supports you through every step of homeownership. Explore Plans.
© 2023 - 2026 ERA Franchise Systems LLC. All rights reserved. ERA Franchise Systems LLC fully supports the principles of the Fair Housing Act and the Equal Opportunity Act. ERA, ERA Real Estate powered, and their respective logos are registered service marks of ERA Franchise Systems LLC. Each office is independently owned and operated.