
117 Grovebrook Drive, Mankato, MN 56001
Local realty services provided by:ERA Gillespie Real Estate
117 Grovebrook Drive,Mankato, MN 56001
$679,900
- 4 Beds
- 3 Baths
- 4,036 sq. ft.
- Single family
- Pending
Listed by: karla van eman
Office: american way realty
MLS#:267040874
Source:MN_RASM
Price summary
- Price:$679,900
- Price per sq. ft.:$168.46
About this home
Welcome to this one-owner, custom-built walkout rambler, perfectly situated on a beautiful 4/10-acre lot overlooking a peaceful pond. Designed with quality craftsmanship and spacious living in mind, this home offers an exceptional floor plan with generous living spaces throughout. The main floor features a stunning vaulted living room with a cozy fireplace flanked by custom built-ins, a formal dining room, and a spacious kitchen complete with granite countertops, wood flooring, abundant cabinetry, a pantry, and an informal dining area. Step outside through the patio doors to enjoy the deck and paver patio—perfect for relaxing or entertaining while taking in the scenic views. The main level also includes convenient laundry, a spacious primary suite with a tray ceiling, walk-in closet, and private ensuite bath, a second bedroom, and a full bathroom. The finished walkout lower level offers even more living space with 9-foot ceilings, a large family room, wet bar, two additional bedrooms, a ¾ bathroom, and a media room that could easily serve as a guest room or home office (no egress). A large storage room and mechanical room provide excellent functionality, while the home's two-zone heating and cooling system ensures year-round comfort. Additional highlights include durable steel siding, new shingles and gutters (2022), and an oversized 45' x 26' three-stall garage featuring a gas heater, Poly Tech flooring, and a floor drain. This meticulously maintained home combines quality construction, thoughtful design, and an outstanding location in one exceptional package....
Contact an agent
Home facts
- Year built:2007
- Listing ID #:267040874
- Added:55 day(s) ago
- Updated:August 27, 2026 at 02:09 PM
Rooms and interior
- Bedrooms:4
- Total bathrooms:3
- Full bathrooms:2
- Flooring:Hardwood Floors
- Dining Description:Formal Dining Room, Informal Dining Room
- Bathrooms Description:3/4 Basement, Main Floor Full Bath
- Kitchen Description:Dishwasher, Disposal, Microwave, Range/Stove, Refrigerator
- Basement Description:Concrete Block, Daylight/Lookout Windows, Egress Windows, Finished, Walkout
- Living area:4,036 sq. ft.
Heating and cooling
- Cooling:Central
- Heating:Forced Air
Structure and exterior
- Roof:Asphalt Shingles
- Year built:2007
- Building area:4,036 sq. ft.
- Lot area:0.4 Acres
- Lot Features:Landscaped
- Architectural Style:SF Single Family
- Construction Materials:Brick, Steel
- Exterior Features:Deck, Inground Sprinkler System, Patio
- Foundation Description:Frame/Wood
- Levels:1 Story
Utilities
- Water:City
- Sewer:City Sewer
Finances and disclosures
- Price:$679,900
- Price per sq. ft.:$168.46
- Tax amount:$8,276
Features and amenities
- Appliances:Refrigerator, Washer
- Laundry features:Dryer, Washer, Washer/Dryer Hookups
- Amenities:CO Detectors (L), Combination Windows (L), Garage Door Opener, Natural Woodwork, Smoke Alarms (L), Vaulted Ceilings, Walk-In Closet, Wet Bar, Window Coverings (L)
Parking
- Parking description:Attached Garage, Driveway - Concrete
- Garage spaces:3
New listings near 117 Grovebrook Drive
- Coming Soon
 $524,900Coming Soon3 beds 3 baths2,454 sq. ft.
314 Meadow Woods Drive, Mankato, MN 56001
MLS# 7127418Listed by: TRUE REAL ESTATE - Coming Soon
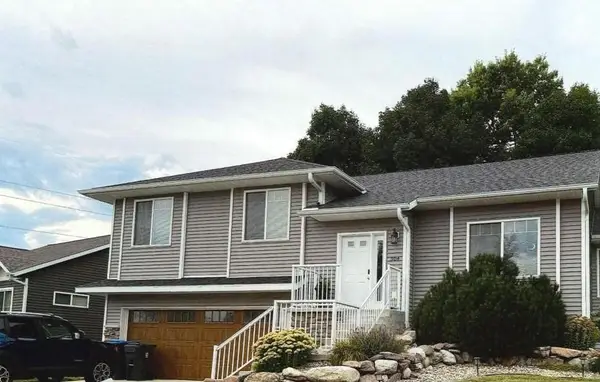 $415,000Coming Soon4 beds 3 baths2,548 sq. ft.
304 Tanager Road, Mankato, MN 56001
MLS# 7120463Listed by: EDINA REALTY, INC. - New
 $539,900Active5 beds 4 baths3,227 sq. ft.
117 Sawgrass Court, Mankato, MN 56001
MLS# 267041400Listed by: REALTY EXECUTIVES ASSOCIATES - New
 $159,000Active3 beds 1 baths2,878 sq. ft.
1621 N 4th Street, Mankato, MN 56001
MLS# 267041372Listed by: KELLER WILLIAMS PREMIER REALTY - New
 $319,000Active3 beds 3 baths1,984 sq. ft.
144 Savannah Court, Mankato, MN 56001
MLS# 7138404Listed by: TRUE REAL ESTATE - New
 $209,900Active3 beds 2 baths1,404 sq. ft.
1518 4th Avenue, Mankato, MN 56001
MLS# 7138497Listed by: TRUE REAL ESTATE - New
 $349,900Active3 beds 2 baths1,830 sq. ft.
200 Mapleridge Drive, Mankato, MN 56001
MLS# 7138358Listed by: AMERICAN WAY REALTY 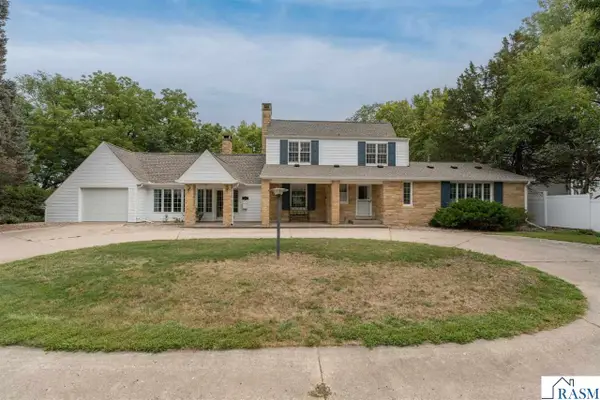 $465,000Pending4 beds 4 baths3,207 sq. ft.
106 Morningside Heights, Mankato, MN 56001
MLS# 267041379Listed by: AMERICAN WAY REALTY- New
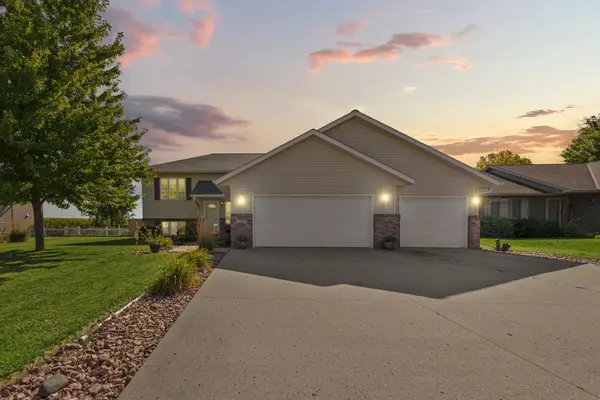 $429,900Active4 beds 3 baths2,389 sq. ft.
217 Inverness Drive, Mankato, MN 56001
MLS# 7137572Listed by: RE/MAX DYNAMIC AGENTS - New
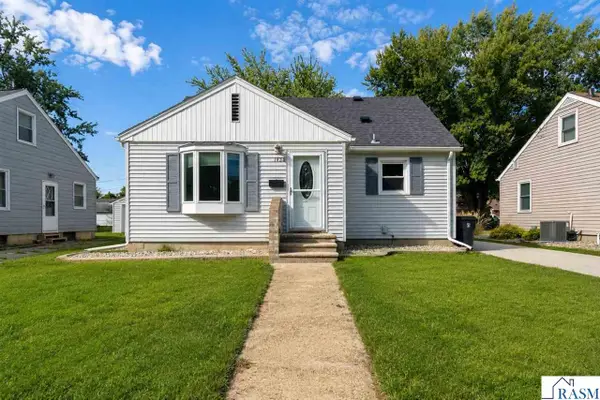 $239,900Active4 beds 3 baths1,952 sq. ft.
1424 Fair Street, Mankato, MN 56000-1
MLS# 267041368Listed by: TRUE REAL ESTATE


Protect your home and budget from life's surprises with an Assurant Home Warranty, backed by a partner that supports you through every step of homeownership. Explore Plans.
© 2023 - 2026 ERA Franchise Systems LLC. All rights reserved. ERA Franchise Systems LLC fully supports the principles of the Fair Housing Act and the Equal Opportunity Act. ERA, ERA Real Estate powered, and their respective logos are registered service marks of ERA Franchise Systems LLC. Each office is independently owned and operated.