
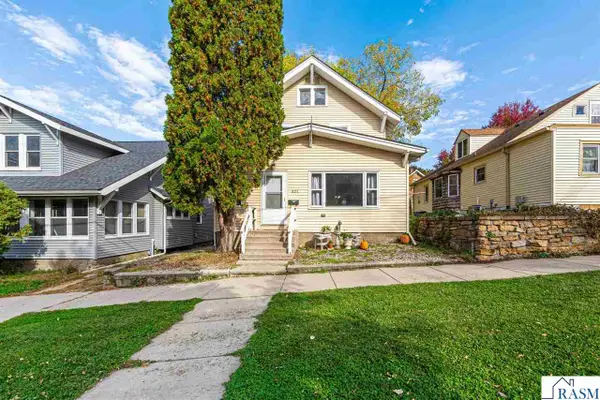
127 Mary Lane, Mankato, MN 56001
Local realty services provided by:ERA Gillespie Real Estate
127 Mary Lane,Mankato, MN 56001
$410,000
- 3 Beds
- 4 Baths
- 3,091 sq. ft.
- Single family
- Active
Listed by: staci murphy
Office: american way realty
MLS#:267042028
Source:MN_RASM
Price summary
- Price:$410,000
- Price per sq. ft.:$132.64
About this home
A Rare Opportunity to Own a Piece of History! This turn-of-the-century Craftsman home sits on an impressive 2.38-acre ravine lot and offers timeless character, incredible space, and endless possibilities. The home remained in the same family’s ownership from its construction in 1915 until its purchase by the current owner, who saw the potential in this historic property and set out to thoughtfully renovate it, bringing new life to a truly special home. The home features original woodwork, beautiful built-in cabinetry, leaded glass windows, and Craftsman-style colonnades. The large dining room showcases a charming bay window and built-in buffet with stained glass doors, while double pocket doors open to the main-level bedroom. Upstairs, you'll find two additional generously sized bedrooms, both with large walk-in closets. While preserving its historic charm, the home has also benefited from extensive updates and renovations, including numerous electrical and plumbing upgrades. The roof was replaced in August 2022. A welcoming covered front porch, unfinished basement with laundry hookups, and abundant storage add to the home's appeal. The garage is truly a standout feature! This impressive heated 32' x 50' steel-framed building offers four stalls, a brand-new concrete floor, a newly added half bath, as well as ductwork for the future addition of air conditioning or a furnace. Whether you're looking for an incredible workshop, hobby space, business workspace, or room for vehicles and equipment, the possibilities are endless! Enjoy the unique setting of this 2.38-acre ravine lot, with beautiful natural surroundings and property that extends all the way to the edge of the golf club's second hole. If you've been searching for a property with historic charm, acreage, substantial improvements, and a truly exceptional garage/workshop, this is an opportunity you won't want to miss!...
Contact an agent
Home facts
- Year built:1915
- Listing ID #:267042028
- Added:1 day(s) ago
- Updated:November 18, 2026 at 08:53 PM
Rooms and interior
- Bedrooms:3
- Total bathrooms:4
- Full bathrooms:1
- Half bathrooms:2
- Flooring:Hardwood Floors
- Dining Description:Formal Dining Room
- Bathrooms Description:1/2 Basement, Main Floor Full Bath, Upper Level Bath
- Kitchen Description:Disposal, Microwave, Range/Stove, Refrigerator
- Basement Description:Concrete Block, Unfinished
- Living area:3,091 sq. ft.
Heating and cooling
- Cooling:Window
- Heating:Boiler, Hot Water, Radiant
Structure and exterior
- Roof:Asphalt Shingles, Metal
- Year built:1915
- Building area:3,091 sq. ft.
- Lot area:2.38 Acres
- Lot Features:Landscaped, Paved Streets, Ravine, Tree Coverage - Medium
- Architectural Style:SF Single Family
- Construction Materials:Aluminum
- Exterior Features:Patio
- Foundation Description:Frame/Wood
- Levels:2 Story
Utilities
- Water:City
- Sewer:City Sewer
Finances and disclosures
- Price:$410,000
- Price per sq. ft.:$132.64
- Tax amount:$2,895
Features and amenities
- Appliances:Refrigerator
- Laundry features:Washer/Dryer Hookups
- Amenities:CO Detectors (L), Ceiling Fans, Garage Door Opener, Natural Woodwork, Smoke Alarms (L), Walk-In Closet
Parking
- Parking description:Detached Garage, Driveway - Concrete
- Garage spaces:4
New listings near 127 Mary Lane
- New
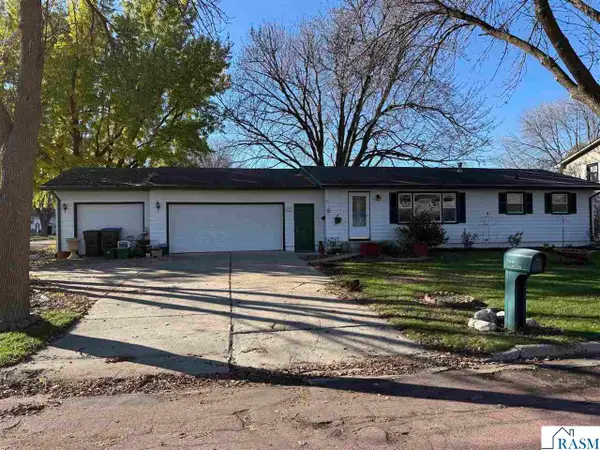 $265,000Active4 beds 3 baths1,681 sq. ft.
2640 E Main Street, Mankato, MN 56001
MLS# 267042020Listed by: BRIDGE REALTY - New
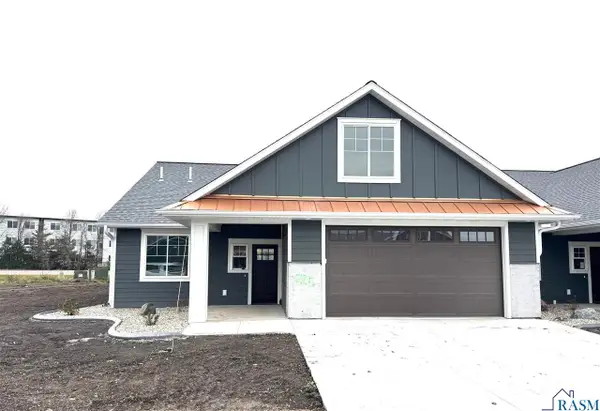 $474,900Active2 beds 3 baths1,992 sq. ft.
725 Tranquility Trail, Mankato, MN 56001
MLS# 267042021Listed by: NICHE REAL ESTATE LLC - New
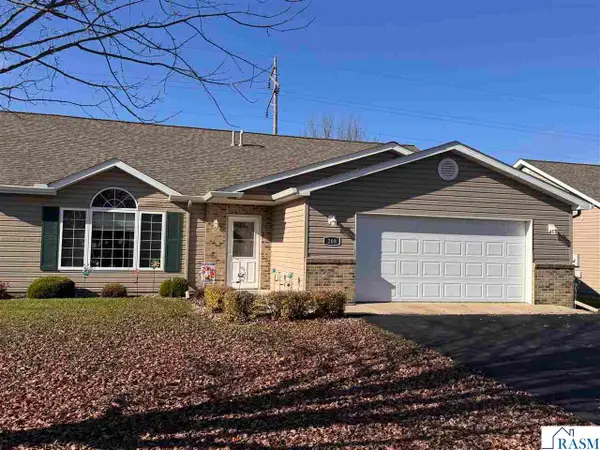 $293,000Active2 beds 2 baths1,562 sq. ft.
208 Skylark Drive, Mankato, MN 56001
MLS# 267042014Listed by: VIKING REAL ESTATE - New
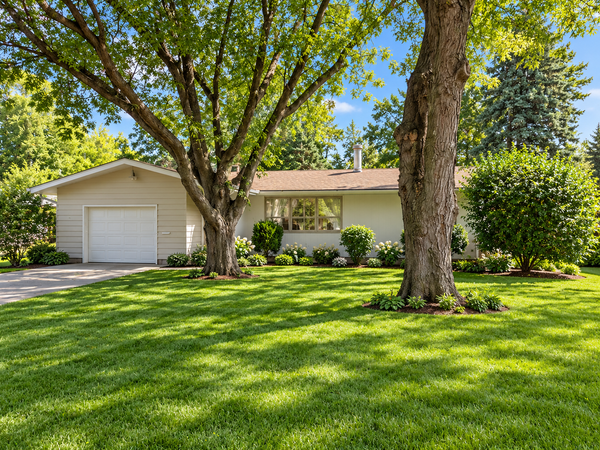 $249,900Active3 beds 2 baths1,245 sq. ft.
130 Eastwood Drive, Mankato, MN 56001
MLS# 7172957Listed by: REALTY EXECUTIVES ASSOCIATES - New
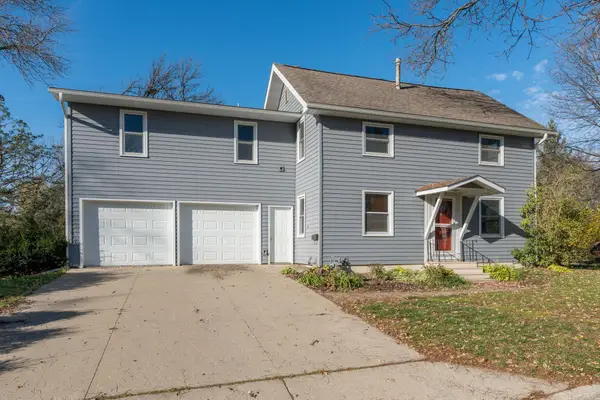 $249,900Active5 beds 3 baths3,472 sq. ft.
22 Ridgewood Street, Mankato, MN 56001
MLS# 7172917Listed by: REALTY EXECUTIVES ASSOCIATES - New
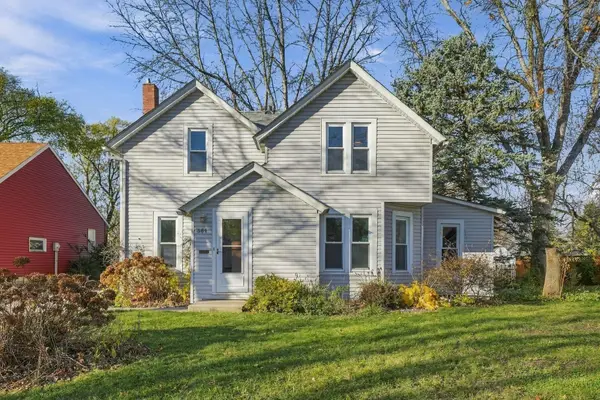 $209,900Active2 beds 2 baths1,200 sq. ft.
361 Parry Street, Mankato, MN 56001
MLS# 7172224Listed by: REALTY EXECUTIVES ASSOCIATES - Open Sun, 1:30 to 3pmNew
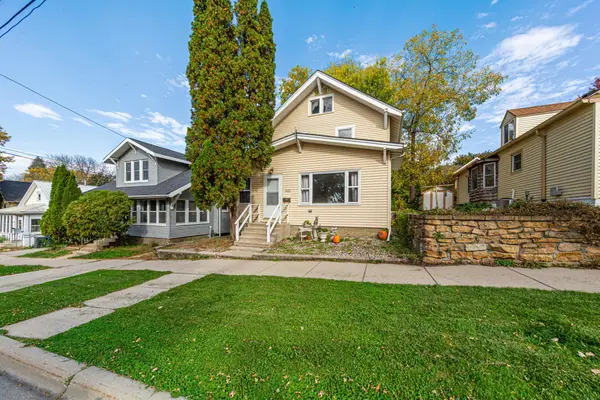 $209,900Active3 beds 1 baths1,614 sq. ft.
321 Marshall Street, Mankato, MN 56001
MLS# 7171636Listed by: TRUE REAL ESTATE - New
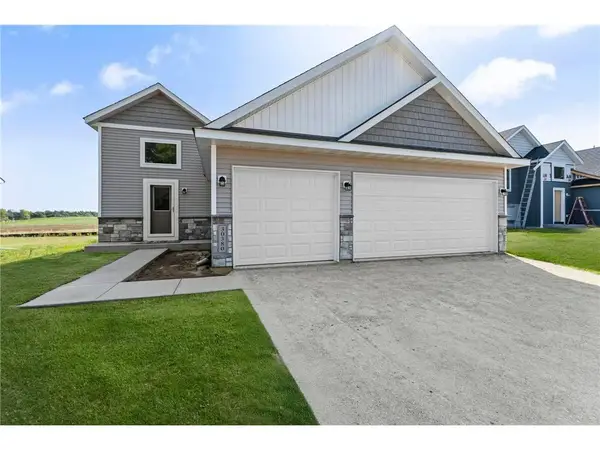 $439,850Active6 beds 3 baths2,392 sq. ft.
3117 Bassett Drive, Mankato, MN 56001
MLS# 7170935Listed by: FIELDSTONE REAL ESTATE SPECIALISTS - Open Sun, 1:30 to 3pmNew
 $209,900Active3 beds 1 baths2,396 sq. ft.
321 Marshall Street, Mankato, MN 56001
MLS# 267041982Listed by: TRUE REAL ESTATE


Protect your home and budget from life's surprises with an Assurant Home Warranty, backed by a partner that supports you through every step of homeownership. Explore Plans.
© 2023 - 2026 ERA Franchise Systems LLC. All rights reserved. ERA Franchise Systems LLC fully supports the principles of the Fair Housing Act and the Equal Opportunity Act. ERA, ERA Real Estate powered, and their respective logos are registered service marks of ERA Franchise Systems LLC. Each office is independently owned and operated.