
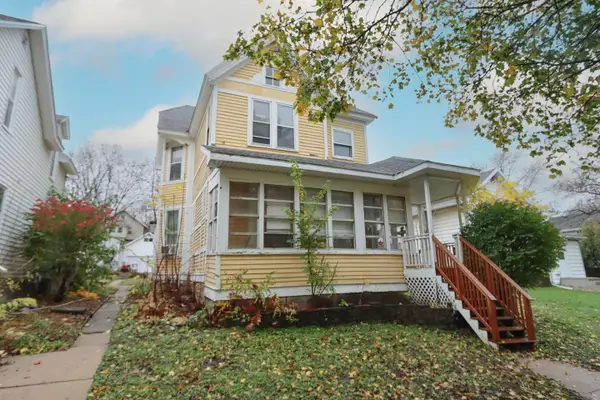
22 Ridgewood Street, Mankato, MN 56001
Local realty services provided by:ERA Gillespie Real Estate
22 Ridgewood Street,Mankato, MN 56001
$249,900
- 5 Beds
- 3 Baths
- 3,919 sq. ft.
- Single family
- Active
Listed by: tana stoufer
Office: realty executives associates
MLS#:267042002
Source:MN_RASM
Price summary
- Price:$249,900
- Price per sq. ft.:$63.77
About this home
Location, location, location! Equity-building opportunity awaits in West Mankato. Situated at the end of a quiet street with direct access to the Red Jacket Trail, this 5-bedroom home offers incredible potential. Big-ticket exterior components are already checked off your list: new roof (professionally replaced/repaired in October 2026), in addition to durable steel siding and energy-efficient windows installed in 2022. Main level features a spacious living room, informal dining area, functional kitchen, convenient half bath and an additional room that may function as an office or a 5th bedroom. Four generously sized bedrooms with ample closet spaces on the upper level as well as a full bathroom. Lower level includes family room and large recreation room with a bar area and wood-burning fireplace as well as a 3/4 bath. Bring your contractor and your vision as this home is priced to accommodate your personal touches and custom updates.
Contact an agent
Home facts
- Year built:1861
- Listing ID #:267042002
- Added:1 day(s) ago
- Updated:November 13, 2026 at 05:18 PM
Rooms and interior
- Bedrooms:5
- Total bathrooms:3
- Full bathrooms:1
- Half bathrooms:1
- Bathrooms Description:3/4 Basement, Main Floor 1/2 Bath, Upper Level Bath
- Kitchen Description:Dishwasher, Range/Stove, Refrigerator
- Basement Description:Concrete Block, Walkout
- Living area:3,919 sq. ft.
Heating and cooling
- Cooling:Central
- Heating:Forced Air
Structure and exterior
- Roof:Asphalt Shingles
- Year built:1861
- Building area:3,919 sq. ft.
- Lot area:0.28 Acres
- Architectural Style:SF Single Family
- Construction Materials:Steel
- Foundation Description:Frame/Wood
- Levels:2 Story
Utilities
- Water:City
- Sewer:City Sewer
Finances and disclosures
- Price:$249,900
- Price per sq. ft.:$63.77
- Tax amount:$4,882
Features and amenities
- Appliances:Refrigerator, Washer
- Laundry features:Dryer, Washer
Parking
- Parking description:Attached Garage
- Garage spaces:2
New listings near 22 Ridgewood Street
- New
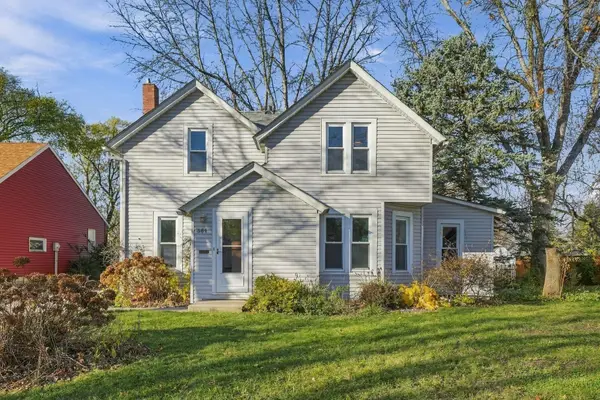 $209,900Active2 beds 2 baths1,200 sq. ft.
361 Parry Street, Mankato, MN 56001
MLS# 7172224Listed by: REALTY EXECUTIVES ASSOCIATES - New
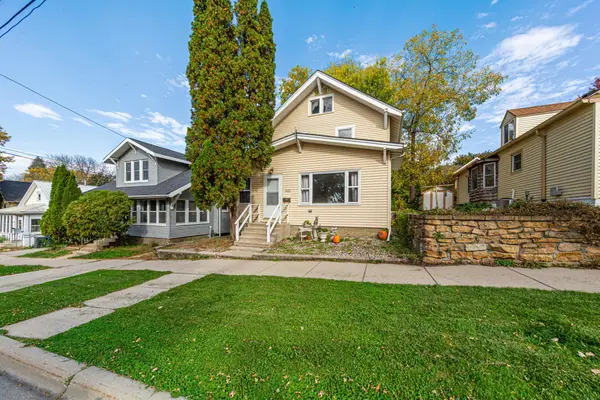 $209,900Active3 beds 1 baths1,614 sq. ft.
321 Marshall Street, Mankato, MN 56001
MLS# 7171636Listed by: TRUE REAL ESTATE - New
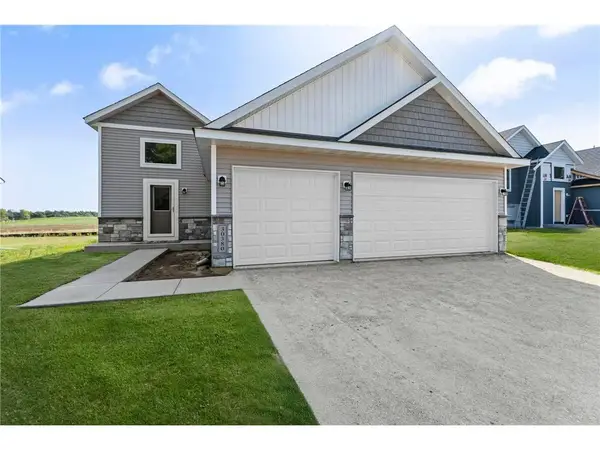 $439,850Active6 beds 3 baths2,392 sq. ft.
3117 Bassett Drive, Mankato, MN 56001
MLS# 7170935Listed by: FIELDSTONE REAL ESTATE SPECIALISTS - New
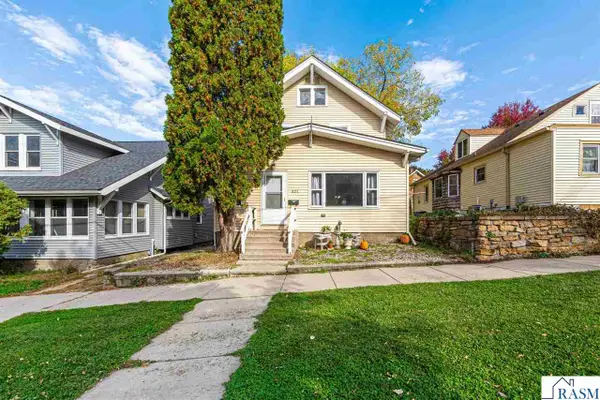 $209,900Active3 beds 1 baths2,396 sq. ft.
321 Marshall Street, Mankato, MN 56001
MLS# 267041982Listed by: TRUE REAL ESTATE - New
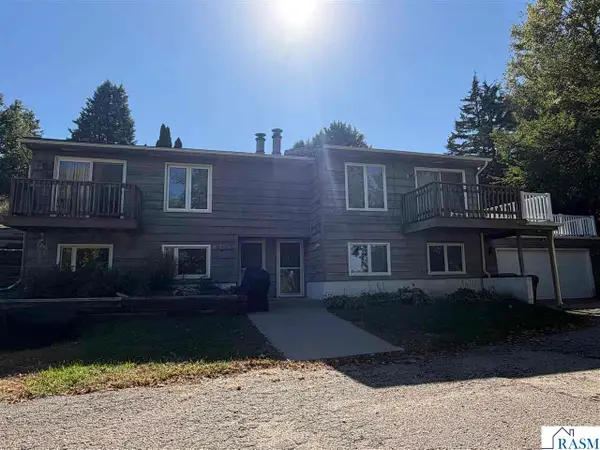 $424,900Active-- beds 2 baths2,727 sq. ft.
1700 and 1704 Woodland Avenue, Mankato, MN 56001
MLS# 267041981Listed by: CHOICE REALTY - New
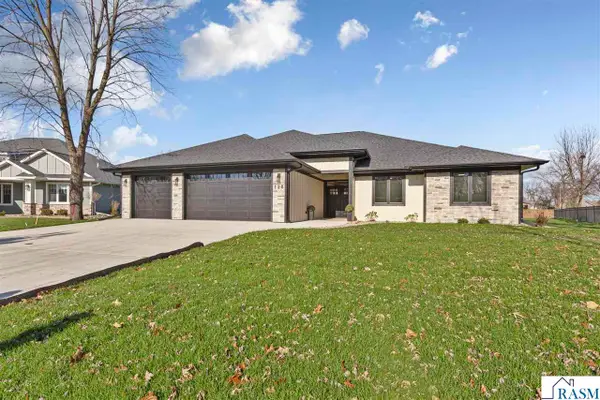 $769,900Active4 beds 3 baths2,528 sq. ft.
128 Oak Marsh Drive, Mankato, MN 56001
MLS# 267041971Listed by: RE/MAX DYNAMIC AGENTS 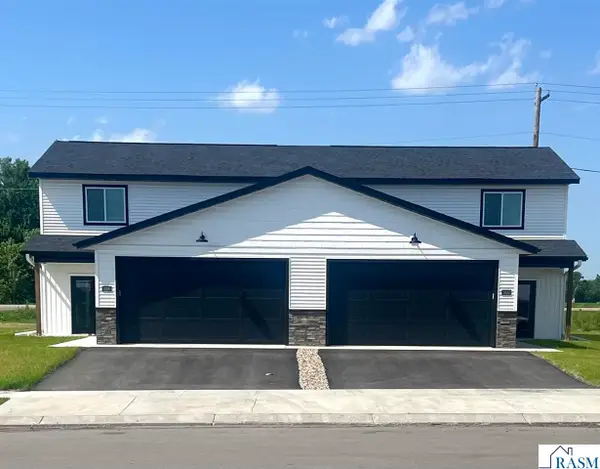 $599,900Pending-- beds 3 baths3,600 sq. ft.
3213 Scotch Lane, Mankato, MN 56001
MLS# 267041662Listed by: PARKWAY REAL ESTATE- New
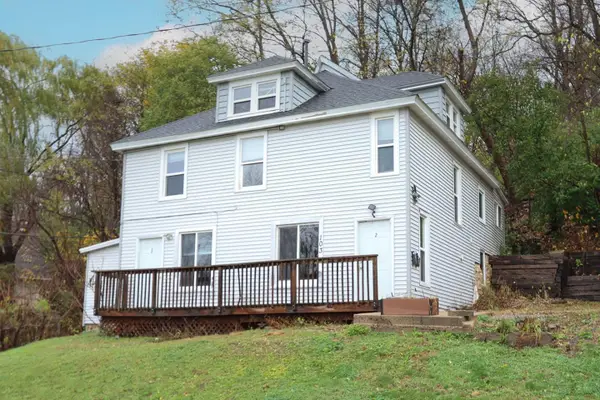 $259,900Active4 beds 4 baths2,536 sq. ft.
103 Locust Street, Mankato, MN 56001
MLS# 7168204Listed by: TRUE REAL ESTATE - New
 $249,900Active2 beds 1 baths2,288 sq. ft.
815 N 4th Street, Mankato, MN 56001
MLS# 7168251Listed by: TRUE REAL ESTATE


Protect your home and budget from life's surprises with an Assurant Home Warranty, backed by a partner that supports you through every step of homeownership. Explore Plans.
© 2023 - 2026 ERA Franchise Systems LLC. All rights reserved. ERA Franchise Systems LLC fully supports the principles of the Fair Housing Act and the Equal Opportunity Act. ERA, ERA Real Estate powered, and their respective logos are registered service marks of ERA Franchise Systems LLC. Each office is independently owned and operated.