
129 Cameo Lane, Mankato, MN 56001
Local realty services provided by:ERA Gillespie Real Estate
129 Cameo Lane,Mankato, MN 56001
$369,900
- 2 Beds
- 2 Baths
- 1,512 sq. ft.
- Single family
- Pending
Listed by: chad ziemke
Office: century 21 atwood
MLS#:267041249
Source:MN_RASM
Price summary
- Price:$369,900
- Price per sq. ft.:$244.64
About this home
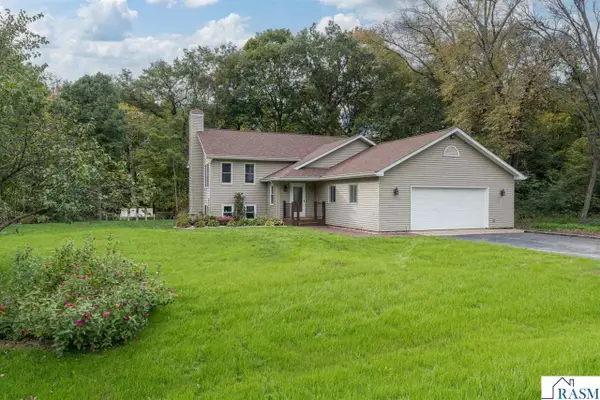
Easy one-level living in a fantastic Mankato Hilltop location! This beautifully maintained patio home offers 2 bedrooms, 2 bathrooms, plus a spacious den/office. A welcoming front porch leads into a bright, open floor plan featuring a generous dining area and spacious kitchen with plenty of storage. The inviting living room is highlighted by a cozy corner gas fireplace and patio doors leading to a private patio surrounded by beautiful landscaping. The spacious primary suite features a large walk-in closet and private bathroom with a walk-in shower. A second bedroom, full bathroom, and versatile den/office provide plenty of additional space. You’ll also appreciate the abundant storage throughout, convenient laundry area, and attached garage. Bonus updates include a new water heater in 2022, furnace and A/C in 2025, air exchanger blower motor in 2025, and belt-drive garage door opener in 2026. Comfortable, functional, and exceptionally well cared for patio home.
Contact an agent
Home facts
- Year built:2004
- Listing ID #:267041249
- Added:44 day(s) ago
- Updated:September 04, 2026 at 08:55 PM
Rooms and interior
- Bedrooms:2
- Total bathrooms:2
- Full bathrooms:1
- Dining Description:Combine with Kitchen, Open Floor Plan
- Bathrooms Description:Main Floor Full Bath
- Kitchen Description:Dishwasher, Disposal, Range/Stove, Refrigerator
- Living area:1,512 sq. ft.
Heating and cooling
- Cooling:Central
- Heating:Fireplace, Forced Air
Structure and exterior
- Roof:Asphalt Shingles
- Year built:2004
- Building area:1,512 sq. ft.
- Lot area:0.17 Acres
- Lot Features:Paved Streets, Tree Coverage - Light
- Architectural Style:SF Single Family
- Construction Materials:Steel
- Exterior Features:Irrigation System, Patio, Porch
- Foundation Description:Frame/Wood
- Levels:1 Story
Utilities
- Water:City
- Sewer:City Sewer
Finances and disclosures
- Price:$369,900
- Price per sq. ft.:$244.64
- Tax amount:$3,694
Features and amenities
- Appliances:Refrigerator, Washer
- Laundry features:Dryer, Washer
- Amenities:Ceiling Fans, Garage Door Opener, Natural Woodwork, Walk-In Closet
Parking
- Parking description:Attached Garage, Driveway - Concrete
- Garage spaces:2
New listings near 129 Cameo Lane
- New
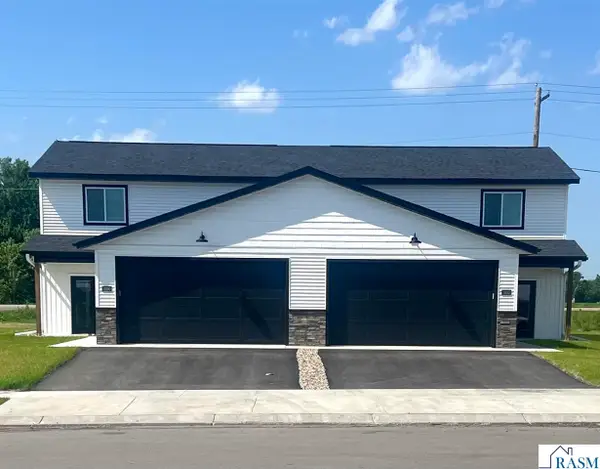 $599,900Active-- beds 3 baths3,600 sq. ft.
3121 Scotch Lane, Mankato, MN 56001
MLS# 267041662Listed by: PARKWAY REAL ESTATE - New
 $308,000Active3 beds 3 baths1,800 sq. ft.
3123 Scotch Lane, Mankato, MN 56001
MLS# 267041633Listed by: PARKWAY REAL ESTATE - New
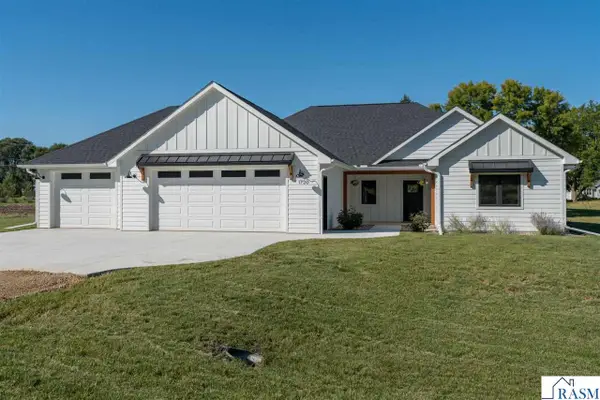 $624,900Active3 beds 3 baths1,895 sq. ft.
1720 High Tail Lane, Mankato, MN 56001
MLS# 267041659Listed by: PARKWAY REAL ESTATE - Open Wed, 5:30 to 6:30pmNew
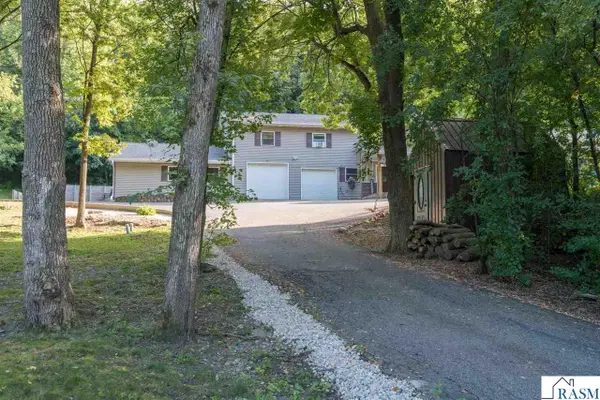 $569,000Active5 beds 5 baths4,042 sq. ft.
1139 Birch Avenue, Mankato, MN 56001
MLS# 267041658Listed by: PARKWAY REAL ESTATE - New
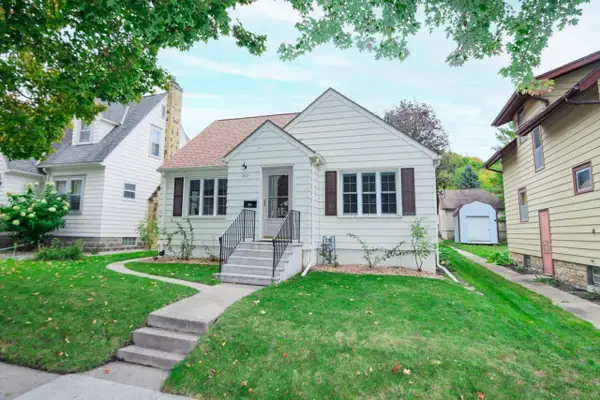 $229,900Active2 beds 2 baths1,283 sq. ft.
1311 N 5th Street, Mankato, MN 56001
MLS# 7152958Listed by: TRUE REAL ESTATE - New
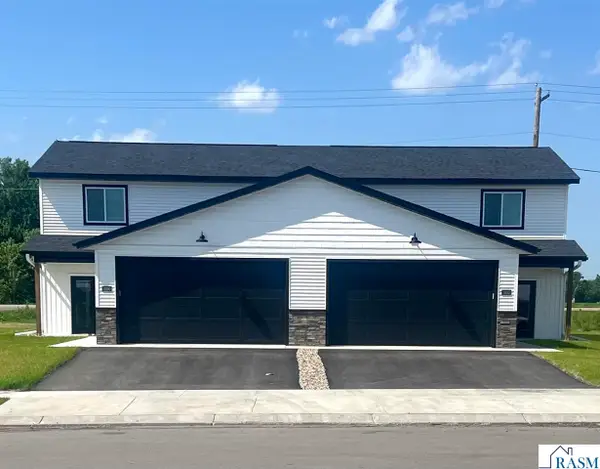 $308,000Active3 beds 3 baths1,800 sq. ft.
3216 Scotch Lane, Mankato, MN 56001
MLS# 267041651Listed by: PARKWAY REAL ESTATE - New
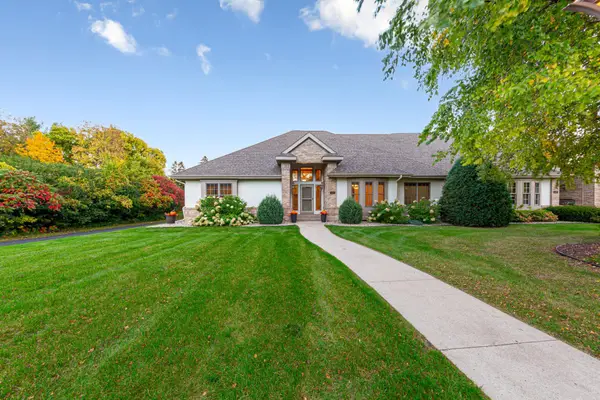 $499,900Active3 beds 2 baths2,126 sq. ft.
123 Woodhill Court, Mankato, MN 56001
MLS# 7152668Listed by: RE/MAX RESULTS - New
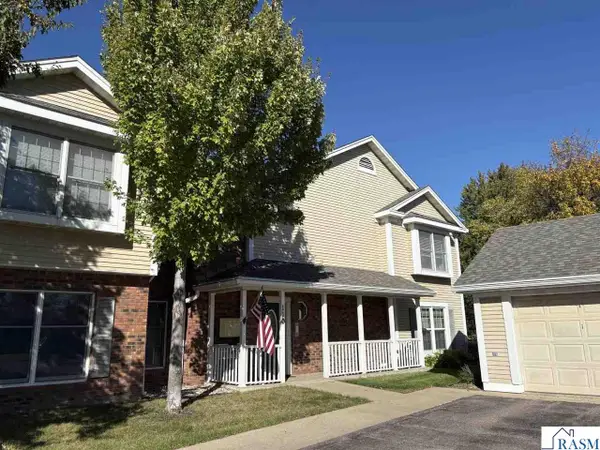 $247,000Active2 beds 2 baths1,469 sq. ft.
110-4 Teton Lane, Mankato, MN 56001
MLS# 267041643Listed by: AMERICAN WAY REALTY - New
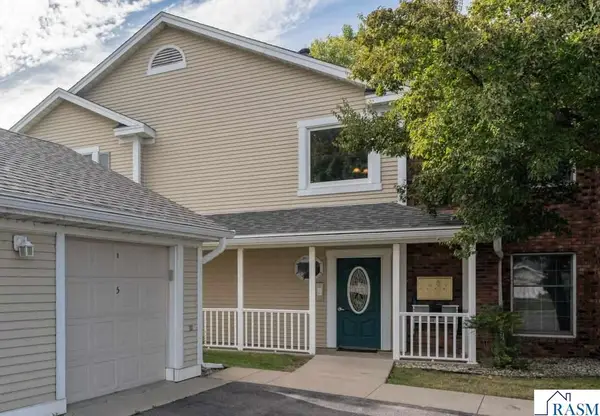 $209,900Active2 beds 2 baths1,072 sq. ft.
110-6 Teton Lane, Mankato, MN 56001
MLS# 267041645Listed by: AMERICAN WAY REALTY - New
 $424,900Active4 beds 3 baths2,832 sq. ft.
50 Canterbury Court, Mankato, MN 56001
MLS# 267041646Listed by: TRUE REAL ESTATE


Protect your home and budget from life's surprises with an Assurant Home Warranty, backed by a partner that supports you through every step of homeownership. Explore Plans.
© 2023 - 2026 ERA Franchise Systems LLC. All rights reserved. ERA Franchise Systems LLC fully supports the principles of the Fair Housing Act and the Equal Opportunity Act. ERA, ERA Real Estate powered, and their respective logos are registered service marks of ERA Franchise Systems LLC. Each office is independently owned and operated.