
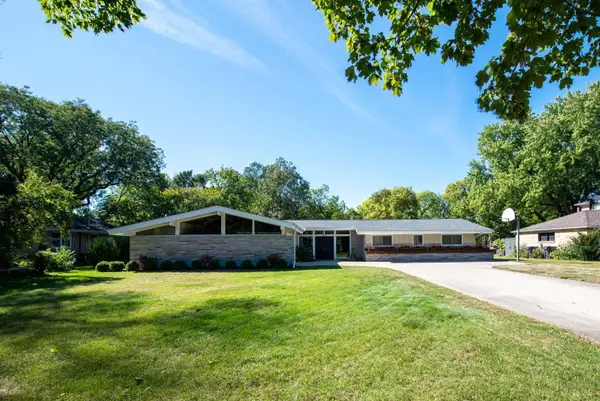
130 Pohl Road, Mankato, MN 56001
Local realty services provided by:ERA Gillespie Real Estate
130 Pohl Road,Mankato, MN 56001
$279,500
- 5 Beds
- 2 Baths
- 2,736 sq. ft.
- Single family
- Active
Listed by: amanda williams
Office: re/max dynamic agents
MLS#:267041605
Source:MN_RASM
Price summary
- Price:$279,500
- Price per sq. ft.:$102.16
About this home
Welcome to 130 Pohl Road: Room to spread out, fresh updates, and move-in ready! This 5-bedroom, 2-bath home offers 2,700 square feet of thoughtfully laid-out living space, with new flooring throughout nearly the entire home and a fresh coat of paint that makes every room feel bright and inviting. The upper level features a generous living room that's ideal for everyday living and entertaining, plus a kitchen with ample cabinet space that flows into a formal dining room. You'll also find 2 bedrooms and a 3/4 bath on this level. Head downstairs to a spacious rec room with plenty of space for movie nights, a game area, or a home gym, along with 3 more bedrooms, a second 3/4 bath, and convenient laundry. With generous living space on both levels, there's room for everyone to find their own spot. Step outside to a beautiful backyard, perfect for relaxing on the deck, gardening, or hosting summer gatherings. A 1-stall garage adds storage and convenience. Located in the desirable Hilltop area, you'll enjoy easy access to shopping, dining, schools, and everyday amenities. With the big updates already done, all that's left is to move in and make it yours. Schedule your showing today!...
Contact an agent
Home facts
- Year built:1965
- Listing ID #:267041605
- Added:1 day(s) ago
- Updated:September 29, 2026 at 12:55 AM
Rooms and interior
- Bedrooms:5
- Total bathrooms:2
- Dining Description:Combine with Kitchen, Formal Dining Room
- Bathrooms Description:3/4 Basement, Main Floor 3/4 Bath, Separate Tub & Shower
- Kitchen Description:Dishwasher, Microwave, Range/Stove, Refrigerator
- Basement Description:Concrete Block, Daylight/Lookout Windows, Egress Windows, Finished, Sump Pump
- Living area:2,736 sq. ft.
Heating and cooling
- Cooling:Wall, Window
- Heating:Boiler
Structure and exterior
- Roof:Asphalt Shingles
- Year built:1965
- Building area:2,736 sq. ft.
- Lot area:0.26 Acres
- Lot Features:Landscaped, Paved Streets, Tree Coverage - Medium
- Architectural Style:SF Single Family
- Construction Materials:Cement Board
- Exterior Features:Deck, Patio
- Foundation Description:Concrete Block
- Levels:2 Story
Utilities
- Water:City
- Sewer:City Sewer
Finances and disclosures
- Price:$279,500
- Price per sq. ft.:$102.16
- Tax amount:$3,114
Features and amenities
- Appliances:Refrigerator, Washer
- Laundry features:Dryer, Washer, Washer/Dryer Hookups
- Amenities:CO Detectors (L), Ceiling Fans, Garage Door Opener, Natural Woodwork, Smoke Alarms (L), Vaulted Ceilings
Parking
- Parking description:Attached Garage
- Garage spaces:1
New listings near 130 Pohl Road
- New
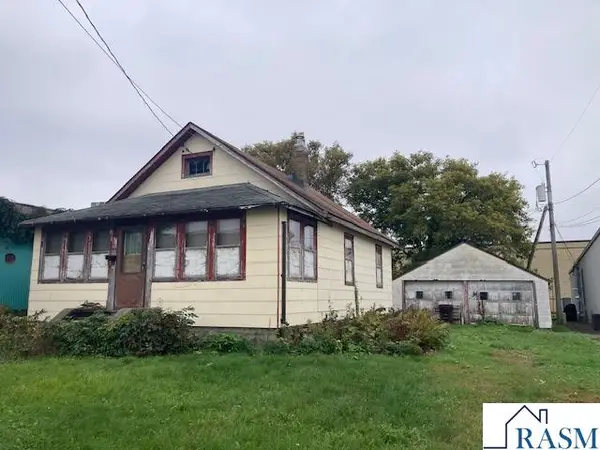 $84,900Active2 beds 1 baths1,768 sq. ft.
109 W Ruth Street, Mankato, MN 56001
MLS# 267041598Listed by: TRUE REAL ESTATE - New
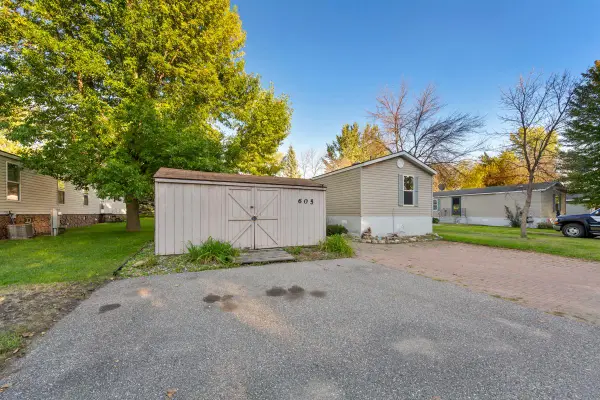 $68,900Active3 beds 2 baths1,280 sq. ft.
605 E Shakespeare Avenue E, Mankato, MN 56001
MLS# 7151036Listed by: TRUE REAL ESTATE - New
 $359,500Active4 beds 2 baths2,013 sq. ft.
204 Viking Drive, Mankato, MN 56001
MLS# 7141912Listed by: TRUE REAL ESTATE - New
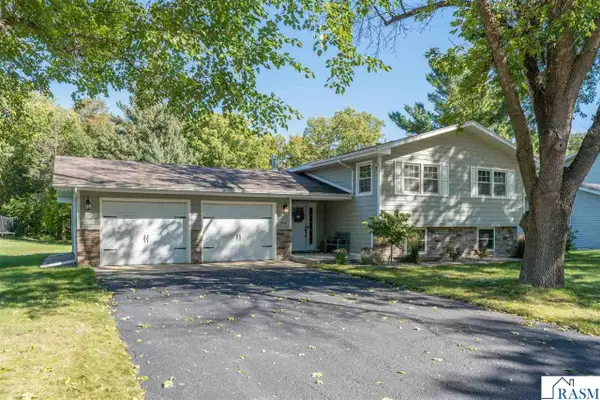 $359,500Active4 beds 2 baths2,280 sq. ft.
204 Viking Drive, Mankato, MN 56001
MLS# 267041587Listed by: TRUE REAL ESTATE - New
 $54,800Active3 beds 2 baths1,456 sq. ft.
701 N Shakespeare Avenue, Mankato, MN 56001
MLS# 7149299Listed by: CENTURY 21 ATWOOD - New
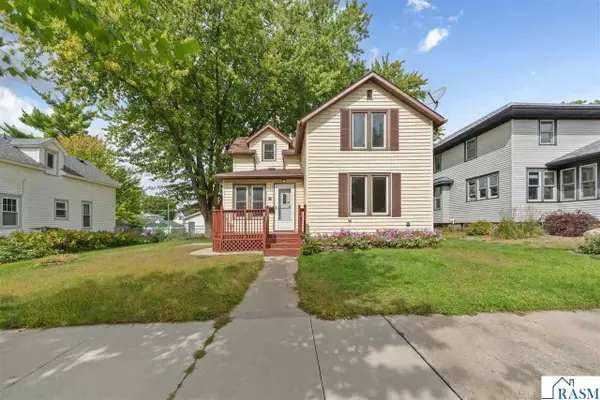 $180,000Active3 beds 2 baths2,366 sq. ft.
1526 N 4th Street, Mankato, MN 56001-3210
MLS# 267041545Listed by: KRIS LINDAHL REAL ESTATE - New
 $280,000Active5 beds 2 baths1,912 sq. ft.
611 James Ave, Mankato, MN 56001
MLS# 7146587Listed by: KELLER WILLIAMS REALTY INTEGRITY LAKES - Open Wed, 4 to 5:30pm
 $369,900Pending3 beds 2 baths2,278 sq. ft.
1214 W River Drive, Mankato, MN 56001
MLS# 7150113Listed by: CENTURY 21 ATWOOD - New
 $349,900Active3 beds 2 baths1,448 sq. ft.
2 Capri Drive, Mankato, MN 56001
MLS# 7149715Listed by: CENTURY 21 ATWOOD


Protect your home and budget from life's surprises with an Assurant Home Warranty, backed by a partner that supports you through every step of homeownership. Explore Plans.
© 2023 - 2026 ERA Franchise Systems LLC. All rights reserved. ERA Franchise Systems LLC fully supports the principles of the Fair Housing Act and the Equal Opportunity Act. ERA, ERA Real Estate powered, and their respective logos are registered service marks of ERA Franchise Systems LLC. Each office is independently owned and operated.