
1526 N 4th Street, Mankato, MN 56001-3210
Local realty services provided by:ERA Gillespie Real Estate
1526 N 4th Street,Mankato, MN 56001-3210
$180,000
- 3 Beds
- 2 Baths
- 2,366 sq. ft.
- Single family
- Active
Listed by: amber haddy
Office: kris lindahl real estate
MLS#:267041545
Source:MN_RASM
Price summary
- Price:$180,000
- Price per sq. ft.:$76.08
About this home
A home with more than a century of history deserves an introduction with character. Built in 1896, this 3-bedroom, 2-bath Mankato home welcomes you with an open front porch that leads into an enclosed front porch and foyer. Inside, all new carpet adds a refreshed feel, while an arched doorway creates a charming transition between the main-level living room and dining room. A main-level bedroom and laundry add everyday convenience, with two additional bedrooms upstairs. Outside, the concrete side patio gives you a spot to relax or gather, while the fenced backyard includes a storage shed for extra organization. A detached 2-stall garage rounds out the property, giving you a home that blends historic character with useful features for today.
Contact an agent
Home facts
- Year built:1896
- Listing ID #:267041545
- Added:3 day(s) ago
- Updated:September 28, 2026 at 04:52 PM
Rooms and interior
- Bedrooms:3
- Total bathrooms:2
- Full bathrooms:2
- Dining Description:Formal Dining Room
- Bathrooms Description:Main Floor Full Bath
- Kitchen Description:Dishwasher, Microwave, Range/Stove, Refrigerator
- Basement Description:Concrete Block, Egress Windows, Unfinished
- Living area:2,366 sq. ft.
Heating and cooling
- Cooling:Central
- Heating:Forced Air
Structure and exterior
- Year built:1896
- Building area:2,366 sq. ft.
- Lot area:0.21 Acres
- Architectural Style:SF Single Family
- Construction Materials:Vinyl
- Exterior Features:Fenced Yard - Full, Patio, Porch
- Foundation Description:Frame/Wood
- Levels:1 Story
Utilities
- Water:City
- Sewer:City Sewer
Finances and disclosures
- Price:$180,000
- Price per sq. ft.:$76.08
- Tax amount:$1,994
Features and amenities
- Appliances:Refrigerator
- Laundry features:Washer/Dryer Hookups
- Amenities:Ceiling Fans, Walk-In Closet
Parking
- Parking description:Detached Garage, Driveway - Asphalt
- Garage spaces:2
New listings near 1526 N 4th Street
- New
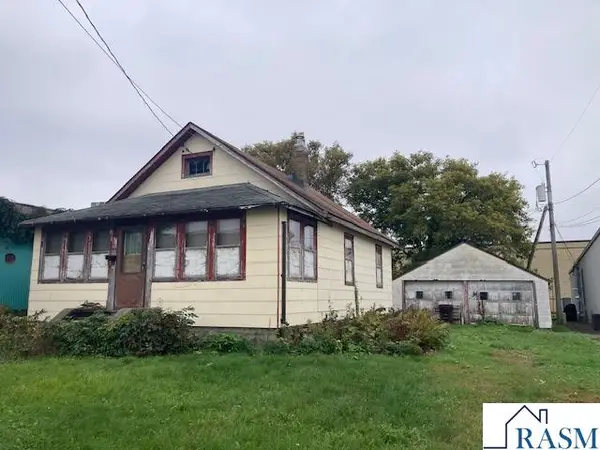 $84,900Active2 beds 1 baths1,768 sq. ft.
109 W Ruth Street, Mankato, MN 56001
MLS# 267041598Listed by: TRUE REAL ESTATE - New
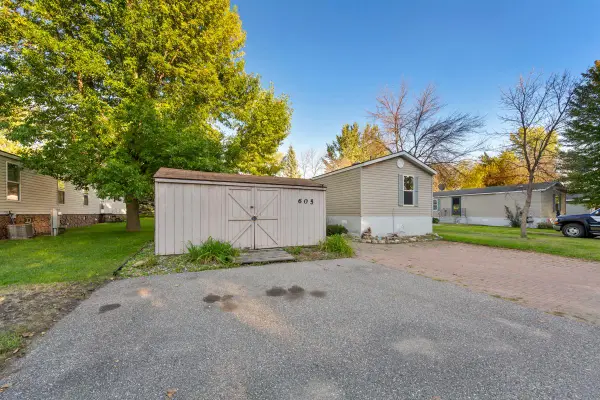 $68,900Active3 beds 2 baths1,280 sq. ft.
605 E Shakespeare Avenue E, Mankato, MN 56001
MLS# 7151036Listed by: TRUE REAL ESTATE - New
 $359,500Active4 beds 2 baths2,013 sq. ft.
204 Viking Drive, Mankato, MN 56001
MLS# 7141912Listed by: TRUE REAL ESTATE - New
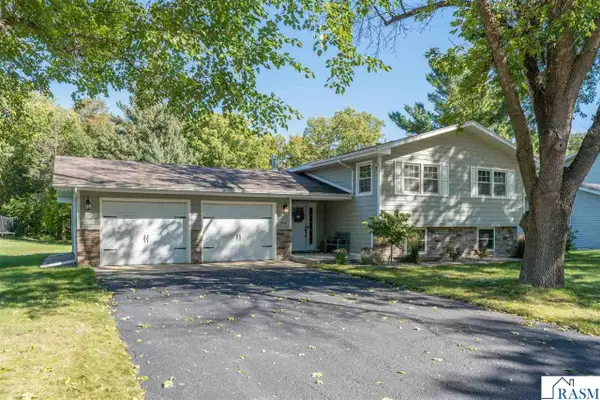 $359,500Active4 beds 2 baths2,280 sq. ft.
204 Viking Drive, Mankato, MN 56001
MLS# 267041587Listed by: TRUE REAL ESTATE - New
 $54,800Active3 beds 2 baths1,456 sq. ft.
701 N Shakespeare Avenue, Mankato, MN 56001
MLS# 7149299Listed by: CENTURY 21 ATWOOD - New
 $280,000Active5 beds 2 baths1,912 sq. ft.
611 James Ave, Mankato, MN 56001
MLS# 7146587Listed by: KELLER WILLIAMS REALTY INTEGRITY LAKES - Open Wed, 4 to 5:30pm
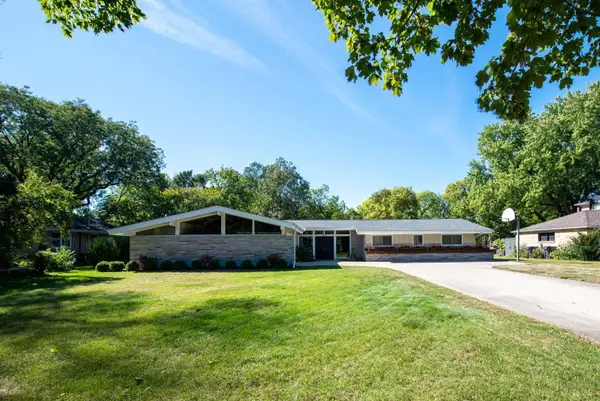 $369,900Pending3 beds 2 baths2,278 sq. ft.
1214 W River Drive, Mankato, MN 56001
MLS# 7150113Listed by: CENTURY 21 ATWOOD - New
 $349,900Active3 beds 2 baths1,448 sq. ft.
2 Capri Drive, Mankato, MN 56001
MLS# 7149715Listed by: CENTURY 21 ATWOOD - New
 $415,000Active4 beds 3 baths2,548 sq. ft.
304 Tanager Road, Mankato, MN 56001
MLS# 267041573Listed by: EDINA REALTY, SHAKOPEE


Protect your home and budget from life's surprises with an Assurant Home Warranty, backed by a partner that supports you through every step of homeownership. Explore Plans.
© 2023 - 2026 ERA Franchise Systems LLC. All rights reserved. ERA Franchise Systems LLC fully supports the principles of the Fair Housing Act and the Equal Opportunity Act. ERA, ERA Real Estate powered, and their respective logos are registered service marks of ERA Franchise Systems LLC. Each office is independently owned and operated.