
1355 Adams Street, Mankato, MN 56001
Local realty services provided by:ERA Viking Realty
Listed by: rebecca thate
Office: re/max advantage plus
MLS#:7107885
Source:NSMLS
Price summary
- Price:$284,900
- Price per sq. ft.:$223.28
- Monthly HOA dues:$250
About this home
Picture this: it's a quiet morning in Mankato's Hilltop neighborhood, sunlight spilling across an open living space, and there's not a staircase in sight. This is one-level living — a patio home built for the life you actually want to live.
Step through the door and the space just makes sense. The open floor plan flows effortlessly from room to room, wrapped in warm, neutral tones that feel like home from day one. In the kitchen, fine stainless appliances wait for Sunday pancakes or a dinner party that spills into the evening — because this layout was made for gathering.
Two comfortable bedrooms offer room to rest, host, or set up that home den you've been dreaming about. And when the day winds down, step outside to your private patio, tucked among landscaping that's already been lovingly cared for. No projects waiting. No weekends lost to yardwork. Just a quiet place to unwind.
And here's the best part — everything you need is already close by. Shopping, dining, everyday errands, all just minutes away.
Move-in ready. Thoughtfully finished. Waiting for you to simply arrive and start living.
This is what easy feels like. Come see it for yourself....
Contact an agent
Home facts
- Year built:2001
- Subdivision & Development:Kiecker Twnhms
- Listing ID #:7107885
- Added:57 day(s) ago
- Updated:September 07, 2026 at 08:35 AM
Rooms and interior
- Bedrooms:2
- Total bathrooms:2
- Full bathrooms:1
- Dining Description:Living/Dining Room
- Bathrooms Description:Main Floor Full Bath
- Kitchen Description:Dishwasher, Microwave, Range, Refrigerator
- Basement:Yes
- Living area:1,276 sq. ft.
Heating and cooling
- Cooling:Central Air
- Heating:Forced Air
- Central air:Yes
Structure and exterior
- Roof:Asphalt
- Year built:2001
- Building area:1,276 sq. ft.
- Lot area:0.08 Acres
- Lot Features:Corner Lot, Tree Coverage - Light, Underground Utilities
- Levels:1 Story
Utilities
- Water:City Water - Connected
- Sewer:City Sewer - Connected
Finances and disclosures
- Price:$284,900
- Price per sq. ft.:$223.28
- Tax amount:$2,428 (2025)
Features and amenities
- Appliances:Microwave, Range, Refrigerator, Washer, Water Softener Owned
- Laundry features:Dryer, Washer
- Amenities:Air-To-Air Exchanger, Electric Water Heater, Water Softener Owned
Parking
- Parking description:Attached Garage
- Garage:Yes
- Garage spaces:2
New listings near 1355 Adams Street
- Coming Soon
 $524,900Coming Soon3 beds 3 baths2,454 sq. ft.
314 Meadow Woods Drive, Mankato, MN 56001
MLS# 7127418Listed by: TRUE REAL ESTATE - Coming Soon
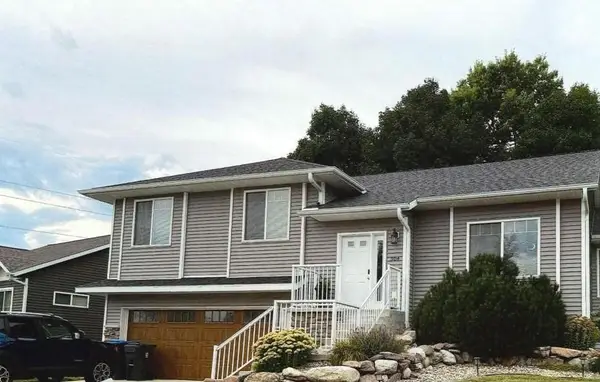 $415,000Coming Soon4 beds 3 baths2,548 sq. ft.
304 Tanager Road, Mankato, MN 56001
MLS# 7120463Listed by: EDINA REALTY, INC. - New
 $539,900Active5 beds 4 baths3,227 sq. ft.
117 Sawgrass Court, Mankato, MN 56001
MLS# 267041400Listed by: REALTY EXECUTIVES ASSOCIATES - New
 $159,000Active3 beds 1 baths2,878 sq. ft.
1621 N 4th Street, Mankato, MN 56001
MLS# 267041372Listed by: KELLER WILLIAMS PREMIER REALTY - New
 $319,000Active3 beds 3 baths1,984 sq. ft.
144 Savannah Court, Mankato, MN 56001
MLS# 7138404Listed by: TRUE REAL ESTATE - New
 $209,900Active3 beds 2 baths1,404 sq. ft.
1518 4th Avenue, Mankato, MN 56001
MLS# 7138497Listed by: TRUE REAL ESTATE - New
 $349,900Active3 beds 2 baths1,830 sq. ft.
200 Mapleridge Drive, Mankato, MN 56001
MLS# 7138358Listed by: AMERICAN WAY REALTY 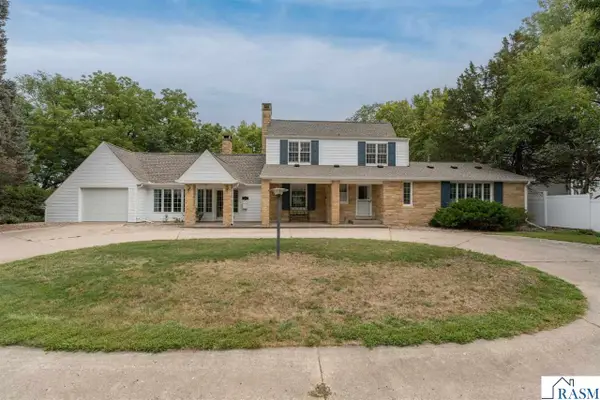 $465,000Pending4 beds 4 baths3,207 sq. ft.
106 Morningside Heights, Mankato, MN 56001
MLS# 267041379Listed by: AMERICAN WAY REALTY- New
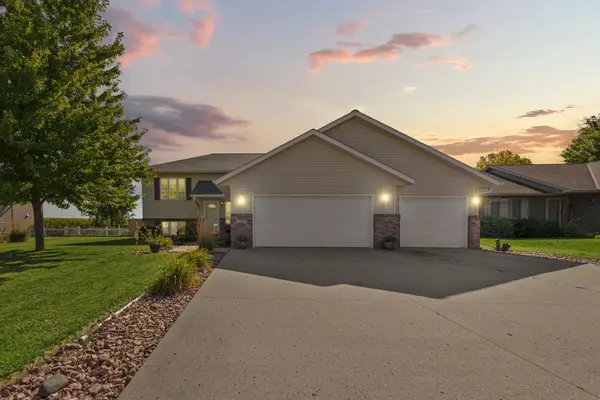 $429,900Active4 beds 3 baths2,389 sq. ft.
217 Inverness Drive, Mankato, MN 56001
MLS# 7137572Listed by: RE/MAX DYNAMIC AGENTS - New
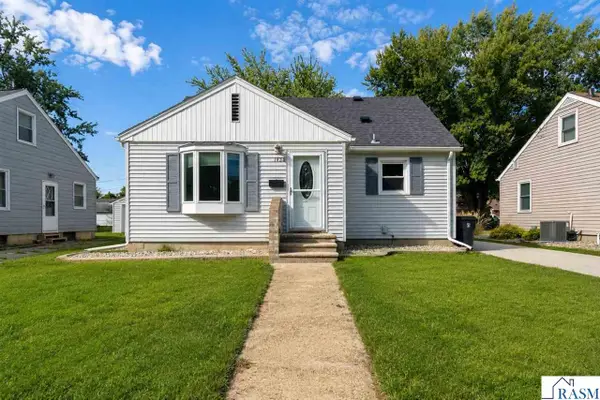 $239,900Active4 beds 3 baths1,952 sq. ft.
1424 Fair Street, Mankato, MN 56000-1
MLS# 267041368Listed by: TRUE REAL ESTATE


Protect your home and budget from life's surprises with an Assurant Home Warranty, backed by a partner that supports you through every step of homeownership. Explore Plans.
© 2023 - 2026 ERA Franchise Systems LLC. All rights reserved. ERA Franchise Systems LLC fully supports the principles of the Fair Housing Act and the Equal Opportunity Act. ERA, ERA Real Estate powered, and their respective logos are registered service marks of ERA Franchise Systems LLC. Each office is independently owned and operated.