
1518 4th Avenue, Mankato, MN 56001
Local realty services provided by:ERA Gillespie Real Estate
1518 4th Avenue,Mankato, MN 56001
$219,900
- 3 Beds
- 2 Baths
- 1,828 sq. ft.
- Single family
- Active
Listed by: zoe anderson
Office: true real estate
MLS#:267040951
Source:MN_RASM
Price summary
- Price:$219,900
- Price per sq. ft.:$120.3
About this home
Fall in love with this adorable 3 bedroom, 2 bathroom home perfectly situated in the heart of Mankato, putting you just minutes from shopping, restaurants, parks, schools, and everything the city has to offer. From the inviting front porch to the spacious back deck, this home is full of charm inside and out. The functional floor plan features the convenience of main floor laundry, comfortable living spaces, and plenty of room to make yourself at home. Step outside to the oversized backyard, ideal for entertaining, summer BBQs, gardening, kids, pets, or simply relaxing in your own private outdoor retreat. With its unbeatable central location, attractive curb appeal, and expansive yard, this move in ready home offers the perfect combination of character, convenience, and value. Homes like this don’t last long, schedule your showing today!
Contact an agent
Home facts
- Year built:1906
- Listing ID #:267040951
- Added:35 day(s) ago
- Updated:August 23, 2026 at 03:29 PM
Rooms and interior
- Bedrooms:3
- Total bathrooms:2
- Full bathrooms:1
- Half bathrooms:1
- Dining Description:Formal Dining Room
- Bathrooms Description:Main Floor Full Bath, Upper Level Bath
- Kitchen Description:Dishwasher, Disposal, Microwave, Range/Stove, Refrigerator
- Basement Description:Stone, Unfinished
- Living area:1,828 sq. ft.
Heating and cooling
- Cooling:Central
- Heating:Forced Air
Structure and exterior
- Year built:1906
- Building area:1,828 sq. ft.
- Lot area:0.24 Acres
- Architectural Style:SF Single Family
- Construction Materials:Vinyl
- Exterior Features:Deck, Porch
- Foundation Description:Frame/Wood
- Levels:2 Story
Utilities
- Water:City
- Sewer:City Sewer
Finances and disclosures
- Price:$219,900
- Price per sq. ft.:$120.3
- Tax amount:$1,624
Features and amenities
- Appliances:Refrigerator, Washer
- Laundry features:Dryer, Washer, Washer/Dryer Hookups
- Amenities:CO Detectors (L), Ceiling Fans, Natural Woodwork, Smoke Alarms (L), Walk-In Closet
Parking
- Parking description:Detached Garage
- Garage spaces:1
New listings near 1518 4th Avenue
- New
 $639,000Active4 beds 4 baths3,219 sq. ft.
317 Oak Marsh Drive, Mankato, MN 56001
MLS# 267041266Listed by: KELLER WILLIAMS PREMIER REALTY - New
 $379,900Active3 beds 3 baths1,968 sq. ft.
109 Peridot Court, Mankato, MN 56001
MLS# 7128155Listed by: REALTY EXECUTIVES ASSOCIATES - New
 $374,800Active4 beds 3 baths2,894 sq. ft.
200 Greenwood Drive, Mankato, MN 56001
MLS# 7131025Listed by: CENTURY 21 ATWOOD - New
 $369,900Active2 beds 2 baths1,512 sq. ft.
129 Cameo Lane, Mankato, MN 56001
MLS# 267041249Listed by: CENTURY 21 ATWOOD - New
 $264,900Active4 beds 2 baths2,304 sq. ft.
520 Marshall Street, Mankato, MN 56001
MLS# 267041243Listed by: TRUE REAL ESTATE - New
 $559,900Active4 beds 3 baths3,082 sq. ft.
221 Pebble Creek Drive, Mankato, MN 56001
MLS# 267041246Listed by: AMERICAN WAY REALTY - New
 $324,900Active2 beds 2 baths1,506 sq. ft.
304 Quail Path, Mankato, MN 56001
MLS# 267041240Listed by: TRUE REAL ESTATE - New
 $374,900Active4 beds 3 baths2,962 sq. ft.
116 Ridgely Road, Mankato, MN 56001
MLS# 267041238Listed by: EDINA REALTY INC. MANKATO - New
 $600,000Active4 beds 3 baths3,005 sq. ft.
120 Callaway Court, Mankato, MN 56001
MLS# 7128746Listed by: KELLER WILLIAMS CLASSIC RLTY NW 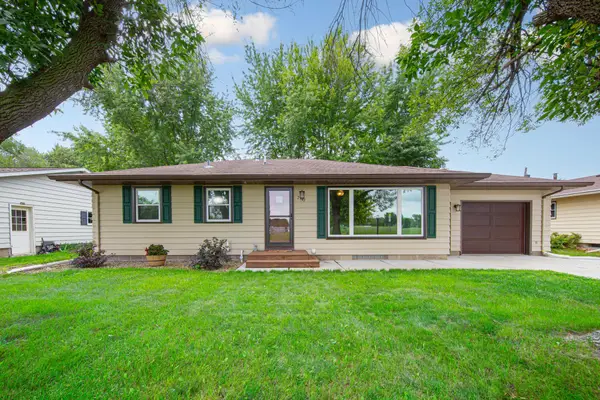 $259,000Pending3 beds 2 baths1,120 sq. ft.
2541 E Main Street, Mankato, MN 56001
MLS# 7129760Listed by: TRUE REAL ESTATE


Protect your home and budget from life's surprises with an Assurant Home Warranty, backed by a partner that supports you through every step of homeownership. Explore Plans.
© 2023 - 2026 ERA Franchise Systems LLC. All rights reserved. ERA Franchise Systems LLC fully supports the principles of the Fair Housing Act and the Equal Opportunity Act. ERA, ERA Real Estate powered, and their respective logos are registered service marks of ERA Franchise Systems LLC. Each office is independently owned and operated.