
212 Thayer Avenue, Mankato, MN 56001
Local realty services provided by:ERA Viking Realty
212 Thayer Avenue,Mankato, MN 56001
$288,000
- 3 Beds
- 1 Baths
- 1,312 sq. ft.
- Single family
- Active
Listed by: jennifer wettergren
Office: exp realty
MLS#:7174793
Source:NSMLS
Price summary
- Price:$288,000
- Price per sq. ft.:$116.13
About this home
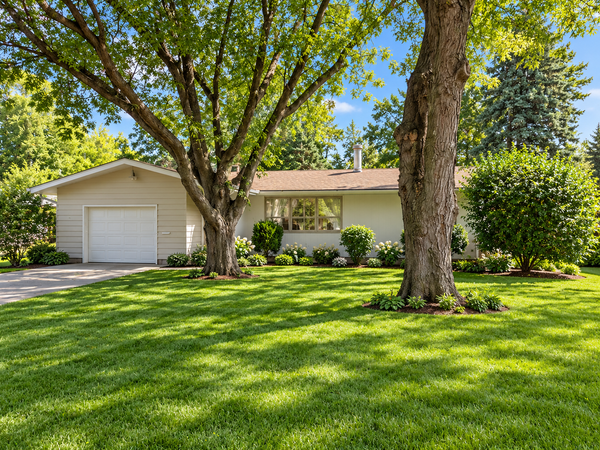
This recently and majorly renovated three-bedroom home with a two-car attached garage allows you to move right in and enjoy. Tastefully designed. Main level features include a large open living room, a full bath, three bedrooms, a kitchen, a dining area and a three-season porch. Lower level has the potential to be completed with 2 additional bedrooms (egress windows are already present), a second bath, a second living room, and a mechanical area. Renovations included a Class4 high-impact steel roof, gutters, vinyl siding, fresh landscaping, a whole-house HVAC system (including furnace and water heater), replaced water lines, an added electrical sub-panel, interior paint throughout, trim, exterior and interior doors, LVP vinyl plank flooring, a new kitchen (including quartz countertops, cabinets, subway tile backsplash, sink, electrical, and appliances), a new bathroom, washer/dryer interior and exterior light fixtures, a sump pump and so much more.
Contact an agent
Home facts
- Year built:1954
- Subdivision & Development:Scheurers Highland Park Add
- Listing ID #:7174793
- Added:1 day(s) ago
- Updated:November 20, 2026 at 07:43 PM
Rooms and interior
- Bedrooms:3
- Total bathrooms:1
- Full bathrooms:1
- Dining Description:Kitchen/Dining Room
- Bathrooms Description:Main Floor Full Bath
- Kitchen Description:Dishwasher, Microwave, Range, Refrigerator
- Basement:Yes
- Basement Description:Block, Egress Window(s), Full, Storage Space, Sump Pump, Unfinished
- Living area:1,312 sq. ft.
Heating and cooling
- Cooling:Central Air
- Heating:Forced Air
- Central air:Yes
Structure and exterior
- Roof:Age 8 Years or Less, Metal
- Year built:1954
- Building area:1,312 sq. ft.
- Lot area:0.17 Acres
- Lot Features:Tree Coverage - Medium
- Levels:1 Story
Utilities
- Water:City Water - Connected
- Sewer:City Sewer - Connected
Finances and disclosures
- Price:$288,000
- Price per sq. ft.:$116.13
- Tax amount:$3,090 (2027)
Features and amenities
- Appliances:Microwave, Range, Refrigerator, Washer
- Laundry features:Dryer, Washer
- Amenities:Gas Water Heater
Parking
- Parking description:Attached Garage, Driveway - Other Surface
- Garage:Yes
- Garage spaces:2
New listings near 212 Thayer Avenue
- New
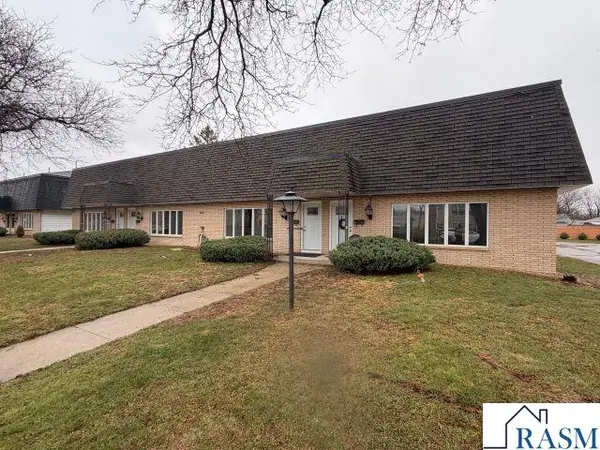 $1,195,000Active-- beds 2 baths6,528 sq. ft.
412 Holly Lane, Mankato, MN 56001
MLS# 267042056Listed by: KELLER WILLIAMS PREMIER REALTY - Open Sat, 1 to 2:30pmNew
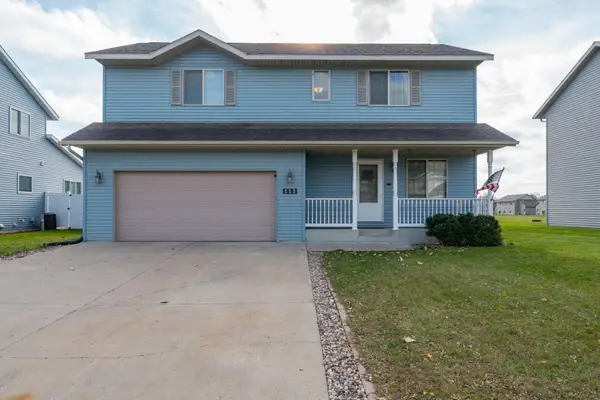 $284,900Active3 beds 3 baths1,856 sq. ft.
113 Savannah Court, Mankato, MN 56001
MLS# 7161925Listed by: RE/MAX ADVANTAGE PLUS - New
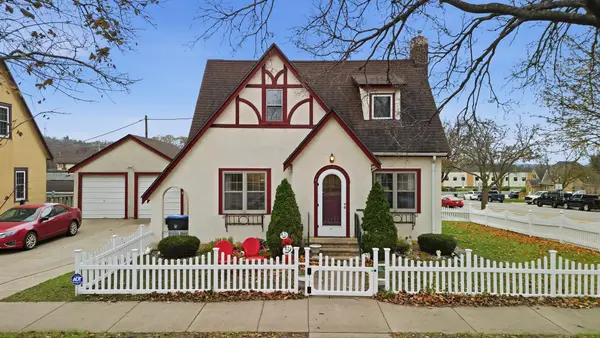 $315,000Active5 beds 3 baths2,780 sq. ft.
303 E Lafayette Street, Mankato, MN 56001
MLS# 7174614Listed by: EDINA REALTY, INC. - New
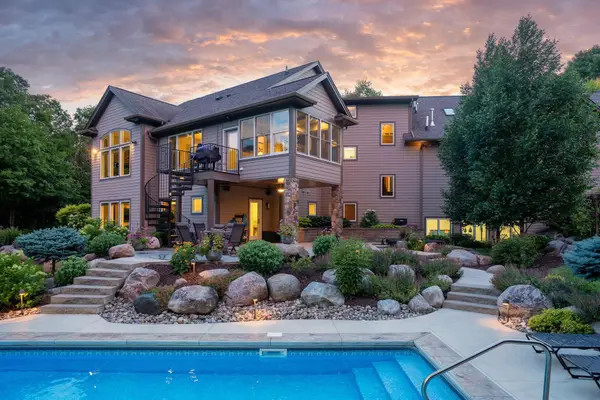 $1,449,000Active5 beds 5 baths7,464 sq. ft.
4 Trail Drive, Mankato, MN 56001
MLS# 7174410Listed by: CENTURY 21 ATWOOD - New
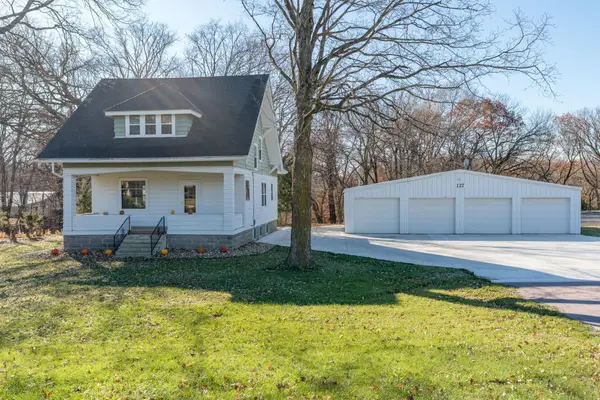 $410,000Active3 beds 4 baths1,544 sq. ft.
127 Mary Lane, Mankato, MN 56001
MLS# 7173164Listed by: AMERICAN WAY REALTY - New
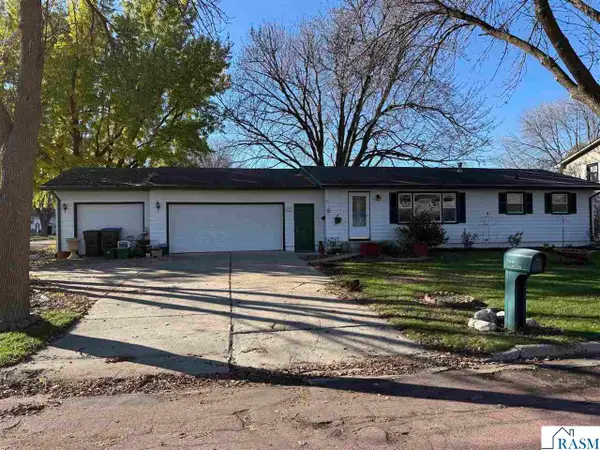 $265,000Active4 beds 3 baths1,681 sq. ft.
2640 E Main Street, Mankato, MN 56001
MLS# 267042020Listed by: BRIDGE REALTY - New
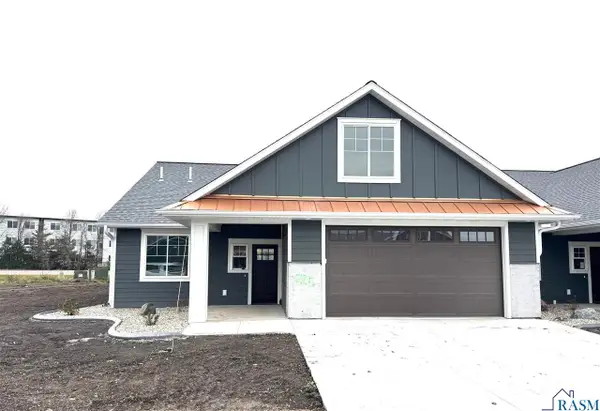 $474,900Active2 beds 3 baths1,992 sq. ft.
725 Tranquility Trail, Mankato, MN 56001
MLS# 267042021Listed by: NICHE REAL ESTATE LLC - New
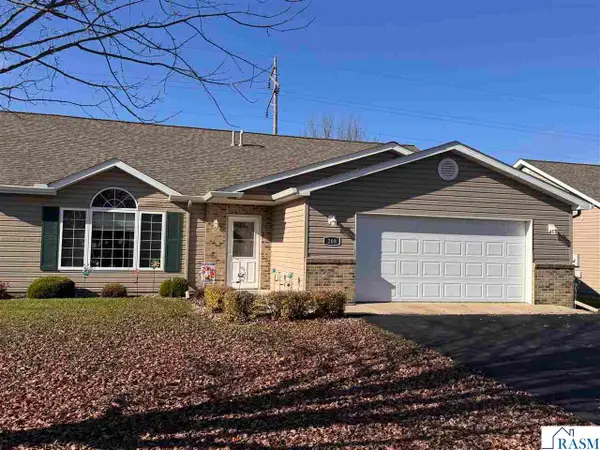 $293,000Active2 beds 2 baths1,562 sq. ft.
208 Skylark Drive, Mankato, MN 56001
MLS# 267042014Listed by: VIKING REAL ESTATE - New
 $249,900Active3 beds 2 baths1,245 sq. ft.
130 Eastwood Drive, Mankato, MN 56001
MLS# 7172957Listed by: REALTY EXECUTIVES ASSOCIATES


Protect your home and budget from life's surprises with an Assurant Home Warranty, backed by a partner that supports you through every step of homeownership. Explore Plans.
© 2023 - 2026 ERA Franchise Systems LLC. All rights reserved. ERA Franchise Systems LLC fully supports the principles of the Fair Housing Act and the Equal Opportunity Act. ERA, ERA Real Estate powered, and their respective logos are registered service marks of ERA Franchise Systems LLC. Each office is independently owned and operated.