
214 Rogers Street, Mankato, MN 56001
Local realty services provided by:ERA Gillespie Real Estate
214 Rogers Street,Mankato, MN 56001
$269,900
- 3 Beds
- 1 Baths
- 1,154 sq. ft.
- Single family
- Active
Listed by: jordan johnson
Office: edina realty inc. mankato
MLS#:267041693
Source:MN_RASM
Price summary
- Price:$269,900
- Price per sq. ft.:$233.88
About this home
One owner patio home ready to call yours! Located close to Sibley Park, area trails and the Minnesota River, this charming one-level home offers easy, zero-step entry and comfortable living throughout. Step inside from the front door into the welcoming foyer, where tile floors flow throughout the main living areas. The kitchen, living and dining area feature an open layout, with an eat-in kitchen, custom wood cabinets, and stainless steel appliances. All 3 bedrooms include LVP flooring, 2 with ceiling fans. The 3/4 bath features a beautifully tiled shower. Off the living room, sliding glass doors will lead you to your own private, fully fenced backyard oasis. Enjoy the spacious 20x14 concrete patio, pergola, and hot tub. The shed will provide any extra storage you may need, along with an extended 1 stall garage. If you're looking to simplify life, this well-maintained one-level patio home is worth a look! Come see all it has to offer today.
Contact an agent
Home facts
- Year built:2013
- Listing ID #:267041693
- Added:1 day(s) ago
- Updated:October 06, 2026 at 03:55 PM
Rooms and interior
- Bedrooms:3
- Total bathrooms:1
- Flooring:Hardwood Floors
- Dining Description:Combine with Kitchen, Combine with Living Room, Informal Dining Room, Open Floor Plan
- Bathrooms Description:Main Floor 3/4 Bath
- Kitchen Description:Microwave, Range/Stove, Refrigerator
- Basement Description:Poured Concrete
- Living area:1,154 sq. ft.
Heating and cooling
- Cooling:Central
- Heating:Forced Air
Structure and exterior
- Roof:Asphalt Shingles
- Year built:2013
- Building area:1,154 sq. ft.
- Lot area:0.14 Acres
- Lot Features:Paved Streets, Tree Coverage - Light
- Architectural Style:SF Single Family
- Construction Materials:Stone, Vinyl
- Exterior Features:Fenced Yard - Full, Patio
- Foundation Description:Frame/Wood
- Levels:1 Story
Utilities
- Water:City
- Sewer:City Sewer
Finances and disclosures
- Price:$269,900
- Price per sq. ft.:$233.88
- Tax amount:$2,364
Features and amenities
- Appliances:Refrigerator, Washer
- Laundry features:Dryer, Washer, Washer/Dryer Hookups
- Amenities:Ceiling Fans
Parking
- Parking description:Attached Garage, Driveway - Concrete
- Garage spaces:1
New listings near 214 Rogers Street
- New
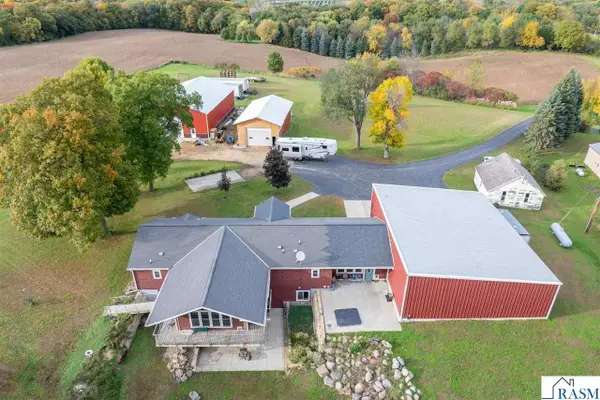 $995,000Active1 beds 3 baths3,370 sq. ft.
23812 State Hwy 22, Mankato, MN 56001
MLS# 267041692Listed by: EXP REALTY - New
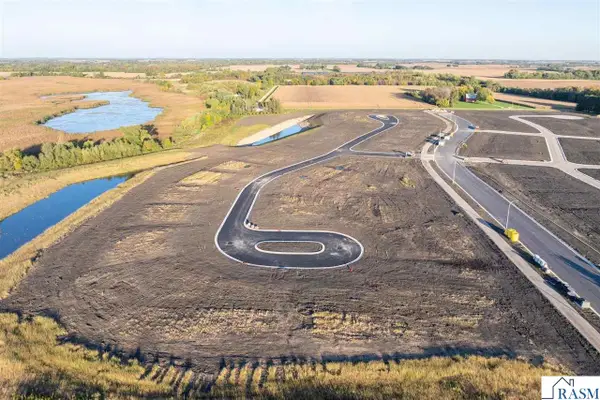 $130,000Active0.24 Acres
3710 Luma Circle, Mankato, MN 56001
MLS# 267041684Listed by: PARKWAY REAL ESTATE - New
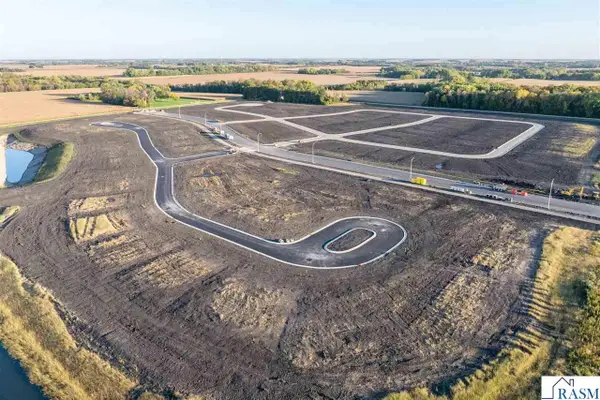 $99,000Active0.24 Acres
3705 Luma Circle, Mankato, MN 56001
MLS# 267041685Listed by: PARKWAY REAL ESTATE - New
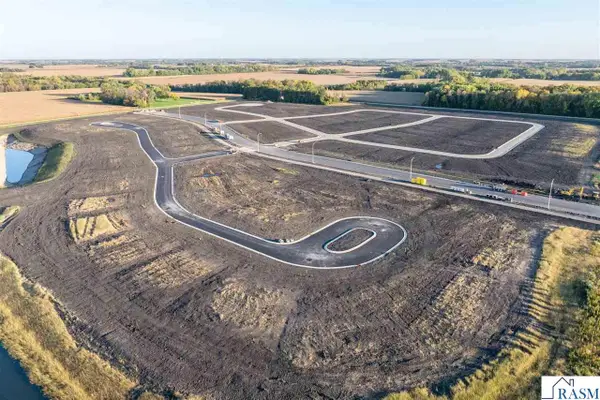 $99,000Active0.28 Acres
3701 Luma Circle, Mankato, MN 56001
MLS# 267041687Listed by: PARKWAY REAL ESTATE - New
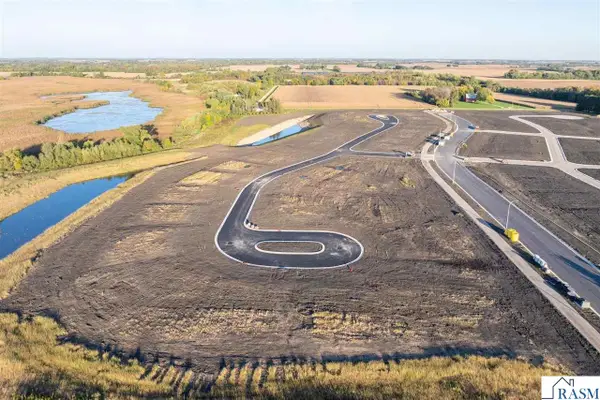 $110,000Active0.27 Acres
3801 Luma Circle, Mankato, MN 56001
MLS# 267041688Listed by: PARKWAY REAL ESTATE - New
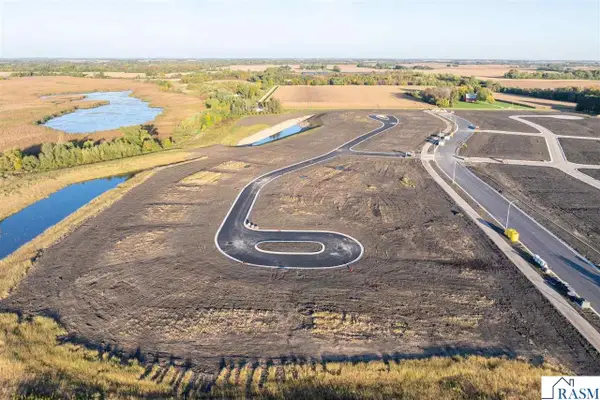 $110,000Active0.2 Acres
3805 Luma Circle, Mankato, MN 56001
MLS# 267041689Listed by: PARKWAY REAL ESTATE - New
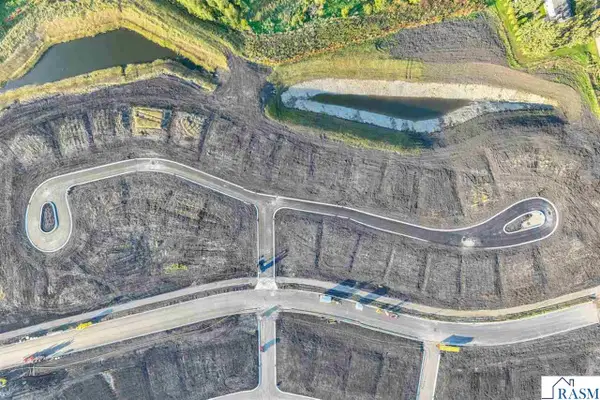 $110,000Active0.4 Acres
3829 Luma Circle, Mankato, MN 56001
MLS# 267041690Listed by: PARKWAY REAL ESTATE - New
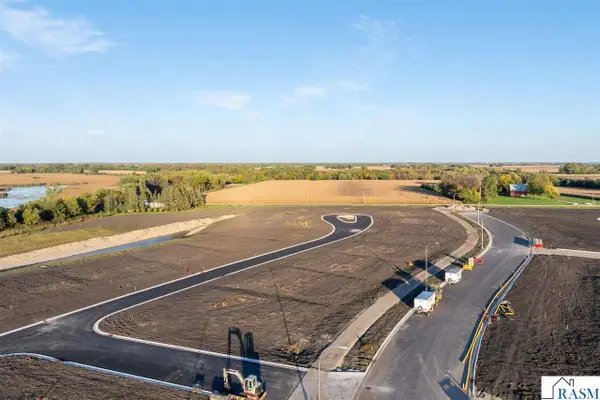 $130,000Active0.2 Acres
3806 Luma Circle, Mankato, MN 56001
MLS# 267041691Listed by: PARKWAY REAL ESTATE - New
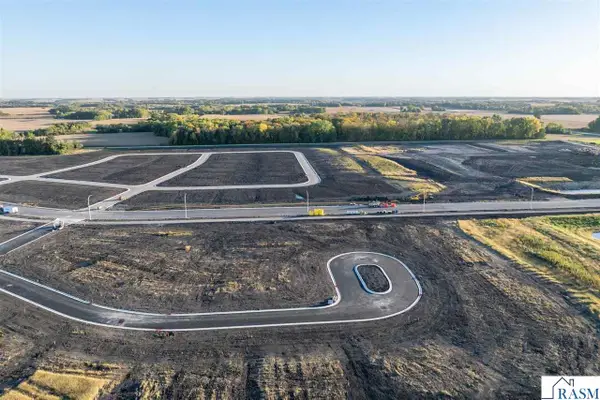 $87,000Active0.23 Acres
1828 Aveyda Bend Trail, Mankato, MN 56001
MLS# 267041666Listed by: PARKWAY REAL ESTATE


Protect your home and budget from life's surprises with an Assurant Home Warranty, backed by a partner that supports you through every step of homeownership. Explore Plans.
© 2023 - 2026 ERA Franchise Systems LLC. All rights reserved. ERA Franchise Systems LLC fully supports the principles of the Fair Housing Act and the Equal Opportunity Act. ERA, ERA Real Estate powered, and their respective logos are registered service marks of ERA Franchise Systems LLC. Each office is independently owned and operated.