
23812 State Hwy 22, Mankato, MN 56001
Local realty services provided by:ERA Gillespie Real Estate
23812 State Hwy 22,Mankato, MN 56001
$995,000
- 1 Beds
- 3 Baths
- 3,370 sq. ft.
- Single family
- Active
Listed by: kimberly lingbeck
Office: exp realty
MLS#:267041692
Source:MN_RASM
Price summary
- Price:$995,000
- Price per sq. ft.:$295.25
About this home
Located less than a mile outside of Mankato, this six-acre property offers room to live, gather, and pursue your passions while staying close to town. The home offers a spacious open floor plan that creates an easy flow for everyday living and entertaining. The four-season sunroom is a favorite place to take in views of the property throughout the year that has an attached walk-around deck. The primary en suite is located on the main floor and offers a walk-in closet with a 3/4 bathroom that includes dual sinks. There is a home office also on the main level that could also serve as a bedroom. The lower level is partially finished. With a ceiling and flooring finish, this home will be complete with an additional 2 bedrooms and walk-out rec room. Step outside to enjoy the wraparound deck and covered patio, with inviting spaces to unwind or host guests. The outbuilding space is a standout feature. Attached to the home is an impressive 60 x 45-foot, 12-stall garage with an upper mezzanine for additional storage. Three more outbuildings measure 72 x 50 feet, 54 x 26 feet, and 29 x 26 feet. Two of the three outbuildings are insulated and includes its own electrical box, offering flexibility for storage, hobbies,equipment, and projects. With expansive indoor and outdoor spaces, this property offers possibilities that are hard to find so close to the Mankato area. This home also features 50-year shingles....
Contact an agent
Home facts
- Year built:2013
- Listing ID #:267041692
- Added:1 day(s) ago
- Updated:October 05, 2026 at 04:34 PM
Rooms and interior
- Bedrooms:1
- Total bathrooms:3
- Full bathrooms:2
- Dining Description:Combine with Kitchen, Combine with Living Room, Open Floor Plan
- Kitchen Description:Dishwasher, Microwave, Range/Stove, Refrigerator
- Basement Description:Daylight/Lookout Windows, Partially Finished, Poured Concrete, Walkout
- Living area:3,370 sq. ft.
Heating and cooling
- Cooling:Central
- Heating:In Floor, Space/Wall Heater
Structure and exterior
- Roof:Asphalt Shingles
- Year built:2013
- Building area:3,370 sq. ft.
- Lot area:6 Acres
- Lot Features:Landscaped, Paved Streets, Ravine, Tree Coverage - Medium
- Architectural Style:SF Single Family
- Construction Materials:Cement Board
- Exterior Features:Deck, Patio
- Foundation Description:Frame/Wood, Manufactured, Steel
- Levels:1 Story
Utilities
- Water:Shared
- Sewer:Private Septic
Finances and disclosures
- Price:$995,000
- Price per sq. ft.:$295.25
- Tax amount:$6,420
Features and amenities
- Appliances:Refrigerator, Washer
- Laundry features:Dryer, Washer, Washer/Dryer Hookups
- Amenities:Garage Door Opener, Kitchen Center Island, Vaulted Ceilings, Walk-In Closet
Parking
- Parking description:Attached Garage, Detached Garage, Driveway - Gravel, Driveway - Shared
- Garage spaces:12
New listings near 23812 State Hwy 22
- New
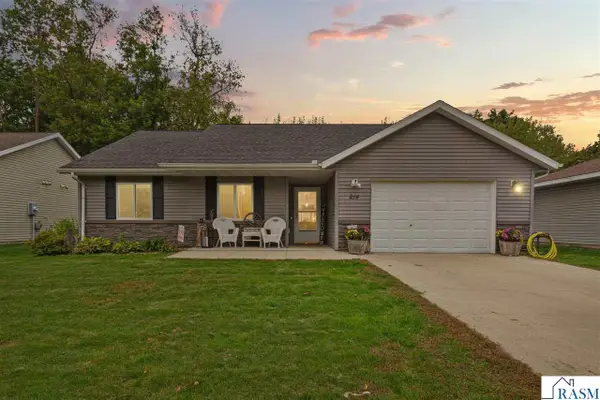 $269,900Active3 beds 1 baths1,154 sq. ft.
214 Rogers Street, Mankato, MN 56001
MLS# 267041693Listed by: EDINA REALTY INC. MANKATO - New
 $130,000Active0.24 Acres
3710 Luma Circle, Mankato, MN 56001
MLS# 267041684Listed by: PARKWAY REAL ESTATE - New
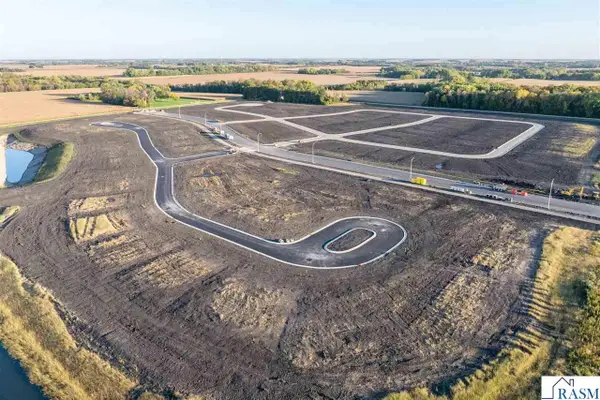 $99,000Active0.24 Acres
3705 Luma Circle, Mankato, MN 56001
MLS# 267041685Listed by: PARKWAY REAL ESTATE - New
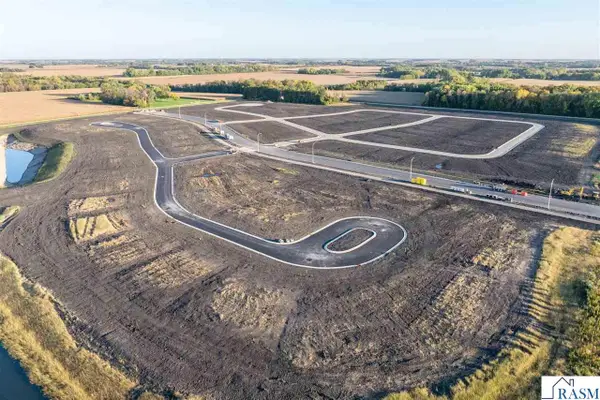 $99,000Active0.28 Acres
3701 Luma Circle, Mankato, MN 56001
MLS# 267041687Listed by: PARKWAY REAL ESTATE - New
 $110,000Active0.27 Acres
3801 Luma Circle, Mankato, MN 56001
MLS# 267041688Listed by: PARKWAY REAL ESTATE - New
 $110,000Active0.2 Acres
3805 Luma Circle, Mankato, MN 56001
MLS# 267041689Listed by: PARKWAY REAL ESTATE - New
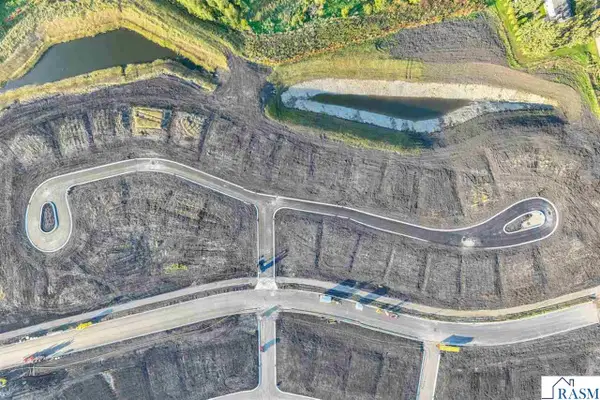 $110,000Active0.4 Acres
3829 Luma Circle, Mankato, MN 56001
MLS# 267041690Listed by: PARKWAY REAL ESTATE - New
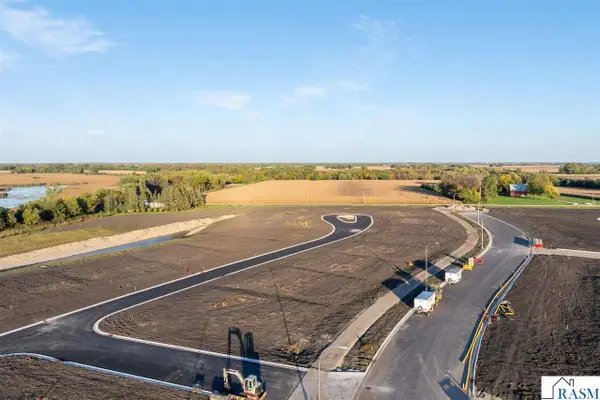 $130,000Active0.2 Acres
3806 Luma Circle, Mankato, MN 56001
MLS# 267041691Listed by: PARKWAY REAL ESTATE - New
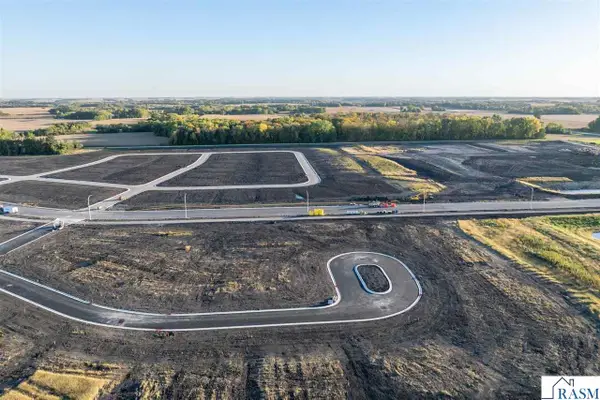 $87,000Active0.23 Acres
1828 Aveyda Bend Trail, Mankato, MN 56001
MLS# 267041666Listed by: PARKWAY REAL ESTATE


Protect your home and budget from life's surprises with an Assurant Home Warranty, backed by a partner that supports you through every step of homeownership. Explore Plans.
© 2023 - 2026 ERA Franchise Systems LLC. All rights reserved. ERA Franchise Systems LLC fully supports the principles of the Fair Housing Act and the Equal Opportunity Act. ERA, ERA Real Estate powered, and their respective logos are registered service marks of ERA Franchise Systems LLC. Each office is independently owned and operated.