
23955 Lime Valley Road, Mankato, MN 56001
Local realty services provided by:ERA Gillespie Real Estate
23955 Lime Valley Road,Mankato, MN 56001
$489,000
- 3 Beds
- 2 Baths
- 2,400 sq. ft.
- Single family
- Active
Listed by: holly koenig
Office: re/max results
MLS#:267040742
Source:MN_RASM
Price summary
- Price:$489,000
- Price per sq. ft.:$203.75
About this home
Set on 7.5 private wooded acres just minutes from Mankato, this well-maintained property offers a unique combination of comfortable living space, abundant storage and an impressive heated shop. Mature trees, a small creek and frequent wildlife create a peaceful setting with convenient access to Hwy 14, Hwy 22 and Mankato amenities. The slab-on-grade main level features a spacious kitchen with center island and seating, informal dining area and living room with gas fireplace. A full bath, utility room and oversized walk-in entry closet complete the main floor. Upstairs are three generously sized bedrooms, a full bath and conveniently located laundry. The primary bedroom includes a gas fireplace, walk-in closet and pass-through access to the bath. An oversized additional bedroom offers flexibility for a family room/bedroom combination, guest or bunk room, hobby area or additional living space. Two windowed rooms located off the attached garage provide even more usable space and are well suited for a home office, studio, playroom or other flexible use. A highlight of the property is the 30x50 insulated and heated Morton building with concrete floor, offering exceptional space for vehicles, equipment, workshop use, storage and hobbies. Additional outbuildings include a storage shed and dog kennel/chicken coop. With 7.5 wooded acres, versatile indoor spaces and a substantial heated shop, this property provides privacy and room to spread out without sacrificing proximity to Mankato. If you've seen this property before, take another look and consider the possibilities this unique acreage has to offer....
Contact an agent
Home facts
- Year built:2000
- Listing ID #:267040742
- Added:91 day(s) ago
- Updated:October 01, 2026 at 04:56 AM
Rooms and interior
- Bedrooms:3
- Total bathrooms:2
- Full bathrooms:2
- Dining Description:Breakfast Bar, Combine with Kitchen
- Bathrooms Description:Main Floor 3/4 Bath, Upper Level Bath, Walk Thru
- Kitchen Description:Dishwasher, Microwave, Range/Stove, Refrigerator
- Basement Description:Poured Concrete
- Living area:2,400 sq. ft.
Heating and cooling
- Cooling:Central
- Heating:Fireplace, Forced Air
Structure and exterior
- Roof:Asphalt Shingles
- Year built:2000
- Building area:2,400 sq. ft.
- Lot area:7.5 Acres
- Lot Features:Landscaped, Ravine, Tree Coverage - Heavy
- Architectural Style:SF Single Family
- Construction Materials:Vinyl
- Foundation Description:Frame/Wood
- Levels:2 Story
Utilities
- Water:Private
- Sewer:Private Septic
Finances and disclosures
- Price:$489,000
- Price per sq. ft.:$203.75
- Tax amount:$4,462
Features and amenities
- Appliances:Refrigerator, Washer
- Laundry features:Dryer, Washer, Washer/Dryer Hookups
- Amenities:CO Detectors (L), Garage Door Opener, Kitchen Center Island, Smoke Alarms (L), Walk-In Closet
Parking
- Parking description:Attached Garage, Driveway - Gravel
- Garage spaces:2
New listings near 23955 Lime Valley Road
- New
 $84,900Active3 beds 2 baths1,344 sq. ft.
107 Hilton Court, Mankato, MN 56001
MLS# 7153278Listed by: TRUE REAL ESTATE - New
 $1,997,771Active12.23 Acres
TBD US Hwy 14, Mankato, MN 56001
MLS# 267041622Listed by: RE/MAX DYNAMIC AGENTS - New
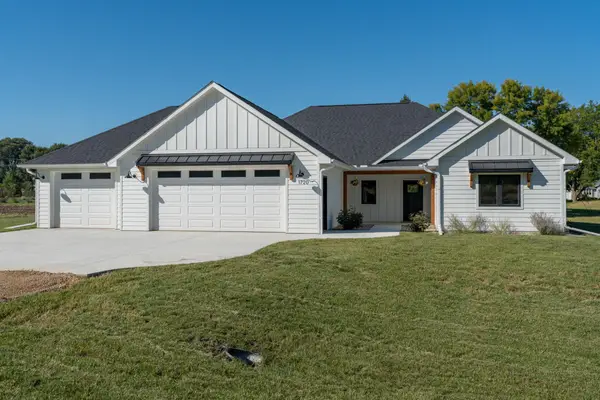 $624,900Active3 beds 3 baths1,895 sq. ft.
1720 High Tail Lane, Mankato, MN 56001
MLS# 7153165Listed by: RE/MAX ADVANTAGE PLUS - New
 $314,900Active3 beds 2 baths2,352 sq. ft.
1801 Sunray Avenue, Mankato, MN 56001
MLS# 267041618Listed by: KELLER WILLIAMS PREFERRED REALTY - New
 $279,500Active5 beds 2 baths2,736 sq. ft.
130 Pohl Road, Mankato, MN 56001
MLS# 267041605Listed by: RE/MAX DYNAMIC AGENTS - New
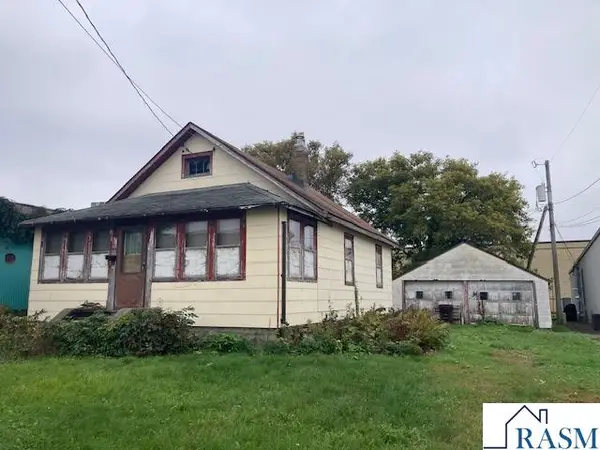 $84,900Active2 beds 1 baths1,768 sq. ft.
109 W Ruth Street, Mankato, MN 56001
MLS# 267041598Listed by: TRUE REAL ESTATE - New
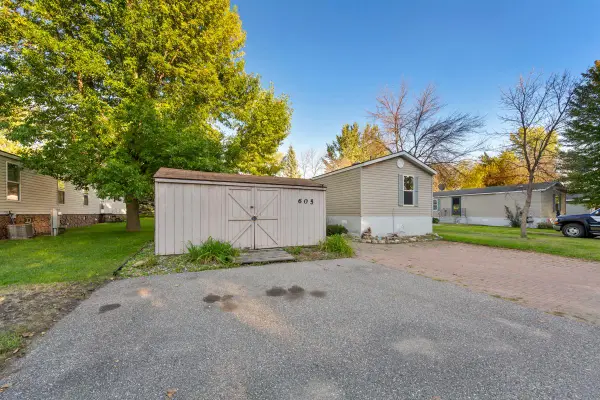 $68,900Active3 beds 2 baths1,280 sq. ft.
605 E Shakespeare Avenue E, Mankato, MN 56001
MLS# 7151036Listed by: TRUE REAL ESTATE - New
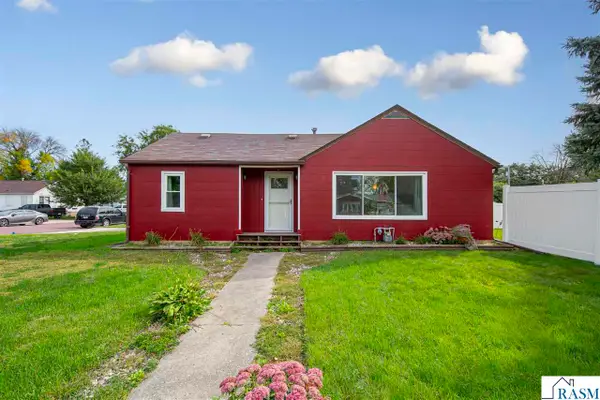 $199,900Active2 beds 1 baths1,473 sq. ft.
401 Belle Avenue, Mankato, MN 56001
MLS# 267041536Listed by: KELLER WILLIAMS PREFERRED REALTY  $359,500Pending4 beds 2 baths2,013 sq. ft.
204 Viking Drive, Mankato, MN 56001
MLS# 7141912Listed by: TRUE REAL ESTATE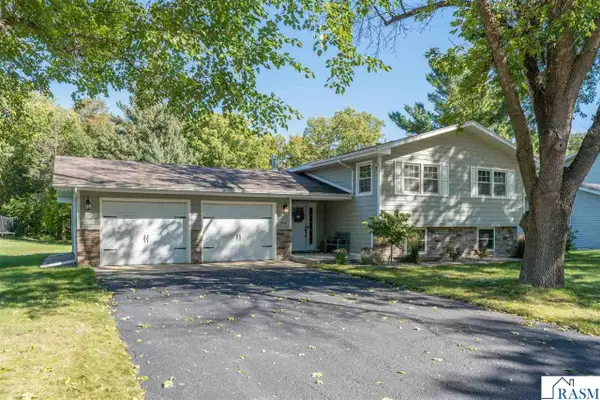 $359,500Pending4 beds 2 baths2,280 sq. ft.
204 Viking Drive, Mankato, MN 56001
MLS# 267041587Listed by: TRUE REAL ESTATE


Protect your home and budget from life's surprises with an Assurant Home Warranty, backed by a partner that supports you through every step of homeownership. Explore Plans.
© 2023 - 2026 ERA Franchise Systems LLC. All rights reserved. ERA Franchise Systems LLC fully supports the principles of the Fair Housing Act and the Equal Opportunity Act. ERA, ERA Real Estate powered, and their respective logos are registered service marks of ERA Franchise Systems LLC. Each office is independently owned and operated.