
3106 Scotch Lane, Mankato, MN 56001
Local realty services provided by:ERA Viking Realty
Listed by: rebecca thate
Office: re/max advantage plus
MLS#:7104489
Source:NSMLS
Price summary
- Price:$299,900
- Price per sq. ft.:$166.61
About this home
New Twin Home offering upgraded, move-in-ready living across approximately 1,800 square feet. The open-concept main level features a welcoming foyer, a well appointed kitchen with a center island, upgraded quartz countertops, Whirlpool stainless steel appliances, and soft-close cabinetry — a quality touch you'll notice every day. Main-floor laundry adds everyday ease. Upstairs offers 3 generous bedrooms, including the Primary bedroom with a private en-suite bath. Additional highlights: insulated & drywalled garage, included landscaping, and low-maintenance exterior care — all with no association or fees. Has Rental License. Owner Financing Available.
Contact an agent
Home facts
- Year built:2025
- Subdivision & Development:Groh Farm Sub
- Listing ID #:7104489
- Added:48 day(s) ago
- Updated:August 28, 2026 at 02:39 PM
Rooms and interior
- Bedrooms:3
- Total bathrooms:3
- Full bathrooms:1
- Half bathrooms:1
- Dining Description:Eat In Kitchen, Living/Dining Room
- Bathrooms Description:Bathroom Ensuite, Main Floor 1/2 Bath, Upper Level Full Bath
- Kitchen Description:Dishwasher, Disposal, Microwave, Range, Refrigerator, Tankless Water Heater
- Basement:Yes
- Living area:1,800 sq. ft.
Heating and cooling
- Cooling:Central Air
- Heating:Forced Air
- Central air:Yes
Structure and exterior
- Roof:Age 8 Years or Less, Asphalt
- Year built:2025
- Building area:1,800 sq. ft.
- Lot area:0.21 Acres
- Lot Features:Underground Utilities
- Levels:2 Story
Utilities
- Water:City Water - Connected
- Sewer:City Sewer - Connected
Finances and disclosures
- Price:$299,900
- Price per sq. ft.:$166.61
- Tax amount:$340 (2024)
Features and amenities
- Appliances:Disposal, Microwave, Range, Refrigerator, Tankless Water Heater, Washer
- Laundry features:Dryer, Washer
- Amenities:Air-To-Air Exchanger, Gas Water Heater, Tankless Water Heater
Parking
- Parking description:Asphalt, Attached Garage, Garage Door Opener, Insulated Garage
- Garage:Yes
- Garage spaces:2
New listings near 3106 Scotch Lane
- Coming SoonOpen Sat, 9:30 to 11:30am
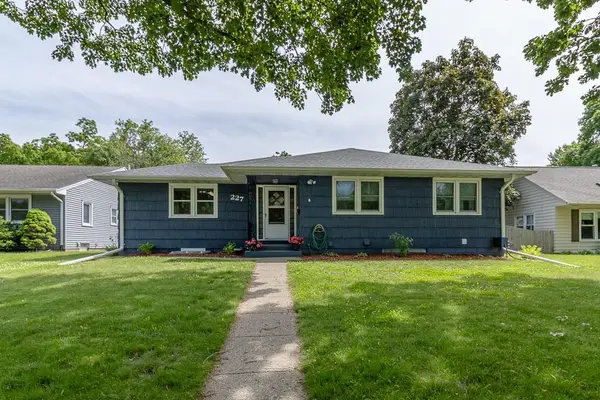 $309,900Coming Soon4 beds 2 baths2,512 sq. ft.
227 Westwood Drive, Mankato, MN 56001
MLS# 7134938Listed by: AMERICAN WAY REALTY - New
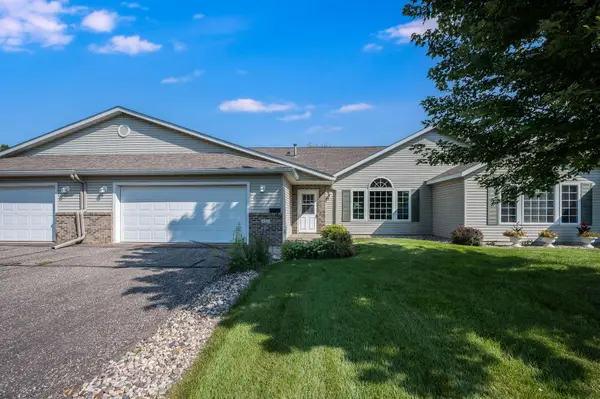 $254,900Active2 beds 2 baths1,463 sq. ft.
122 Oxford Path, Mankato, MN 56001
MLS# 7133019Listed by: EDINA REALTY - New
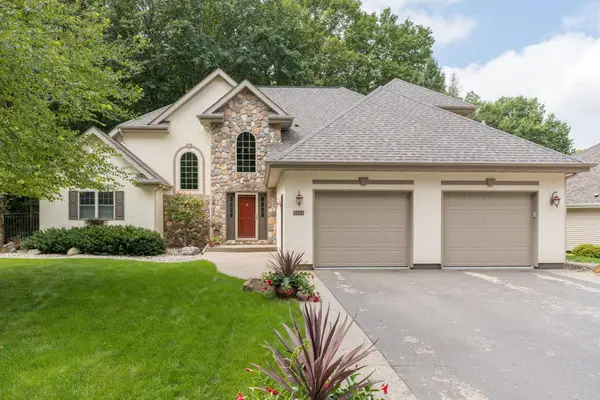 $614,000Active4 beds 4 baths3,808 sq. ft.
121 Bartholomew Lane, Mankato, MN 56001
MLS# 7135151Listed by: TRUE REAL ESTATE - New
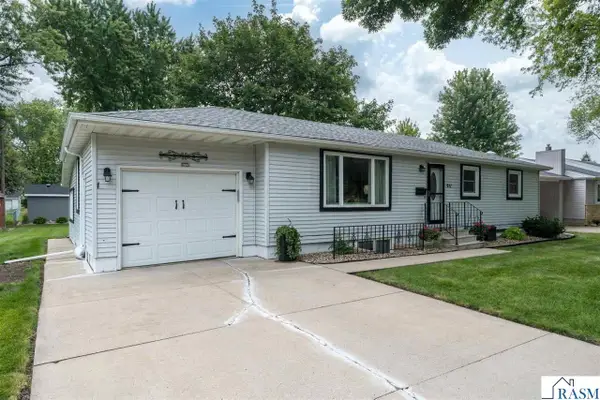 $310,000Active4 beds 2 baths2,400 sq. ft.
911 Pfau Street, Mankato, MN 56001
MLS# 267041330Listed by: BRIDGE REALTY - New
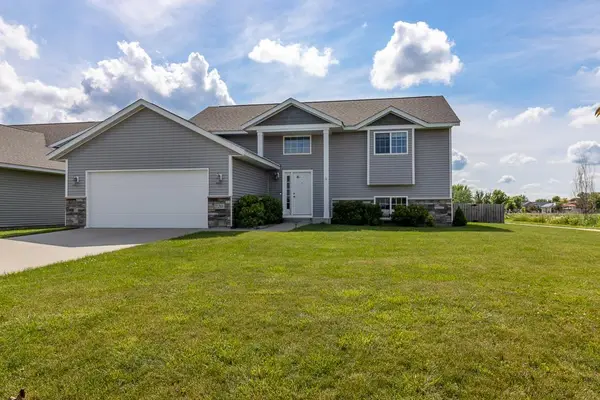 $379,995Active4 beds 2 baths1,904 sq. ft.
720 Mulligan Street, Mankato, MN 56001
MLS# 7134639Listed by: TRUE REAL ESTATE - New
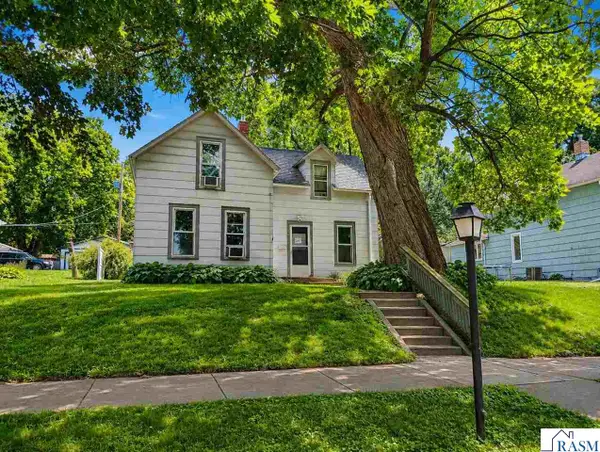 $125,000Active3 beds 1 baths1,653 sq. ft.
1017 N 6th Street, Mankato, MN 56001
MLS# 267041320Listed by: REALTY EXECUTIVES ASSOCIATES - New
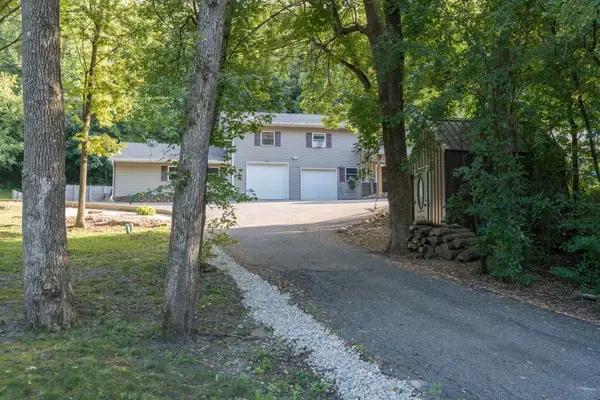 $585,000Active5 beds 5 baths4,042 sq. ft.
1139 Birch Avenue, Mankato, MN 56001
MLS# 7134708Listed by: RE/MAX ADVANTAGE PLUS - New
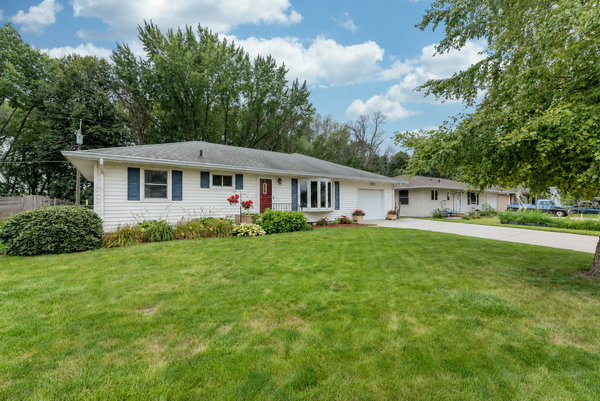 $319,000Active3 beds 2 baths2,492 sq. ft.
2613 E Main Street, Mankato, MN 56001
MLS# 7134497Listed by: CENTURY 21 ATWOOD - New
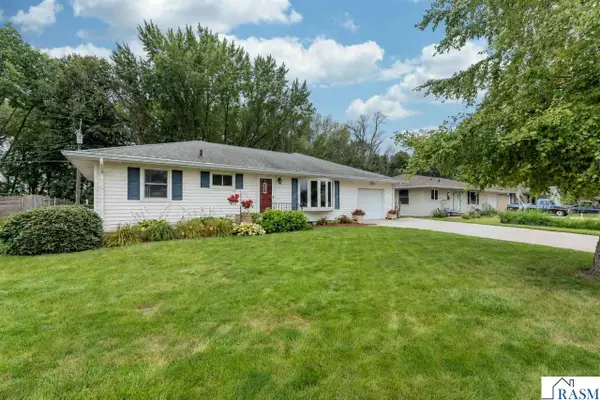 $319,900Active3 beds 2 baths2,492 sq. ft.
2613 E Main Street, Mankato, MN 56001
MLS# 267041308Listed by: CENTURY 21 ATWOOD - New
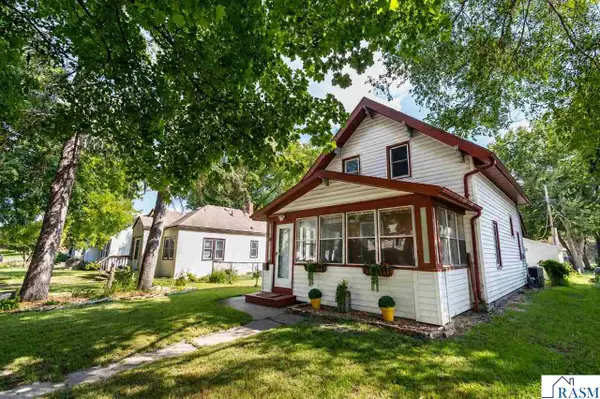 $189,900Active2 beds 1 baths1,716 sq. ft.
521 Park Lane, Mankato, MN 56001
MLS# 267041309Listed by: RE/MAX DYNAMIC AGENTS


Protect your home and budget from life's surprises with an Assurant Home Warranty, backed by a partner that supports you through every step of homeownership. Explore Plans.
© 2023 - 2026 ERA Franchise Systems LLC. All rights reserved. ERA Franchise Systems LLC fully supports the principles of the Fair Housing Act and the Equal Opportunity Act. ERA, ERA Real Estate powered, and their respective logos are registered service marks of ERA Franchise Systems LLC. Each office is independently owned and operated.