
412 W 2nd Street, Mankato, MN 56001
Local realty services provided by:ERA Gillespie Real Estate
412 W 2nd Street,Mankato, MN 56001
$210,000
- 4 Beds
- 1 Baths
- 1,830 sq. ft.
- Single family
- Active
Listed by: karry meyer
Office: realty executives associates
MLS#:267041353
Source:MN_RASM
Price summary
- Price:$210,000
- Price per sq. ft.:$114.75
About this home
Welcome to this 4-bedroom, 1-bath home with a 2-stall garage, spacious yard, and just a few blocks from beautiful Sibley Park. The main level features a large living room, spacious kitchen and dining area, and a full bathroom. You will love the large mudroom perfect for all the coats, shoes, and bags with convenient access to and from the garage. Upstairs, you’ll find all four bedrooms with good closet space. The home offers great outdoor space with a large deck overlooking the spacious, partially fenced yard. The enclosed front porch provides a charming spot to relax and enjoy a cup of coffee. The unfinished basement offers plenty of storage and potential for future use. The roof is approximately 3 years old. Sibley Park is just a few blocks away and offers beautiful flower gardens, walking paths, a petting zoo, and is home to the popular Kiwanis Holiday Lights each year. This home does need some TLC, but offers plenty of opportunity for someone looking to add their own personal touches and build equity. With four bedrooms, a 2-stall garage, spacious yard, and a great location near one of Mankato’s favorite parks, this home is worth a look!...
Contact an agent
Home facts
- Year built:1896
- Listing ID #:267041353
- Added:1 day(s) ago
- Updated:September 02, 2026 at 04:10 PM
Rooms and interior
- Bedrooms:4
- Total bathrooms:1
- Full bathrooms:1
- Dining Description:Informal Dining Room
- Bathrooms Description:Main Floor Full Bath
- Kitchen Description:Range/Stove, Refrigerator
- Basement Description:Concrete Block, Unfinished
- Living area:1,830 sq. ft.
Heating and cooling
- Cooling:Central
- Heating:Forced Air
Structure and exterior
- Year built:1896
- Building area:1,830 sq. ft.
- Lot area:0.18 Acres
- Architectural Style:SF Single Family
- Construction Materials:Wood
- Exterior Features:Fenced Yard - Partial
- Foundation Description:Frame/Wood
- Levels:1 Story
Utilities
- Water:City
- Sewer:City Sewer
Finances and disclosures
- Price:$210,000
- Price per sq. ft.:$114.75
- Tax amount:$1,908
Features and amenities
- Appliances:Refrigerator, Washer
- Laundry features:Dryer, Washer, Washer/Dryer Hookups
- Amenities:CO Detectors (L), Ceiling Fans, Garage Door Opener, Smoke Alarms (L), Window Coverings (L)
Parking
- Parking description:Detached Garage
- Garage spaces:2
New listings near 412 W 2nd Street
- Coming Soon
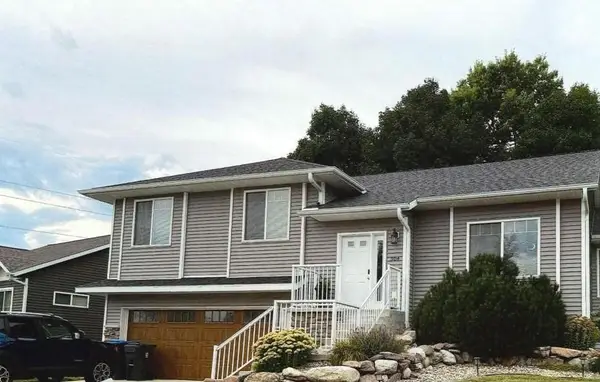 $415,000Coming Soon4 beds 3 baths2,548 sq. ft.
304 Tanager Road, Mankato, MN 56001
MLS# 7120463Listed by: EDINA REALTY, INC. - Open Sat, 11am to 1pmNew
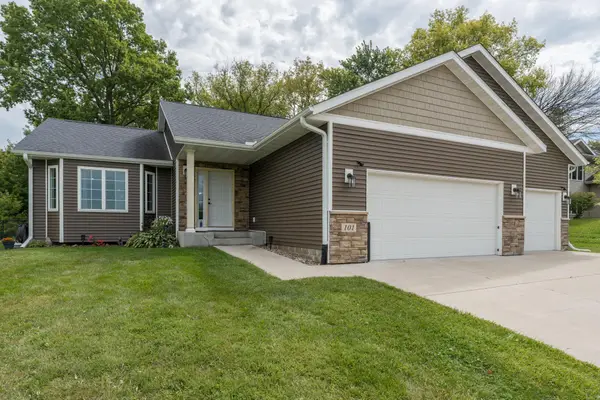 $499,900Active4 beds 3 baths2,522 sq. ft.
101 Skylark Drive, Mankato, MN 56001
MLS# 7137561Listed by: AMERICAN WAY REALTY - New
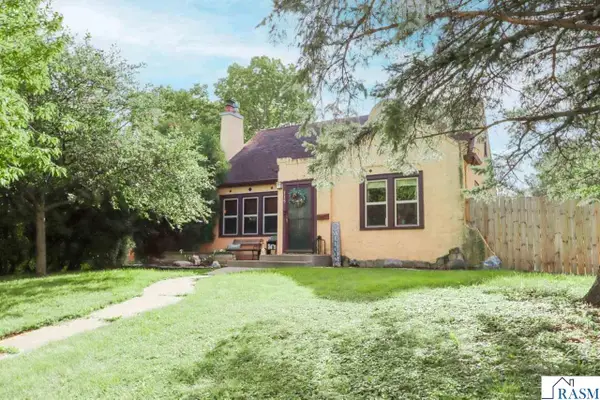 $284,900Active3 beds 2 baths2,357 sq. ft.
115 Hinckley Street, Mankato, MN 56001
MLS# 267041361Listed by: TRUE REAL ESTATE - New
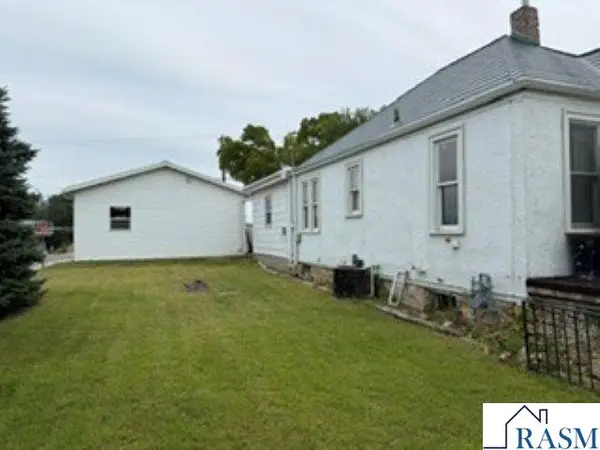 $315,000Active3 beds 2 baths2,556 sq. ft.
908 N 2nd Street, Mankato, MN 56001
MLS# 267041360Listed by: BRIDGE REALTY - New
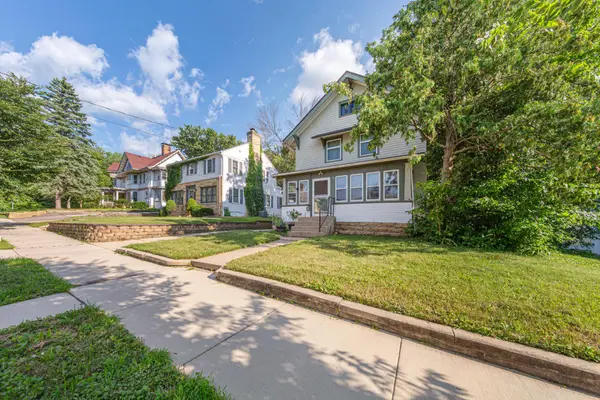 $269,900Active4 beds 2 baths1,766 sq. ft.
117 Shaubut Street, Mankato, MN 56001
MLS# 7137140Listed by: TRUE REAL ESTATE - New
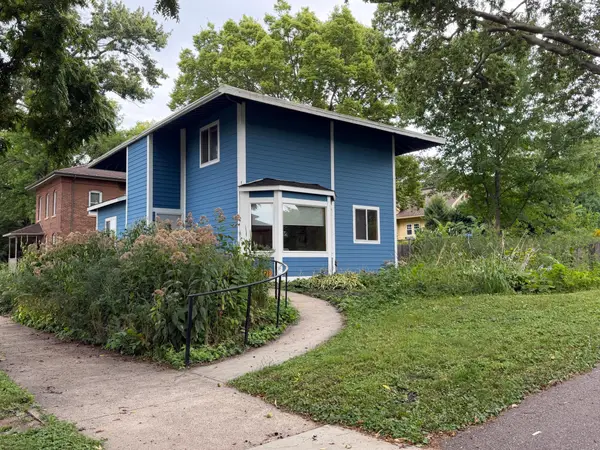 $245,000Active3 beds 4 baths1,910 sq. ft.
923 N 5th Street, Mankato, MN 56001
MLS# 7136927Listed by: TRUE REAL ESTATE - New
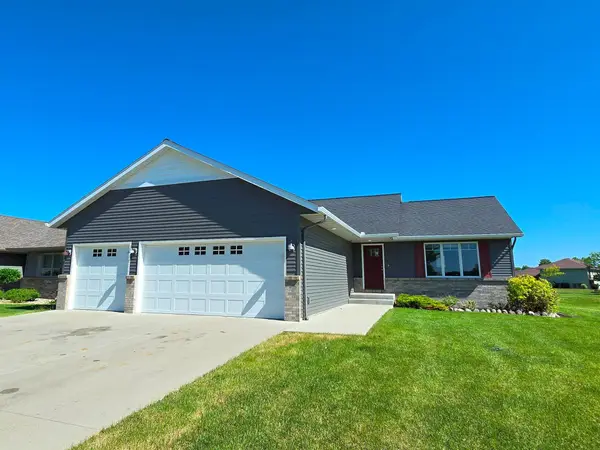 $399,900Active4 beds 3 baths1,591 sq. ft.
416 Torrey Pines Drive, Mankato, MN 56001
MLS# 7132687Listed by: RE/MAX ADVANTAGE PLUS - New
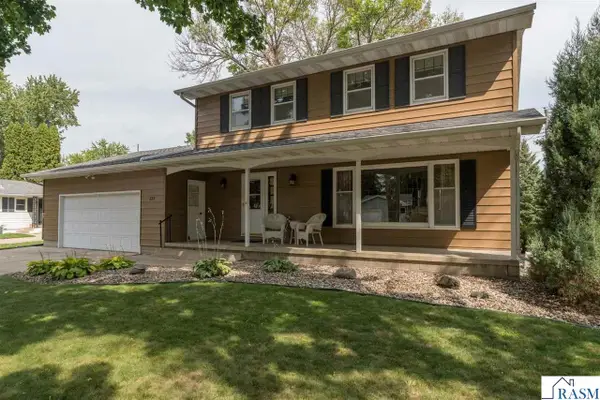 $317,700Active4 beds 3 baths2,688 sq. ft.
137 Marabou Drive, Mankato, MN 56001
MLS# 267041351Listed by: AMERICAN WAY REALTY - New
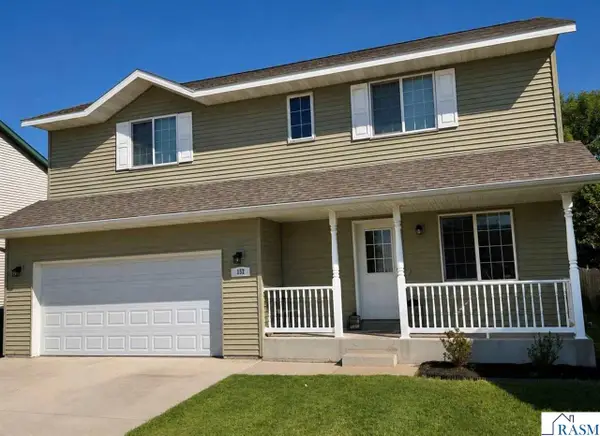 $305,000Active4 beds 3 baths1,984 sq. ft.
152 Savannah Court, Mankato, MN 56001
MLS# 267041347Listed by: CENTURY 21 ATWOOD


Protect your home and budget from life's surprises with an Assurant Home Warranty, backed by a partner that supports you through every step of homeownership. Explore Plans.
© 2023 - 2026 ERA Franchise Systems LLC. All rights reserved. ERA Franchise Systems LLC fully supports the principles of the Fair Housing Act and the Equal Opportunity Act. ERA, ERA Real Estate powered, and their respective logos are registered service marks of ERA Franchise Systems LLC. Each office is independently owned and operated.