
416 Torrey Pines Drive, Mankato, MN 56001
Local realty services provided by:ERA Gillespie Real Estate
416 Torrey Pines Drive,Mankato, MN 56001
$399,900
- 4 Beds
- 3 Baths
- 1,591 sq. ft.
- Single family
- Active
Listed by: cory rudnitski, jessica rudnitski
Office: re/max advantage plus
MLS#:7132687
Source:NSMLS
Price summary
- Price:$399,900
- Price per sq. ft.:$142.72
About this home
Welcome home, where modern style, flexible living space, and a great Mankato location come together! Built in 2017, this impressive 4-bedroom, 3-bath home delivers the space you want with the newer feel buyers love. Step inside to bright, comfortable living areas designed for both everyday life and entertaining. The well-planned layout offers room to gather, unwind, work from home, or host guests with ease. Head downstairs to the finished lower level and discover even more possibilities—movie nights, game room, home gym, office, guest space, or all of the above! Outside, the generous .31-acre lot gives you room to fire up the grill, entertain friends, play, garden, or simply kick back and enjoy your own backyard. An attached garage adds convenience, while the desirable Country Club Estates setting keeps you close to shopping, dining, parks, recreation, schools, and everything Mankato has to offer. Newer construction, multiple living spaces, four bedrooms, three baths, and a spacious lot—this one brings the complete package. Move in, spread out, and make it yours!...
Contact an agent
Home facts
- Year built:2017
- Subdivision & Development:Country Club Estates 20
- Listing ID #:7132687
- Added:1 day(s) ago
- Updated:September 03, 2026 at 12:14 PM
Rooms and interior
- Bedrooms:4
- Total bathrooms:3
- Full bathrooms:2
- Dining Description:Eat In Kitchen, Kitchen/Dining Room
- Kitchen Description:Dishwasher, Microwave, Range, Refrigerator, Stainless Steel Appliances
- Basement:Yes
- Basement Description:Block, Full
- Living area:1,591 sq. ft.
Heating and cooling
- Cooling:Central Air
- Heating:Forced Air
- Central air:Yes
Structure and exterior
- Roof:Asphalt
- Year built:2017
- Building area:1,591 sq. ft.
- Lot area:0.31 Acres
- Lot Features:Cleared, Level
- Levels:1 Story
Utilities
- Water:City Water - Connected
- Sewer:City Sewer - Connected
Finances and disclosures
- Price:$399,900
- Price per sq. ft.:$142.72
- Tax amount:$4,437 (2026)
Features and amenities
- Appliances:Microwave, Range, Refrigerator, Stainless Steel Appliances
Parking
- Parking description:Attached Garage, Concrete
- Garage:Yes
- Garage spaces:3
New listings near 416 Torrey Pines Drive
- Coming Soon
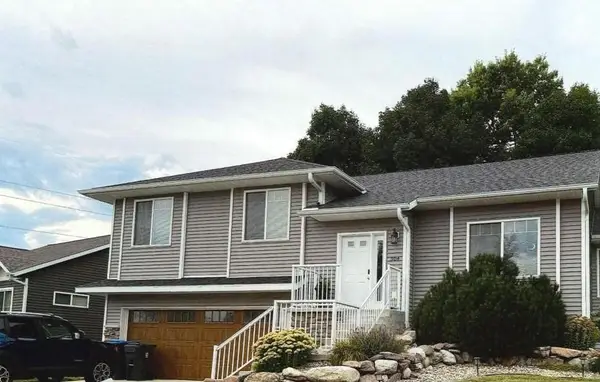 $415,000Coming Soon4 beds 3 baths2,548 sq. ft.
304 Tanager Road, Mankato, MN 56001
MLS# 7120463Listed by: EDINA REALTY, INC. - Open Thu, 5 to 7pmNew
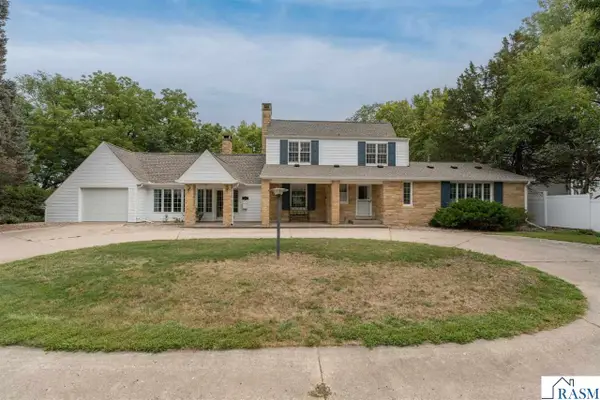 $465,000Active4 beds 4 baths3,207 sq. ft.
106 Morningside Heights, Mankato, MN 56001
MLS# 267041379Listed by: AMERICAN WAY REALTY - New
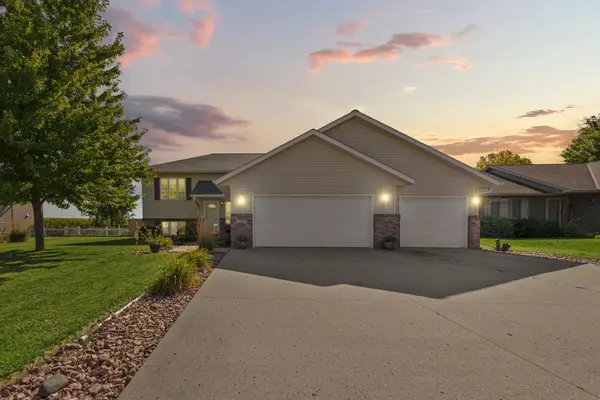 $429,900Active4 beds 3 baths2,389 sq. ft.
217 Inverness Drive, Mankato, MN 56001
MLS# 7137572Listed by: RE/MAX DYNAMIC AGENTS - New
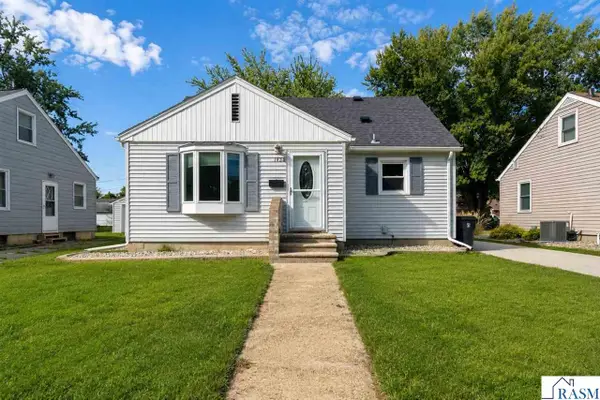 $239,900Active4 beds 3 baths1,952 sq. ft.
1424 Fair Street, Mankato, MN 56000-1
MLS# 267041368Listed by: TRUE REAL ESTATE - Open Sat, 11am to 1pmNew
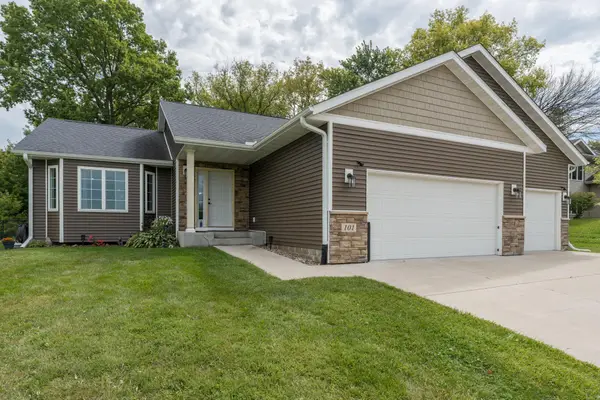 $499,900Active4 beds 3 baths2,522 sq. ft.
101 Skylark Drive, Mankato, MN 56001
MLS# 7137561Listed by: AMERICAN WAY REALTY - New
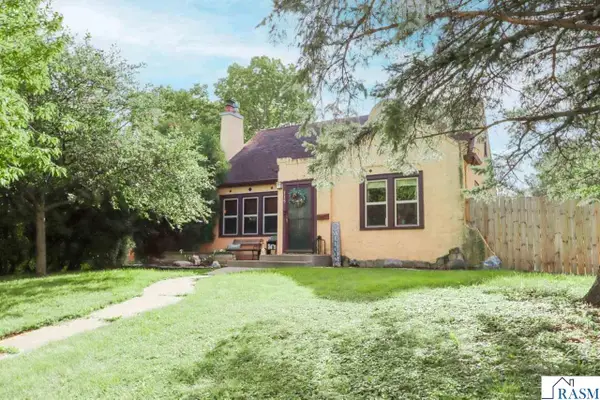 $284,900Active3 beds 2 baths2,357 sq. ft.
115 Hinckley Street, Mankato, MN 56001
MLS# 267041361Listed by: TRUE REAL ESTATE - New
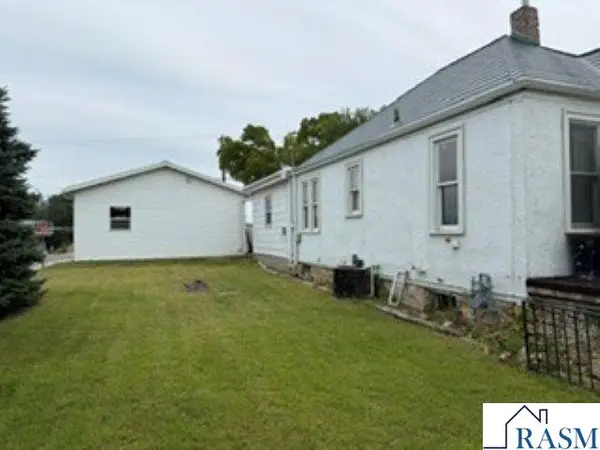 $315,000Active3 beds 2 baths2,556 sq. ft.
908 N 2nd Street, Mankato, MN 56001
MLS# 267041360Listed by: BRIDGE REALTY - New
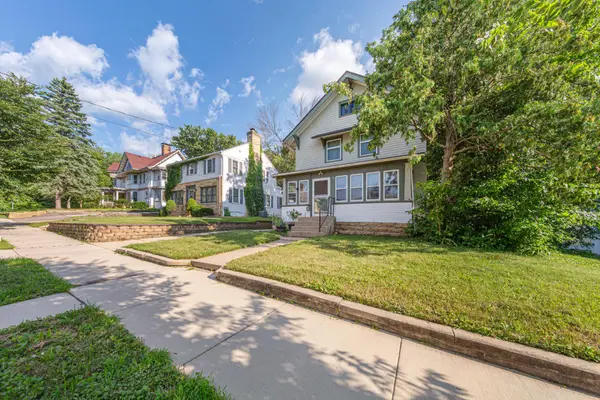 $269,900Active4 beds 2 baths1,766 sq. ft.
117 Shaubut Street, Mankato, MN 56001
MLS# 7137140Listed by: TRUE REAL ESTATE - New
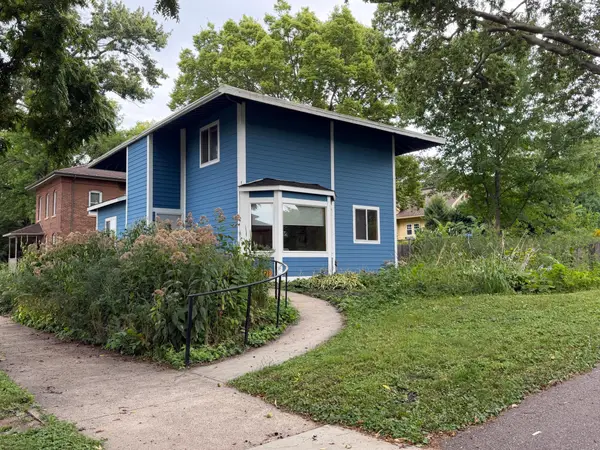 $245,000Active3 beds 4 baths1,910 sq. ft.
923 N 5th Street, Mankato, MN 56001
MLS# 7136927Listed by: TRUE REAL ESTATE


Protect your home and budget from life's surprises with an Assurant Home Warranty, backed by a partner that supports you through every step of homeownership. Explore Plans.
© 2023 - 2026 ERA Franchise Systems LLC. All rights reserved. ERA Franchise Systems LLC fully supports the principles of the Fair Housing Act and the Equal Opportunity Act. ERA, ERA Real Estate powered, and their respective logos are registered service marks of ERA Franchise Systems LLC. Each office is independently owned and operated.