
55892 River Fort Drive, Mankato, MN 56001
Local realty services provided by:ERA Gillespie Real Estate
55892 River Fort Drive,Mankato, MN 56001
$200,000
- 4 Beds
- 2 Baths
- 2,078 sq. ft.
- Single family
- Active
Listed by: dan wingert
Office: bridge realty
MLS#:267042018
Source:MN_RASM
Price summary
- Price:$200,000
- Price per sq. ft.:$96.25
About this home
Bring your vision to this spacious four-bedroom, two-bath home situated on over two acres in Mankato! Perfect for flippers or those seeking a fixer-upper project with great potential, this property offers plenty of room to create the home of your dreams. Don't miss this opportunity to unlock the value in this generous lot! Call Dan Wingert for a private showing! 507-381-4747
Contact an agent
Home facts
- Year built:1971
- Listing ID #:267042018
- Added:1 day(s) ago
- Updated:November 16, 2026 at 11:56 PM
Rooms and interior
- Bedrooms:4
- Total bathrooms:2
- Full bathrooms:1
- Bathrooms Description:Full Basement, Main Floor Full Bath
- Basement Description:Concrete Block, Daylight/Lookout Windows, Finished
- Living area:2,078 sq. ft.
Heating and cooling
- Cooling:Central
- Heating:Forced Air
Structure and exterior
- Roof:Asphalt Shingles
- Year built:1971
- Building area:2,078 sq. ft.
- Lot area:2.19 Acres
- Architectural Style:SF Single Family
- Construction Materials:Metal
- Exterior Features:Patio
- Foundation Description:Frame/Wood
- Levels:1 Story
Utilities
- Water:Private
- Sewer:Private Septic
Finances and disclosures
- Price:$200,000
- Price per sq. ft.:$96.25
- Tax amount:$3,368
Parking
- Parking description:Attached Garage, Driveway - Gravel
- Garage spaces:2
New listings near 55892 River Fort Drive
- New
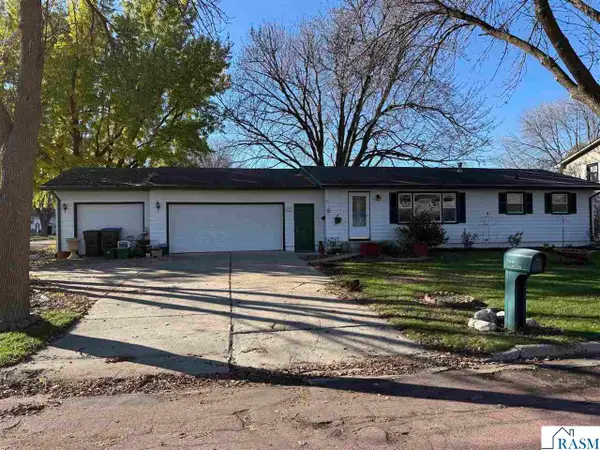 $265,000Active4 beds 3 baths1,681 sq. ft.
2640 E Main Street, Mankato, MN 56001
MLS# 267042020Listed by: BRIDGE REALTY - New
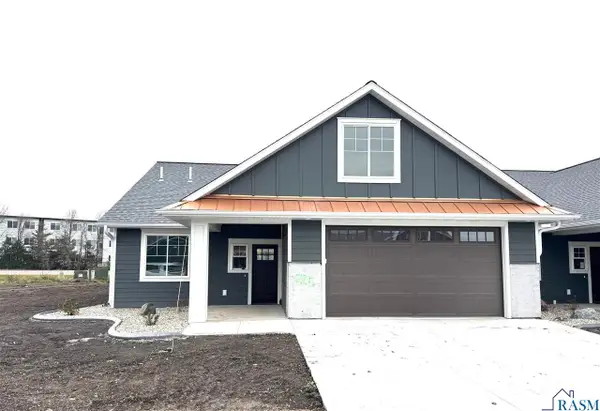 $474,900Active2 beds 3 baths1,992 sq. ft.
725 Tranquility Trail, Mankato, MN 56001
MLS# 267042021Listed by: NICHE REAL ESTATE LLC - New
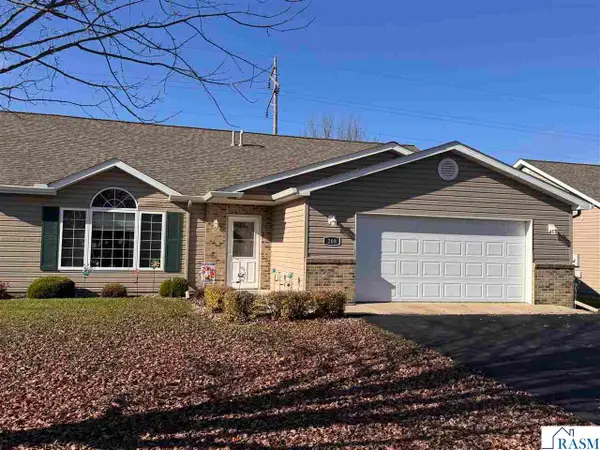 $293,000Active2 beds 2 baths1,562 sq. ft.
208 Skylark Drive, Mankato, MN 56001
MLS# 267042014Listed by: VIKING REAL ESTATE - New
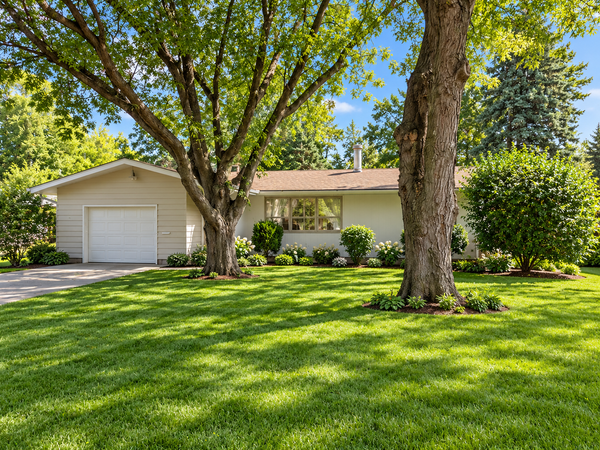 $249,900Active3 beds 2 baths1,245 sq. ft.
130 Eastwood Drive, Mankato, MN 56001
MLS# 7172957Listed by: REALTY EXECUTIVES ASSOCIATES - New
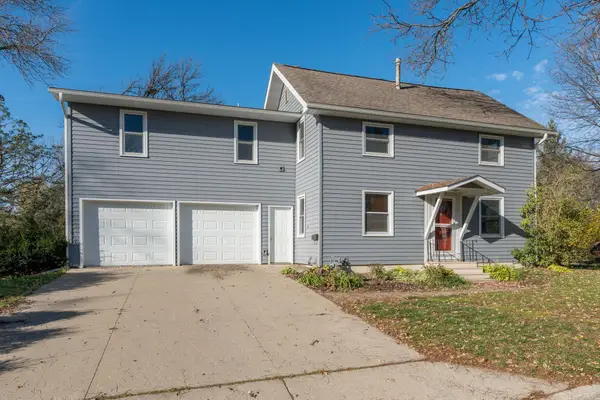 $249,900Active5 beds 3 baths3,472 sq. ft.
22 Ridgewood Street, Mankato, MN 56001
MLS# 7172917Listed by: REALTY EXECUTIVES ASSOCIATES - New
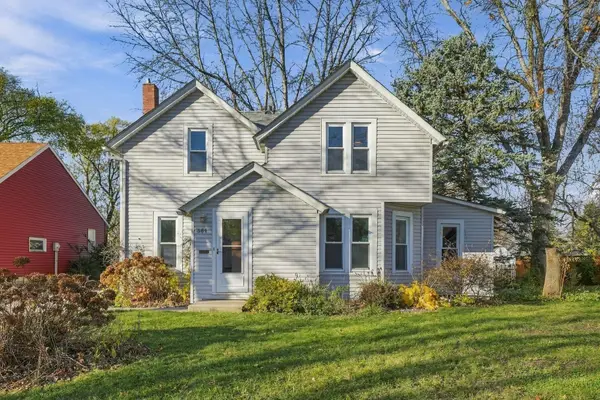 $209,900Active2 beds 2 baths1,200 sq. ft.
361 Parry Street, Mankato, MN 56001
MLS# 7172224Listed by: REALTY EXECUTIVES ASSOCIATES - New
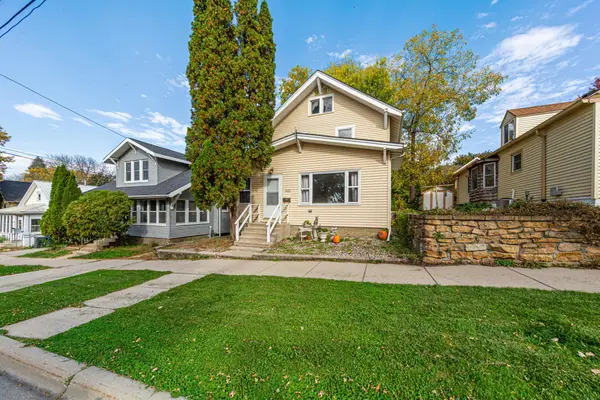 $209,900Active3 beds 1 baths1,614 sq. ft.
321 Marshall Street, Mankato, MN 56001
MLS# 7171636Listed by: TRUE REAL ESTATE - New
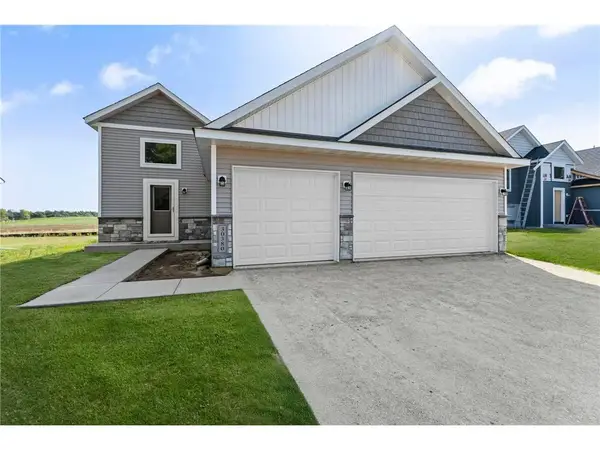 $439,850Active6 beds 3 baths2,392 sq. ft.
3117 Bassett Drive, Mankato, MN 56001
MLS# 7170935Listed by: FIELDSTONE REAL ESTATE SPECIALISTS - New
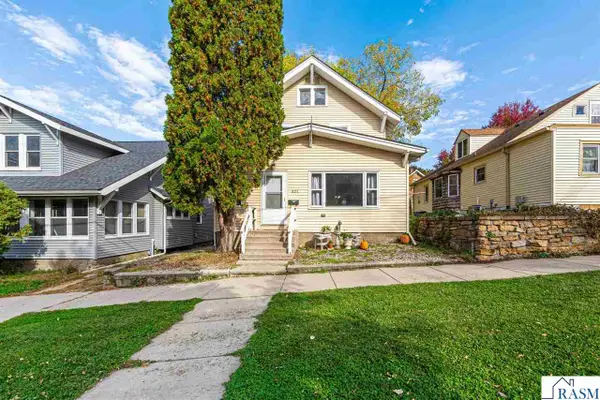 $209,900Active3 beds 1 baths2,396 sq. ft.
321 Marshall Street, Mankato, MN 56001
MLS# 267041982Listed by: TRUE REAL ESTATE


Protect your home and budget from life's surprises with an Assurant Home Warranty, backed by a partner that supports you through every step of homeownership. Explore Plans.
© 2023 - 2026 ERA Franchise Systems LLC. All rights reserved. ERA Franchise Systems LLC fully supports the principles of the Fair Housing Act and the Equal Opportunity Act. ERA, ERA Real Estate powered, and their respective logos are registered service marks of ERA Franchise Systems LLC. Each office is independently owned and operated.