
25797 611th Street, Mantorville, MN 55955
Local realty services provided by:ERA Gillespie Real Estate
25797 611th Street,Mantorville, MN 55955
$850,000
- 4 Beds
- 4 Baths
- 3,419 sq. ft.
- Single family
- Active
Listed by: kara gyarmaty
Office: edina realty, inc.
MLS#:7132504
Source:NSMLS
Price summary
- Price:$850,000
- Price per sq. ft.:$241.55
About this home
Nestled on 3.5 acres of mature woods with a spring creek meandering along the back of the property, this exceptional home offers the perfect blend of privacy, comfort, and resort-style outdoor living. Surrounded by mature trees and peaceful natural views, it feels like a private retreat while still offering the convenience and functionality of a beautifully updated home.
Inside, you’ll find four bedrooms, including a spacious primary suite, four bathrooms, a three-car garage, plus a large pre-stress garage/storage area for added flexibility. Two additional rooms provide ideal space for home offices, hobbies, exercise, or guests. The remodeled kitchen is a standout, featuring white cabinetry, marble countertops, abundant storage, and an open connection to the main living areas. Just off the living space, the screened porch offers a quiet place to relax and enjoy the wooded surroundings.
The walkout lower level is designed for gathering and entertaining, complete with a wet bar, gas fireplace, expansive living and recreation space, and direct access to the outdoor patio. Step outside to a true backyard oasis with an in-ground pool, sauna, fire pit, and generous patio space—all framed by mature trees and the beauty of nature.
Recent updates include a newer roof, siding, front door, garage doors and lifts along with a new furnace and air conditioning for added comfort and peace of mind as well as freshly painted and carpeted interiors. The home has also been pre-inspected, making it ready for its next owner.
Private, polished, and surrounded by nature, this remarkable property delivers the space, setting, convenience, updates, and amenities that are truly hard to find....
Contact an agent
Home facts
- Year built:1991
- Subdivision & Development:Swiss Valley View 3rd Sub
- Listing ID #:7132504
- Added:46 day(s) ago
- Updated:October 11, 2026 at 12:06 PM
Rooms and interior
- Bedrooms:4
- Total bathrooms:4
- Full bathrooms:2
- Half bathrooms:1
- Dining Description:Separate/Formal Dining Room
- Bathrooms Description:3/4 Basement, Main Floor 1/2 Bath, Upper Level Full Bath
- Kitchen Description:Dishwasher, Microwave, Range, Refrigerator
- Basement:Yes
- Basement Description:Block, Finished, Storage Space, Walkout
- Living area:3,419 sq. ft.
Heating and cooling
- Cooling:Central Air
- Heating:Forced Air
- Central air:Yes
Structure and exterior
- Roof:Age 8 Years or Less, Asphalt
- Year built:1991
- Building area:3,419 sq. ft.
- Lot area:3.51 Acres
- Lot Features:Tree Coverage - Medium
- Levels:2 Story
Utilities
- Water:Shared System
- Sewer:Septic System Compliant - Yes
Finances and disclosures
- Price:$850,000
- Price per sq. ft.:$241.55
- Tax amount:$5,888 (2026)
Features and amenities
- Appliances:Microwave, Range, Refrigerator, Washer, Water Softener Owned
- Laundry features:Dryer, Washer
- Amenities:Water Softener Owned
- Pool features:Below Ground, Heated, Outdoor
Parking
- Parking description:Attached Garage, Concrete, Garage Door Opener
- Garage:Yes
- Garage spaces:3
New listings near 25797 611th Street
- Open Sun, 10:30 to 11:30amNew
 $298,900Active4 beds 2 baths1,880 sq. ft.
520 Walnut Street, Mantorville, MN 55955
MLS# 7157032Listed by: KELLER WILLIAMS PREMIER REALTY - New
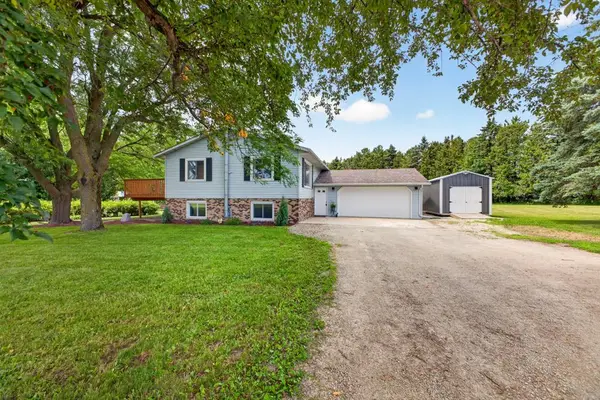 $479,900Active4 beds 2 baths2,120 sq. ft.
22602 617th Street, Mantorville, MN 55955
MLS# 7155809Listed by: EDINA REALTY, INC.  $419,900Active4 beds 2 baths1,920 sq. ft.
28 Leprechaun Lane, Mantorville, MN 55955
MLS# 7138744Listed by: EXP REALTY $199,000Active3.17 Acres
60742 226th Avenue, Mantorville, MN 55955
MLS# 7137725Listed by: EDINA REALTY, INC.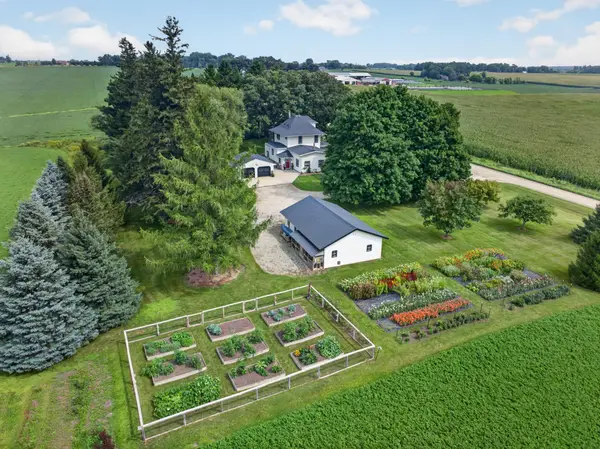 $739,000Active4 beds 2 baths2,588 sq. ft.
59493 272nd Avenue, Mantorville, MN 55955
MLS# 7130279Listed by: COLDWELL BANKER RIVER VALLEY,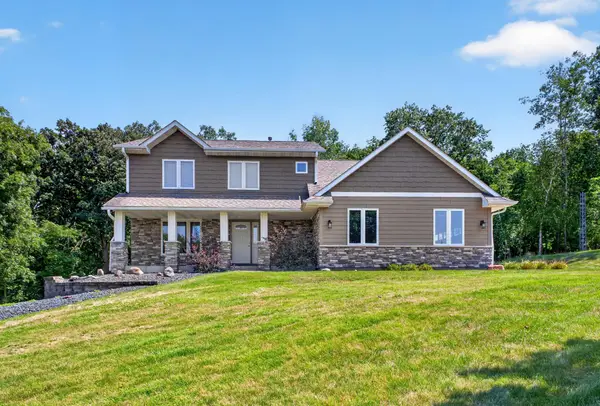 $599,900Active4 beds 4 baths2,699 sq. ft.
61658 257th Avenue, Mantorville, MN 55955
MLS# 7127100Listed by: RE/MAX RESULTS $314,900Active3 beds 2 baths2,218 sq. ft.
647 Stagecoach Road, Mantorville, MN 55955
MLS# 7125178Listed by: ELCOR REALTY OF ROCHESTER INC.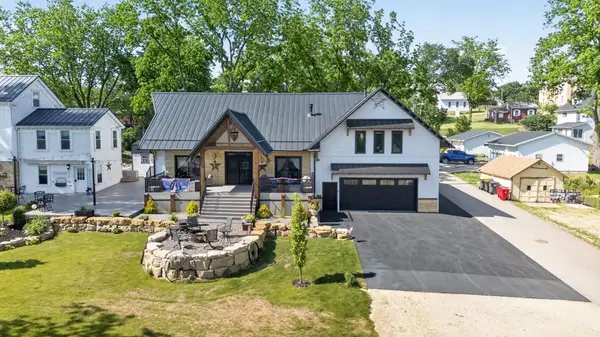 $850,000Active3 beds 4 baths3,683 sq. ft.
508 Clay Street, Mantorville, MN 55955
MLS# 7080683Listed by: PEMBERTON RE $750,000Pending4 beds 3 baths3,089 sq. ft.
23373 616th Street, Mantorville, MN 55955
MLS# 7082773Listed by: DWELL REALTY GROUP LLC


Protect your home and budget from life's surprises with an Assurant Home Warranty, backed by a partner that supports you through every step of homeownership. Explore Plans.
© 2023 - 2026 ERA Franchise Systems LLC. All rights reserved. ERA Franchise Systems LLC fully supports the principles of the Fair Housing Act and the Equal Opportunity Act. ERA, ERA Real Estate powered, and their respective logos are registered service marks of ERA Franchise Systems LLC. Each office is independently owned and operated.